2001 Brian Avenue, South Daytona, FL 32119
- $306,000
- 3
- BD
- 2
- BA
- 1,530
- SqFt




- Sold Price
- $306,000
- List Price
- $300,000
- Status
- Sold
- Days on Market
- 40
- Closing Date
- Oct 30, 2024
- MLS#
- O6231802
- Property Style
- Single Family
- Year Built
- 1980
- Bedrooms
- 3
- Bathrooms
- 2
- Living Area
- 1,530
- Lot Size
- 8,500
- Acres
- 0.20
- Total Acreage
- 0 to less than 1/4
- Legal Subdivision Name
- Brentwood Park Unit 01
- MLS Area Major
- Daytona Beach/S Daytona Beach
Property Description
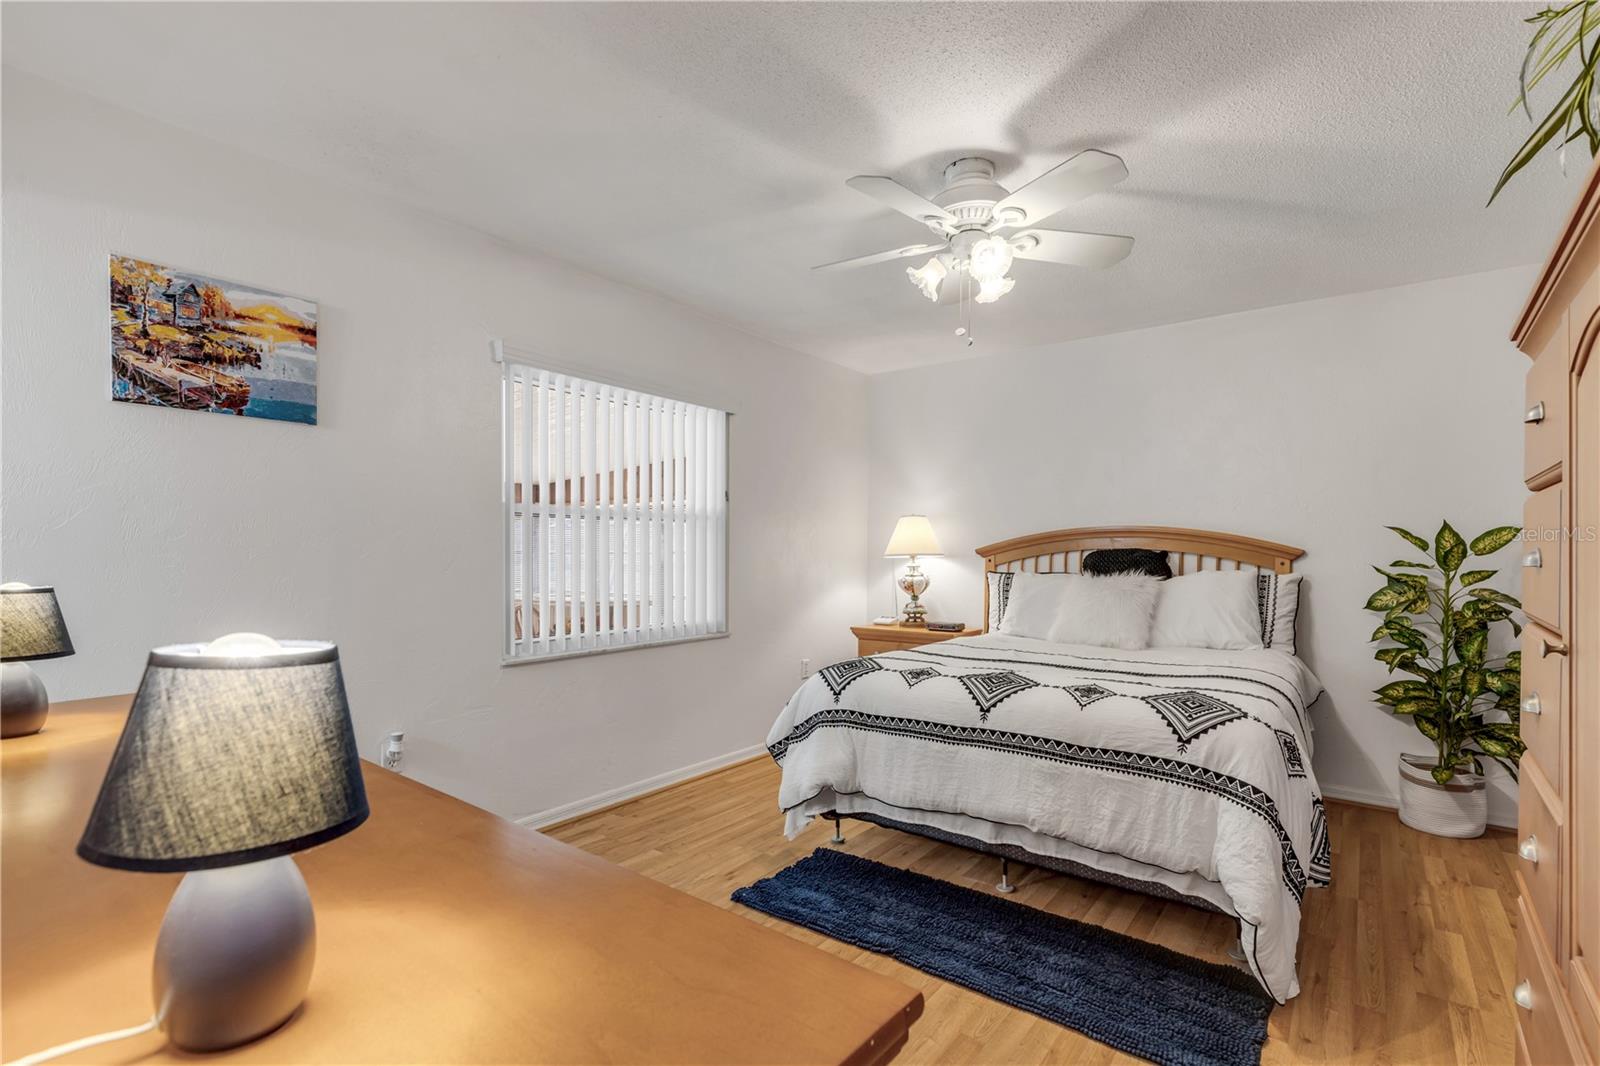
Welcome to your dream home in the Brentwood Park Community of South Daytona, Florida! This charming single-family residence boasts 3 spacious bedrooms and 2 well-appointed bathrooms within 1,530 sq ft, perfectly situated on a desirable corner lot. The property features a meticulously landscaped exterior, complete with a two-car garage. Step inside to discover an inviting open layout that effortlessly connects the heart of the home. The kitchen showcases solid wood cabinets and new stainless steel appliances, flowing seamlessly into the dining room and a sunken living room adorned with a stunning stone fireplace—ideal for cozy gatherings. This thoughtfully designed split-bedroom layout ensures privacy, with the primary suite offering an en suite bathroom equipped with a walk-in shower. An air-conditioned Florida room off the living area features a stylish bar, making it the perfect spot for entertaining or enjoying your morning coffee while overlooking the expansive backyard. This home is ready for you to move in and start making memories. Don’t miss the opportunity to make this beautiful property your own!
/u.realgeeks.media/homesinorlando/NextHome-Neighborhood-Realty-Logo-Horizontal-OrangeOnWhite-Web-RGB.jpg)
Additional Information
- Taxes
- $2875
- Minimum Lease
- No Minimum
- Location
- Corner Lot, Level, Paved
- Community Features
- No Deed Restriction
- Property Description
- One Story
- Zoning
- 17R1C
- Interior Layout
- Ceiling Fans(s), Kitchen/Family Room Combo, Living Room/Dining Room Combo, Open Floorplan, Primary Bedroom Main Floor, Solid Wood Cabinets, Split Bedroom
- Interior Features
- Ceiling Fans(s), Kitchen/Family Room Combo, Living Room/Dining Room Combo, Open Floorplan, Primary Bedroom Main Floor, Solid Wood Cabinets, Split Bedroom
- Floor
- Carpet, Ceramic Tile, Wood
- Appliances
- Dishwasher, Dryer, Microwave, Range, Refrigerator, Washer
- Utilities
- Electricity Connected, Public, Sewer Connected, Water Connected
- Heating
- Central
- Air Conditioning
- Central Air
- Fireplace Description
- Electric, Living Room, Stone
- Exterior Construction
- Block, Stucco
- Exterior Features
- Lighting, Private Mailbox, Rain Gutters
- Roof
- Shingle
- Foundation
- Slab
- Pool
- No Pool
- Garage Carport
- 2 Car Garage
- Garage Spaces
- 2
- Garage Features
- Driveway, Garage Door Opener
- Fences
- Vinyl
- Flood Zone Code
- A
- Parcel ID
- 5342-01-01-0011
- Legal Description
- N 85 FT OF LOT 1 BLK 1 BRENTWOOD PARK UNIT 1 MB 23 PG 208 PER OR 1994 PG 0493 PER OR 4065 PG 4593 PER OR 7582 PGS 2189-2193 INC PER OR 7582 PG 2207
Listing courtesy of REDFIN CORPORATION. 407-708-9747
Selling Office: STELLAR NON-MEMBER OFFICE.Mortgage Calculator
StellarMLS is the source of this information via Internet Data Exchange Program. All listing information is deemed reliable but not guaranteed and should be independently verified through personal inspection by appropriate professionals. Listings displayed on this website may be subject to prior sale or removal from sale. Availability of any listing should always be independently verified. Listing information is provided for consumer personal, non-commercial use, solely to identify potential properties for potential purchase. All other use is strictly prohibited and may violate relevant federal and state law. Data last updated on