1406 N Fern Creek Avenue, Orlando, FL 32803
- $480,000
- 2
- BD
- 2
- BA
- 1,181
- SqFt




- Sold Price
- $480,000
- List Price
- $480,000
- Status
- Sold
- Days on Market
- 2
- Closing Date
- Sep 03, 2024
- MLS#
- O6231791
- Property Style
- Single Family
- Architectural Style
- Bungalow
- Year Built
- 1920
- Bedrooms
- 2
- Bathrooms
- 2
- Living Area
- 1,181
- Lot Size
- 6,789
- Acres
- 0.16
- Total Acreage
- 0 to less than 1/4
- Legal Subdivision Name
- Batey Charles C Resub
- MLS Area Major
- Orlando/Colonial Town
Property Description
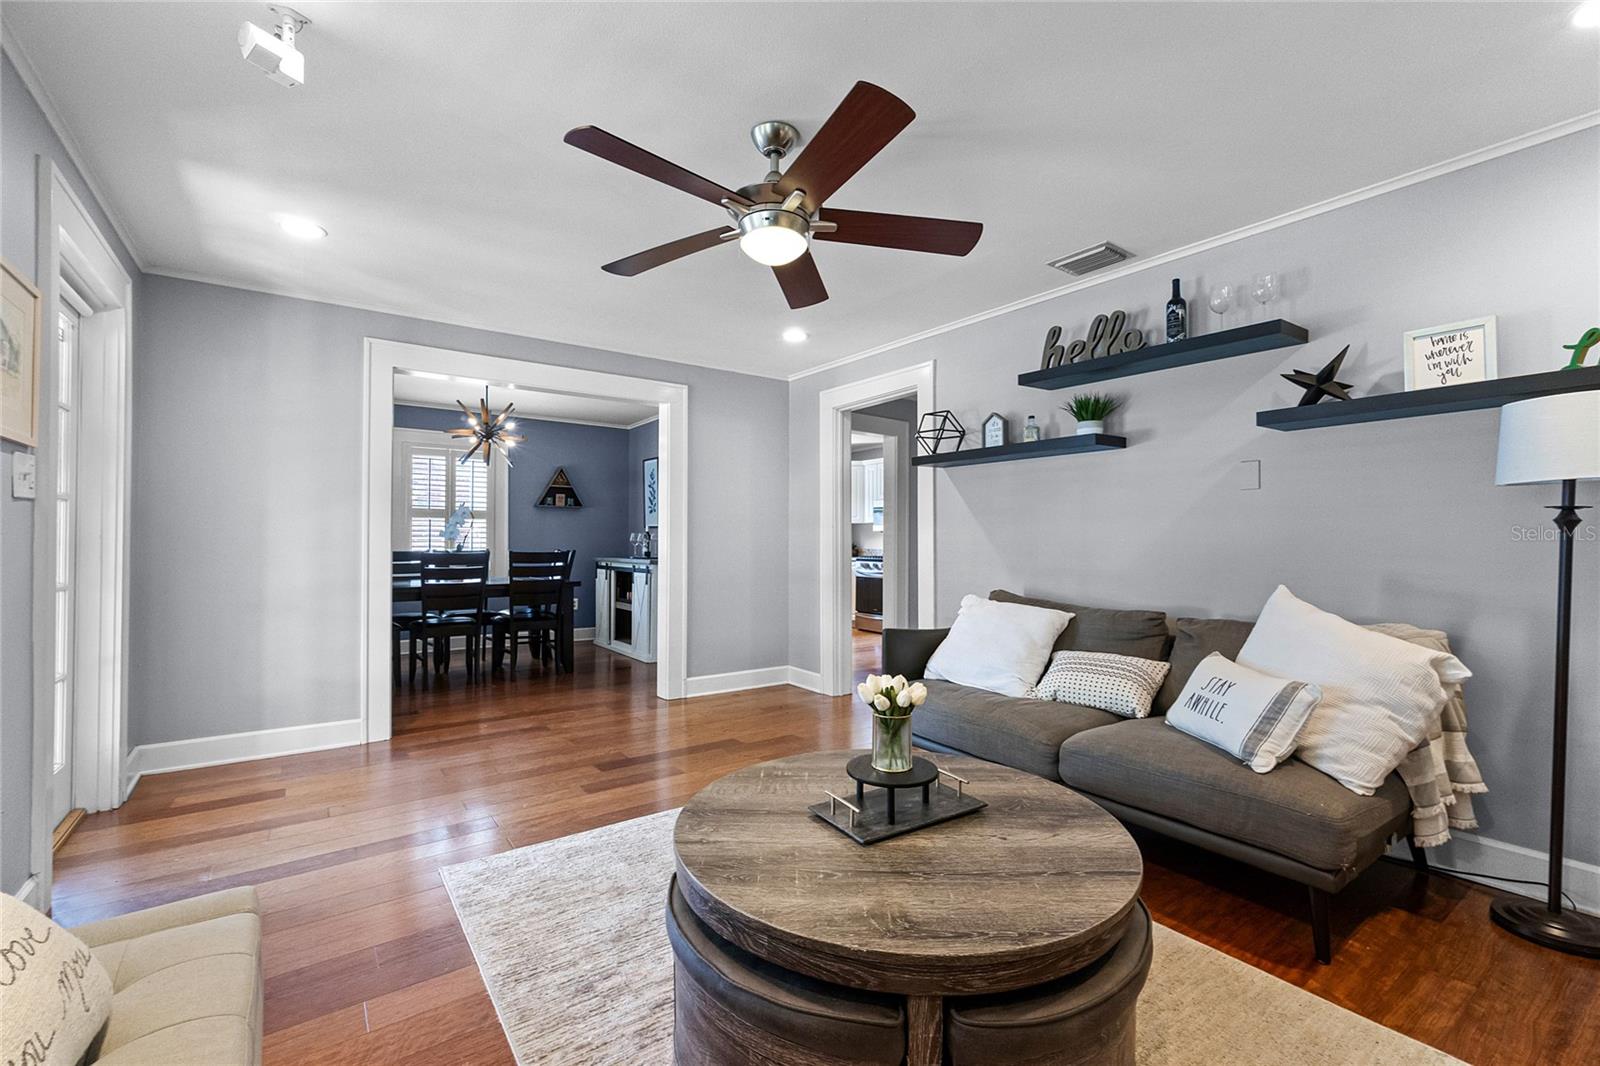
This delightful updated 1920's craftsman bungalow has as much timeless curb appeal as it does indoor charm. Mature trees and landscaping set the scene for a relaxing place to enjoy the front porch. The very private fenced rear yard with a spacious patio has plenty of space for entertaining or a quiet retreat while furry friends can enjoy room to run. Inside you will adore the light airy feel of the open floor plan, gas cooking and a granite counters, a wood burning fireplace accented by stained glass windows, wood floors and craftsman moulding. Very rarely will you find a bungalow with such a spacious primary bedroom plus dual walk-in closets. Plus, the extra bedroom has a large walk-in closet of its own. Both of the the full bathrooms and utility room have beautiful tile. The location will never leave you wondering how to spend free time. Life here places you in a prime location - the Mills 50 district of Colonialtown North. Shopping, dining, entertainment, trails, and outdoor destinations are right here, yet the home enjoys its spot on the quiet part of North Fern Creek. Many upgrades and detailed features including a brand new roof, newer rear yard storage shed. The newer furnace/ac replaced in 2023, a smart thermostat, added insulation and a tankless water heater boost the energy efficiency of this home.
/u.realgeeks.media/homesinorlando/NextHome-Neighborhood-Realty-Logo-Horizontal-OrangeOnWhite-Web-RGB.jpg)
Additional Information
- Taxes
- $5216
- Minimum Lease
- No Minimum
- Location
- Level, Near Public Transit, Sidewalk, Paved
- Community Features
- No Deed Restriction
- Property Description
- One Story
- Zoning
- R-2A/T/SP/
- Interior Layout
- Primary Bedroom Main Floor, Solid Surface Counters, Thermostat, Walk-In Closet(s), Window Treatments
- Interior Features
- Primary Bedroom Main Floor, Solid Surface Counters, Thermostat, Walk-In Closet(s), Window Treatments
- Floor
- Tile, Wood
- Appliances
- Dishwasher, Disposal, Dryer, Microwave, Range, Tankless Water Heater, Washer
- Utilities
- Cable Connected, Electricity Connected, Natural Gas Connected, Sewer Connected, Water Connected
- Heating
- Central, Heat Pump
- Air Conditioning
- Central Air
- Fireplace Description
- Wood Burning
- Exterior Construction
- Wood Frame, Wood Siding
- Exterior Features
- Irrigation System, Private Mailbox, Rain Gutters, Storage
- Roof
- Shingle
- Foundation
- Crawlspace
- Pool
- No Pool
- Garage Features
- Driveway
- Flood Zone Code
- X
- Parcel ID
- 24-22-29-0524-00-090
- Legal Description
- CHAS C BATEYS RESUB H/69 LOT 9
Listing courtesy of COLDWELL BANKER REALTY. 407-696-8000
Selling Office: ALL REAL ESTATE & INVESTMENTS.Mortgage Calculator
StellarMLS is the source of this information via Internet Data Exchange Program. All listing information is deemed reliable but not guaranteed and should be independently verified through personal inspection by appropriate professionals. Listings displayed on this website may be subject to prior sale or removal from sale. Availability of any listing should always be independently verified. Listing information is provided for consumer personal, non-commercial use, solely to identify potential properties for potential purchase. All other use is strictly prohibited and may violate relevant federal and state law. Data last updated on