3421 Pelican Lane, Orlando, FL 32803
- $393,750
- 3
- BD
- 2
- BA
- 1,415
- SqFt




- Sold Price
- $393,750
- List Price
- $389,000
- Status
- Sold
- Days on Market
- 3
- Closing Date
- Sep 06, 2024
- MLS#
- O6231702
- Property Style
- Single Family
- Year Built
- 1956
- Bedrooms
- 3
- Bathrooms
- 2
- Living Area
- 1,415
- Lot Size
- 7,511
- Acres
- 0.17
- Total Acreage
- 0 to less than 1/4
- Legal Subdivision Name
- Audubon Park Card Heights Sec
- MLS Area Major
- Orlando/Colonial Town
Property Description
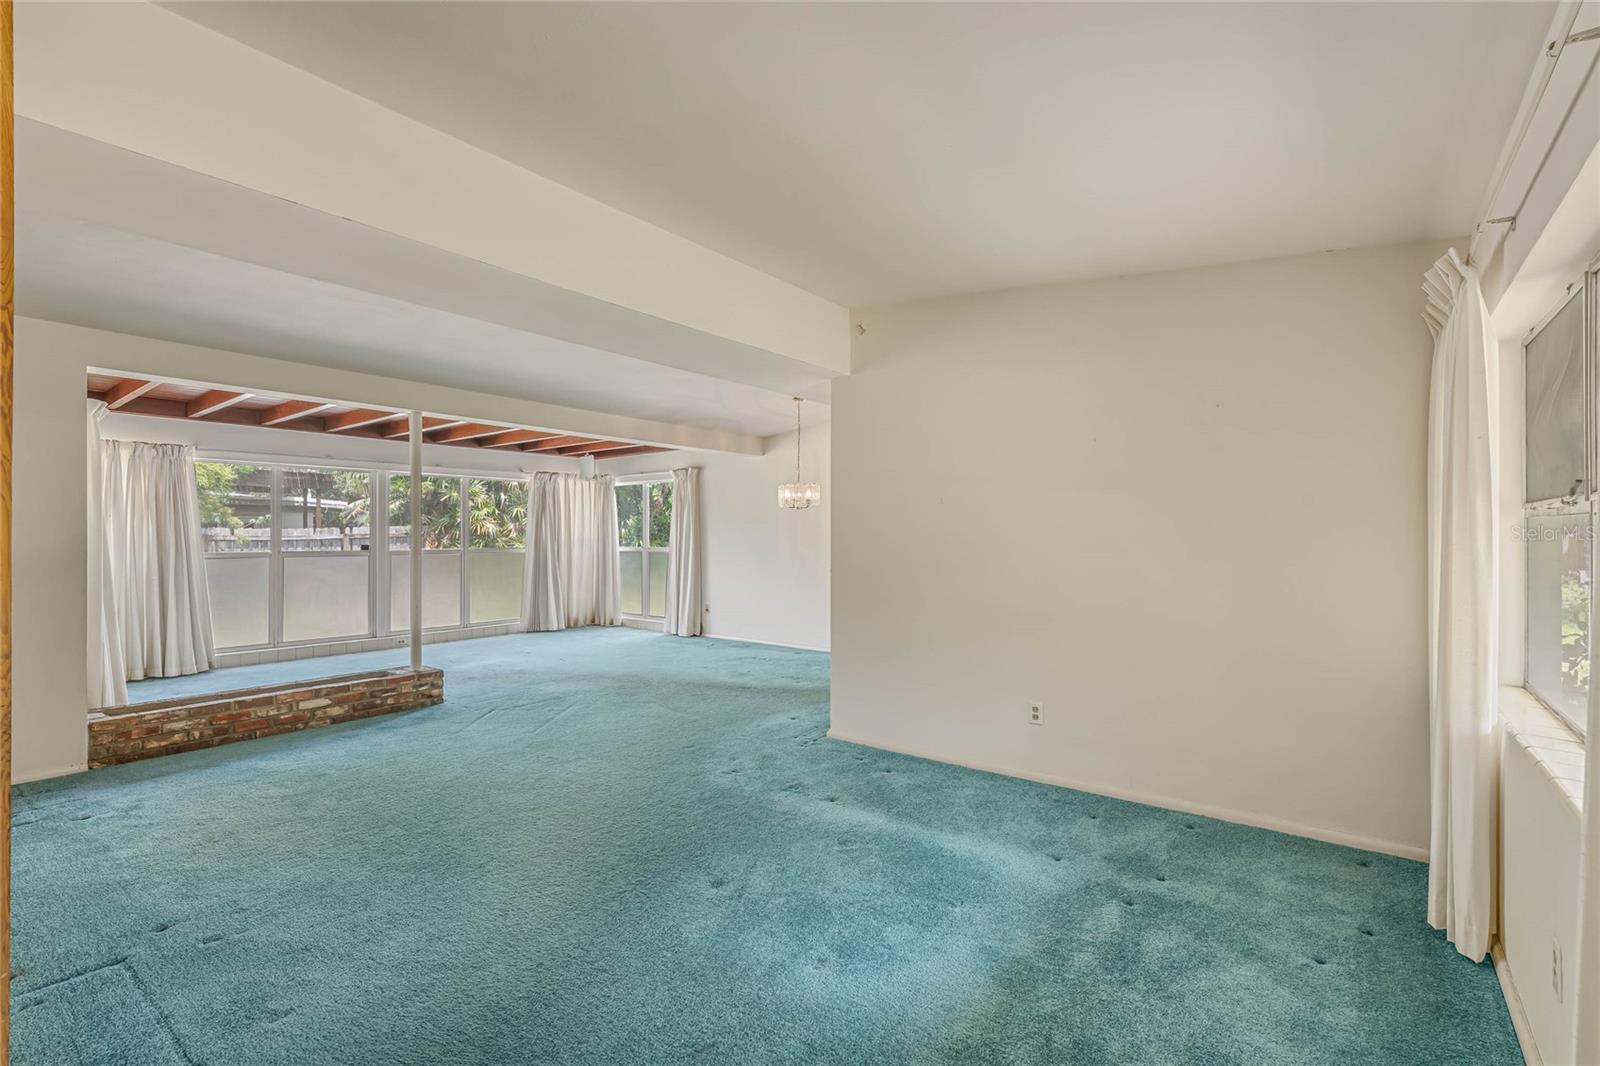
A Mid-Century Home with Endless potential and Character! 1,415 square feet, 3-bedroom, 2-bathroom fixer-upper home in the highly sought-after Audubon Park neighborhood! New Roof in 2023! Located on the peaceful dead-end street of Pelican Ln in Audubon Park, one of the city's most desirable areas. As you step inside, you'll be welcomed by the open and spacious living room and family room areas bathed in natural light from numerous windows. This home is perfectly situated for convenience and enjoyment, with close proximity to premier shopping, award-winning restaurants, cozy bakeries, and vibrant entertainment in the renowned Audubon Park Garden District. Just minutes away from Winter Park, Baldwin Park, Leu Gardens, and the scenic Cady Way Trail. Plus, this home is zoned for top-rated schools, including Audubon Park K-8 and Winter Park High School, making it an ideal choice for families. Don’t miss out on this rare opportunity to own in one of Orlando’s most desirable neighborhoods!
/u.realgeeks.media/homesinorlando/NextHome-Neighborhood-Realty-Logo-Horizontal-OrangeOnWhite-Web-RGB.jpg)
Additional Information
- Taxes
- $6496
- Minimum Lease
- 7 Months
- Community Features
- No Deed Restriction
- Property Description
- One Story
- Zoning
- R-1A
- Interior Layout
- Cathedral Ceiling(s), Living Room/Dining Room Combo, Open Floorplan, Primary Bedroom Main Floor, Solid Wood Cabinets
- Interior Features
- Cathedral Ceiling(s), Living Room/Dining Room Combo, Open Floorplan, Primary Bedroom Main Floor, Solid Wood Cabinets
- Floor
- Carpet, Linoleum
- Appliances
- Microwave, Range, Refrigerator
- Utilities
- Public
- Heating
- Central, Electric
- Air Conditioning
- Central Air
- Exterior Construction
- Block
- Exterior Features
- Awning(s)
- Roof
- Built-Up
- Foundation
- Slab
- Pool
- No Pool
- Garage Carport
- 1 Car Carport
- Elementary School
- Audubon Park K8
- High School
- Winter Park High
- Pets
- Allowed
- Flood Zone Code
- X
- Parcel ID
- 20-22-30-0332-02-140
- Legal Description
- AUDUBON PARK CARDINAL HEIGHTS SECTION T/108 LOT 14 BLK B
Listing courtesy of COMPASS FLORIDA LLC.
Selling Office: FANNIE HILLMAN & ASSOCIATES.Mortgage Calculator
StellarMLS is the source of this information via Internet Data Exchange Program. All listing information is deemed reliable but not guaranteed and should be independently verified through personal inspection by appropriate professionals. Listings displayed on this website may be subject to prior sale or removal from sale. Availability of any listing should always be independently verified. Listing information is provided for consumer personal, non-commercial use, solely to identify potential properties for potential purchase. All other use is strictly prohibited and may violate relevant federal and state law. Data last updated on