469 Devon Place, Lake Mary, FL 32746
- $415,000
- 2
- BD
- 3
- BA
- 1,727
- SqFt




- Sold Price
- $415,000
- List Price
- $430,000
- Status
- Sold
- Days on Market
- 41
- Closing Date
- Sep 30, 2024
- MLS#
- O6231513
- Property Style
- Single Family
- Architectural Style
- Traditional
- Year Built
- 1988
- Bedrooms
- 2
- Bathrooms
- 3
- Baths Half
- 1
- Living Area
- 1,727
- Lot Size
- 5,664
- Acres
- 0.13
- Total Acreage
- 0 to less than 1/4
- Legal Subdivision Name
- Devon Green Ph 2
- MLS Area Major
- Lake Mary / Heathrow
Property Description
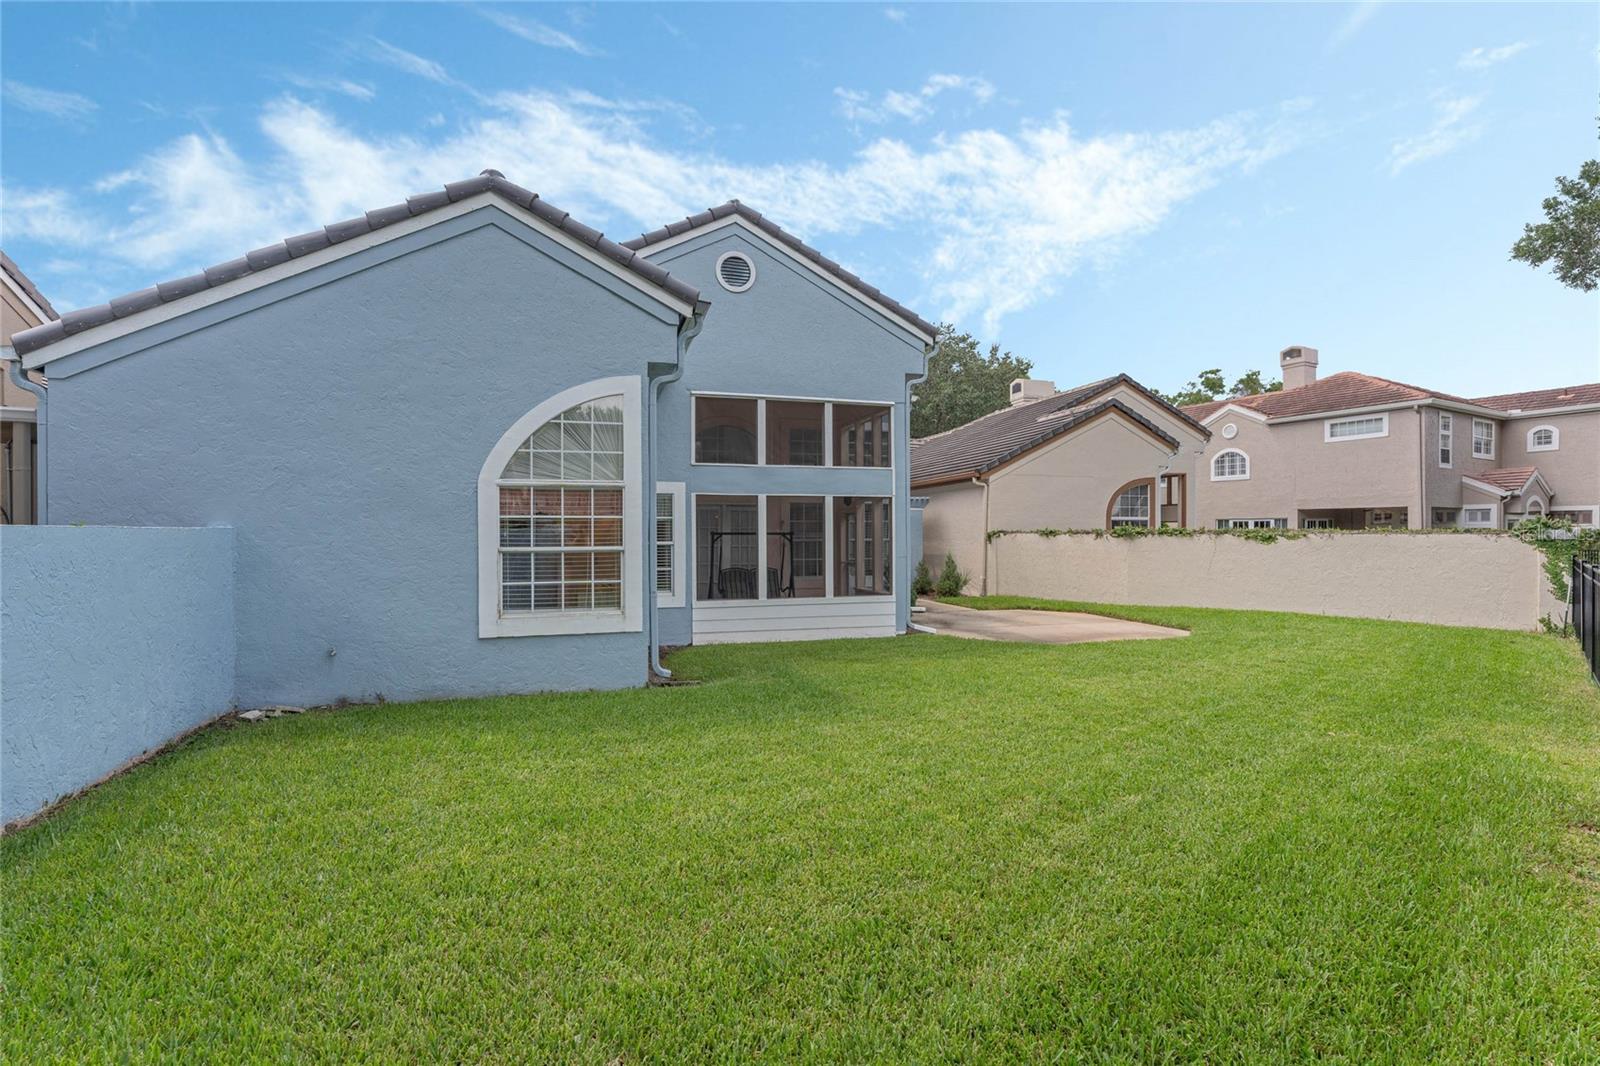
Welcome to desirable Heathrow Country Club!!!! Offering the luxurious lifestyle of resort living with amenities galore - 24 hour guard gate, golf course, clubhouse, pool, tennis, fitness center, restaurant and more - this amazing community is second to none! And with an HOA that maintains landscaping and mowing of the front and back yard too, you'll have more time to enjoy all the community offers! With a NEW ROOF just over a year old, NEWER A/C and NEW EXTERIOR PAINT - this home is ready for you to put your own touches on the inside and make it your own. With some fresh paint, floors and some updating - this home will be fresh and stunning! Arriving, you'll appreciate the beautiful curb appeal, manicured lawn, two car garage and driveway, and walkway around to a lovely covered front porch with gorgeous double door entry too! When you enter, you'll be greeted by soaring ceilings and walls of two story windows allowing tons of natural light to pour in and breath in the tranquil views of the lush green space behind! The open concept great room offers a wood burning fireplace and french doors leading to a covered and screened back lanai too. The formal dining room is well appointed with more french doors opening to a wonderful pergola covered side lanai too. The primary bedroom is huge with more french doors to the back lanai, an on suite bath with double vanity, step in shower and soaking tub and a huge walk in closet too. The second bedroom is also large, with another walk in closet, and has a private bath with a shower/tub combo and door leading to the side yard. The kitchen is large and light and bright with plenty of cabinets, an eat in dinette space and a large pantry too. Like to work in the garage ? Well step right out to one of the cleanest garages you'll see! The sparkling blue epoxy floor has a super sleek look and there is a door to the side yard too. Rounding off the inside is an additional half bath that's perfect for guests, and a large inside laundry room with cabinets for extra storage and even a neat built in ironing board. Washer and Dryer stay too. If you like outdoor space you'll love this home! Offering covered and uncovered lanais and a nice size fenced backyard overlooking a lush green space too - so no immediate rear neighbor. More features of this home include knock down texture ceilings, Stainless steel refrigerator, and a water heater that's only 8 years old too. Located just 45 min from both New Smyrna Beach and Disney World - and with restaurants, shops, medical facilities and highways all close by - and zoned for excellent Seminole co schools - this home is just awaiting it's new owner to put some loving touches on it and move right in.
/u.realgeeks.media/homesinorlando/NextHome-Neighborhood-Realty-Logo-Horizontal-OrangeOnWhite-Web-RGB.jpg)
Additional Information
- Taxes
- $2581
- Minimum Lease
- 1-2 Years
- HOA Fee
- $550
- HOA Payment Schedule
- Quarterly
- Maintenance Includes
- Guard - 24 Hour, Maintenance Grounds
- Community Features
- Clubhouse, Deed Restrictions, Fitness Center, Gated Community - Guard, Pool, Restaurant, Sidewalks, Tennis Courts
- Property Description
- One Story
- Zoning
- PUD
- Interior Layout
- Cathedral Ceiling(s), Ceiling Fans(s), Eat-in Kitchen, Split Bedroom, Walk-In Closet(s), Window Treatments
- Interior Features
- Cathedral Ceiling(s), Ceiling Fans(s), Eat-in Kitchen, Split Bedroom, Walk-In Closet(s), Window Treatments
- Floor
- Carpet, Tile
- Appliances
- Dishwasher, Disposal, Dryer, Electric Water Heater, Range, Refrigerator, Washer
- Utilities
- Public
- Heating
- Central, Electric
- Air Conditioning
- Central Air
- Fireplace Description
- Wood Burning
- Exterior Construction
- Block, Stucco, Wood Frame
- Exterior Features
- French Doors, Irrigation System, Rain Gutters, Sidewalk
- Roof
- Tile
- Foundation
- Slab
- Pool
- Community
- Garage Carport
- 2 Car Garage
- Garage Spaces
- 2
- Garage Dimensions
- 21x21
- Fences
- Fenced
- Pets
- Allowed
- Flood Zone Code
- X
- Parcel ID
- 12-20-29-507-0000-0250
- Legal Description
- LOT 25 DEVON GREEN PH 2 PB 35 PGS 80 TO 83
Listing courtesy of CREEGAN GROUP. 407-622-1111
Selling Office: MORRIS WILLIAMS REALTY.Mortgage Calculator
StellarMLS is the source of this information via Internet Data Exchange Program. All listing information is deemed reliable but not guaranteed and should be independently verified through personal inspection by appropriate professionals. Listings displayed on this website may be subject to prior sale or removal from sale. Availability of any listing should always be independently verified. Listing information is provided for consumer personal, non-commercial use, solely to identify potential properties for potential purchase. All other use is strictly prohibited and may violate relevant federal and state law. Data last updated on