1137 Brantley Estates Drive, Altamonte Springs, FL 32714
- $640,000
- 4
- BD
- 3
- BA
- 2,886
- SqFt




- Sold Price
- $640,000
- List Price
- $650,000
- Status
- Sold
- Days on Market
- 69
- Closing Date
- Nov 19, 2024
- MLS#
- O6231448
- Property Style
- Single Family
- Year Built
- 1996
- Bedrooms
- 4
- Bathrooms
- 3
- Living Area
- 2,886
- Lot Size
- 9,024
- Acres
- 0.21
- Total Acreage
- 0 to less than 1/4
- Legal Subdivision Name
- Brantley Estates A Rep
- MLS Area Major
- Altamonte Springs West/Forest City
Property Description
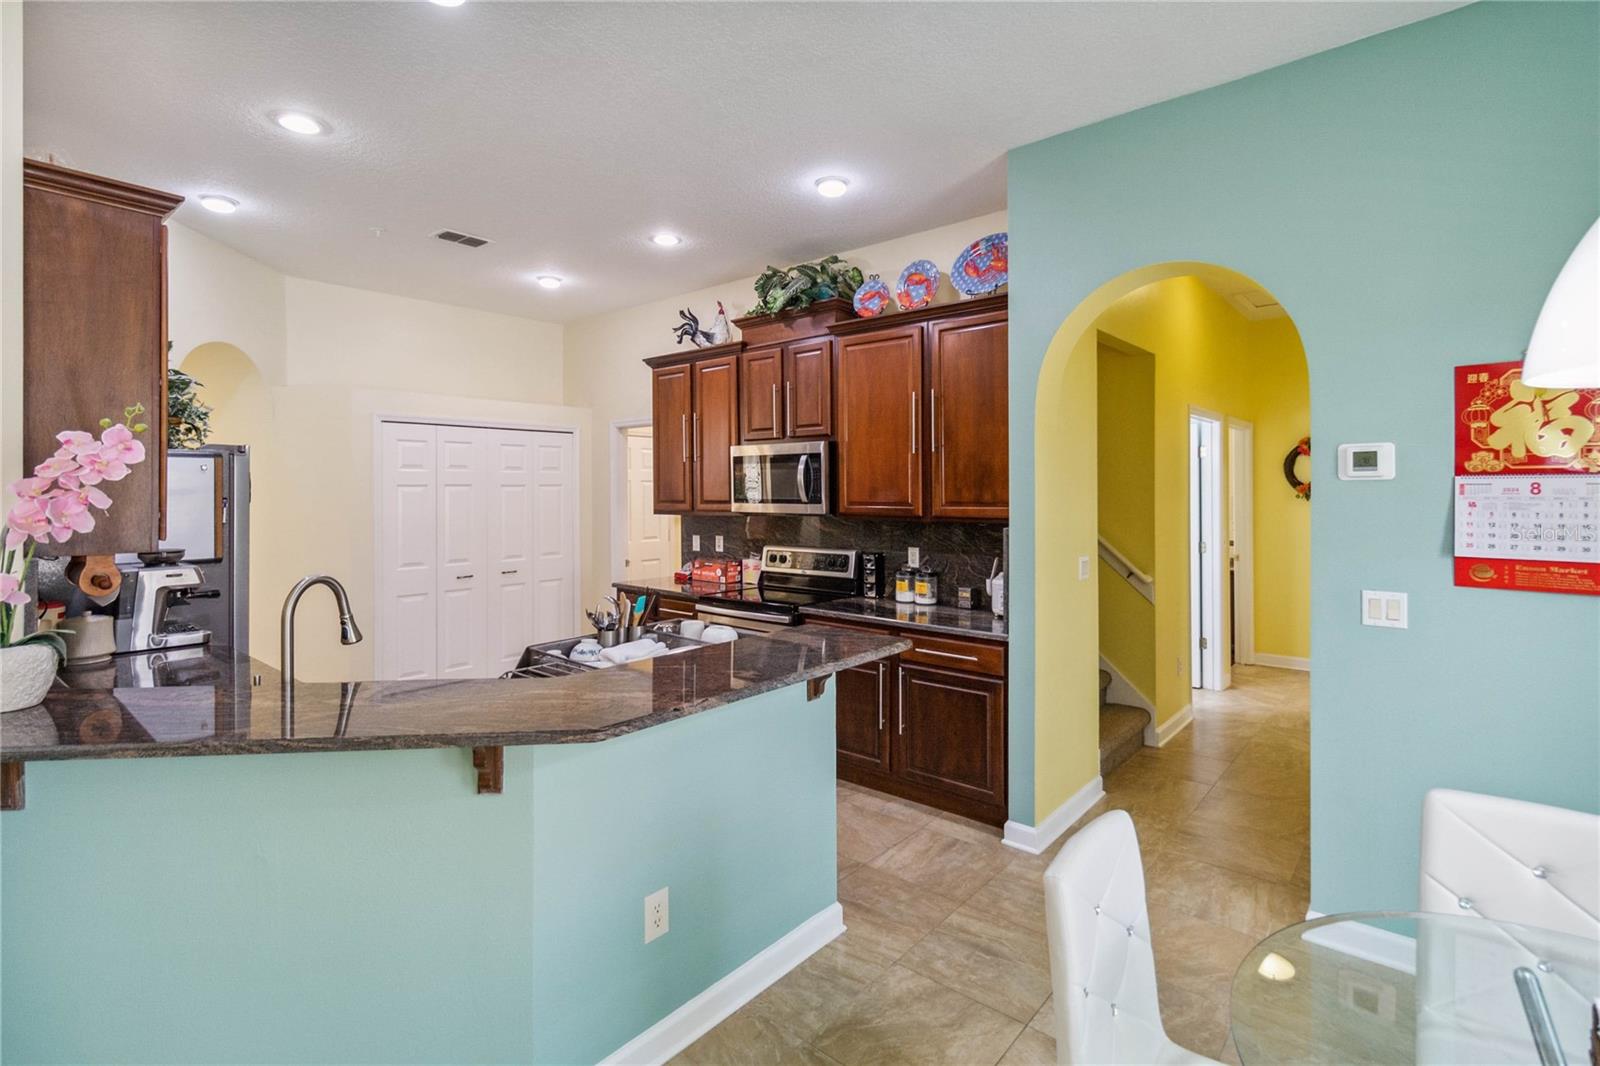
Welcome to your dream home in the exclusive, gated community of Brantley Estates, nestled in Altamonte Springs. This stunning four-bedroom, three-bathroom pool home with a three-car garage is Florida living at its finest. As you step inside, you'll be greeted by the inviting foyer. To your left, the formal living room, currently utilized as a home office, offers flexibility for your needs, while the elegant dining room awaits on your right. Continue into the family room, which seamlessly flows into the kitchen, creating an open and inviting space perfect for entertaining. The kitchen is gorgeous, featuring granite countertops, a stylish backsplash, stainless steel appliances, and a cozy eat-in area. The thoughtful split-bedroom layout provides privacy, with the primary suite situated just off the family room. This serene retreat boasts pool access, a large walk-in closet, and an en suite bathroom complete with dual vanities, a soaking tub, a separate shower, recent updates that exude luxury.The remaining three bedrooms are conveniently located off the kitchen, with one offering its own en suite bathroom, while the other two share a full bathroom. An additional bonus room upstairs can easily serve as a fifth bedroom, a media room, or a private home office. Step outside to your own personal oasis—an expansive, screened-in pool area perfect for relaxing or hosting gatherings. The private, fenced backyard includes a designated garden space that could also be transformed into additional play areas or outdoor living spaces. This home is loaded with updates, including a remodeled kitchen in 2017, updated bathrooms in 2023, a new A/C unit installed in 2023, and updated plumbing. Located just moments from Altamonte’s vibrant shopping, dining, and community events, this home truly has it all. Don’t miss your chance to make this exceptional property your own. Schedule a showing today and experience the best of Florida living!
/u.realgeeks.media/homesinorlando/NextHome-Neighborhood-Realty-Logo-Horizontal-OrangeOnWhite-Web-RGB.jpg)
Additional Information
- Taxes
- $4738
- Minimum Lease
- 7 Months
- HOA Fee
- $552
- HOA Payment Schedule
- Semi-Annually
- Community Features
- Deed Restrictions, Playground, Tennis Courts
- Property Description
- Two Story
- Zoning
- R-1A
- Interior Layout
- Ceiling Fans(s), Crown Molding, Eat-in Kitchen, Primary Bedroom Main Floor, Split Bedroom, Stone Counters, Walk-In Closet(s)
- Interior Features
- Ceiling Fans(s), Crown Molding, Eat-in Kitchen, Primary Bedroom Main Floor, Split Bedroom, Stone Counters, Walk-In Closet(s)
- Floor
- Ceramic Tile, Hardwood, Tile, Vinyl
- Appliances
- Dishwasher, Disposal, Electric Water Heater, Microwave, Range, Refrigerator
- Utilities
- BB/HS Internet Available, Cable Available, Electricity Connected, Public, Sewer Connected, Street Lights
- Heating
- Central, Electric
- Air Conditioning
- Central Air
- Exterior Construction
- Block, Stucco
- Exterior Features
- Irrigation System, Private Mailbox, Sliding Doors
- Roof
- Shingle
- Foundation
- Block
- Pool
- Private
- Pool Type
- Child Safety Fence, In Ground, Screen Enclosure
- Garage Carport
- 3 Car Garage
- Garage Spaces
- 3
- Garage Features
- Driveway, Garage Door Opener
- Garage Dimensions
- 29x20
- Elementary School
- Bear Lake Elementary
- Middle School
- Teague Middle
- High School
- Lake Brantley High
- Fences
- Wood
- Pets
- Allowed
- Flood Zone Code
- X
- Parcel ID
- 17-21-29-529-0000-0470
- Legal Description
- LOT 47 BRANTLEY ESTATES A REPLAT PB 49 PBS 5 THRU 7
Listing courtesy of KELLER WILLIAMS ADVANTAGE REALTY. 407-977-7600
Selling Office: COMPASS FLORIDA LLC.Mortgage Calculator
StellarMLS is the source of this information via Internet Data Exchange Program. All listing information is deemed reliable but not guaranteed and should be independently verified through personal inspection by appropriate professionals. Listings displayed on this website may be subject to prior sale or removal from sale. Availability of any listing should always be independently verified. Listing information is provided for consumer personal, non-commercial use, solely to identify potential properties for potential purchase. All other use is strictly prohibited and may violate relevant federal and state law. Data last updated on