1032 Seminole Creek Drive, Oviedo, FL 32765
- $395,000
- 3
- BD
- 2
- BA
- 1,744
- SqFt






- Sold Price
- $395,000
- List Price
- $420,000
- Status
- Sold
- Days on Market
- 7
- Closing Date
- Sep 05, 2024
- MLS#
- O6231446
- Property Style
- Single Family
- Year Built
- 1990
- Bedrooms
- 3
- Bathrooms
- 2
- Living Area
- 1,744
- Lot Size
- 7,545
- Acres
- 0.17
- Total Acreage
- 0 to less than 1/4
- Legal Subdivision Name
- Twin Rivers Sec 4 Unit 1
- MLS Area Major
- Oviedo
Property Description
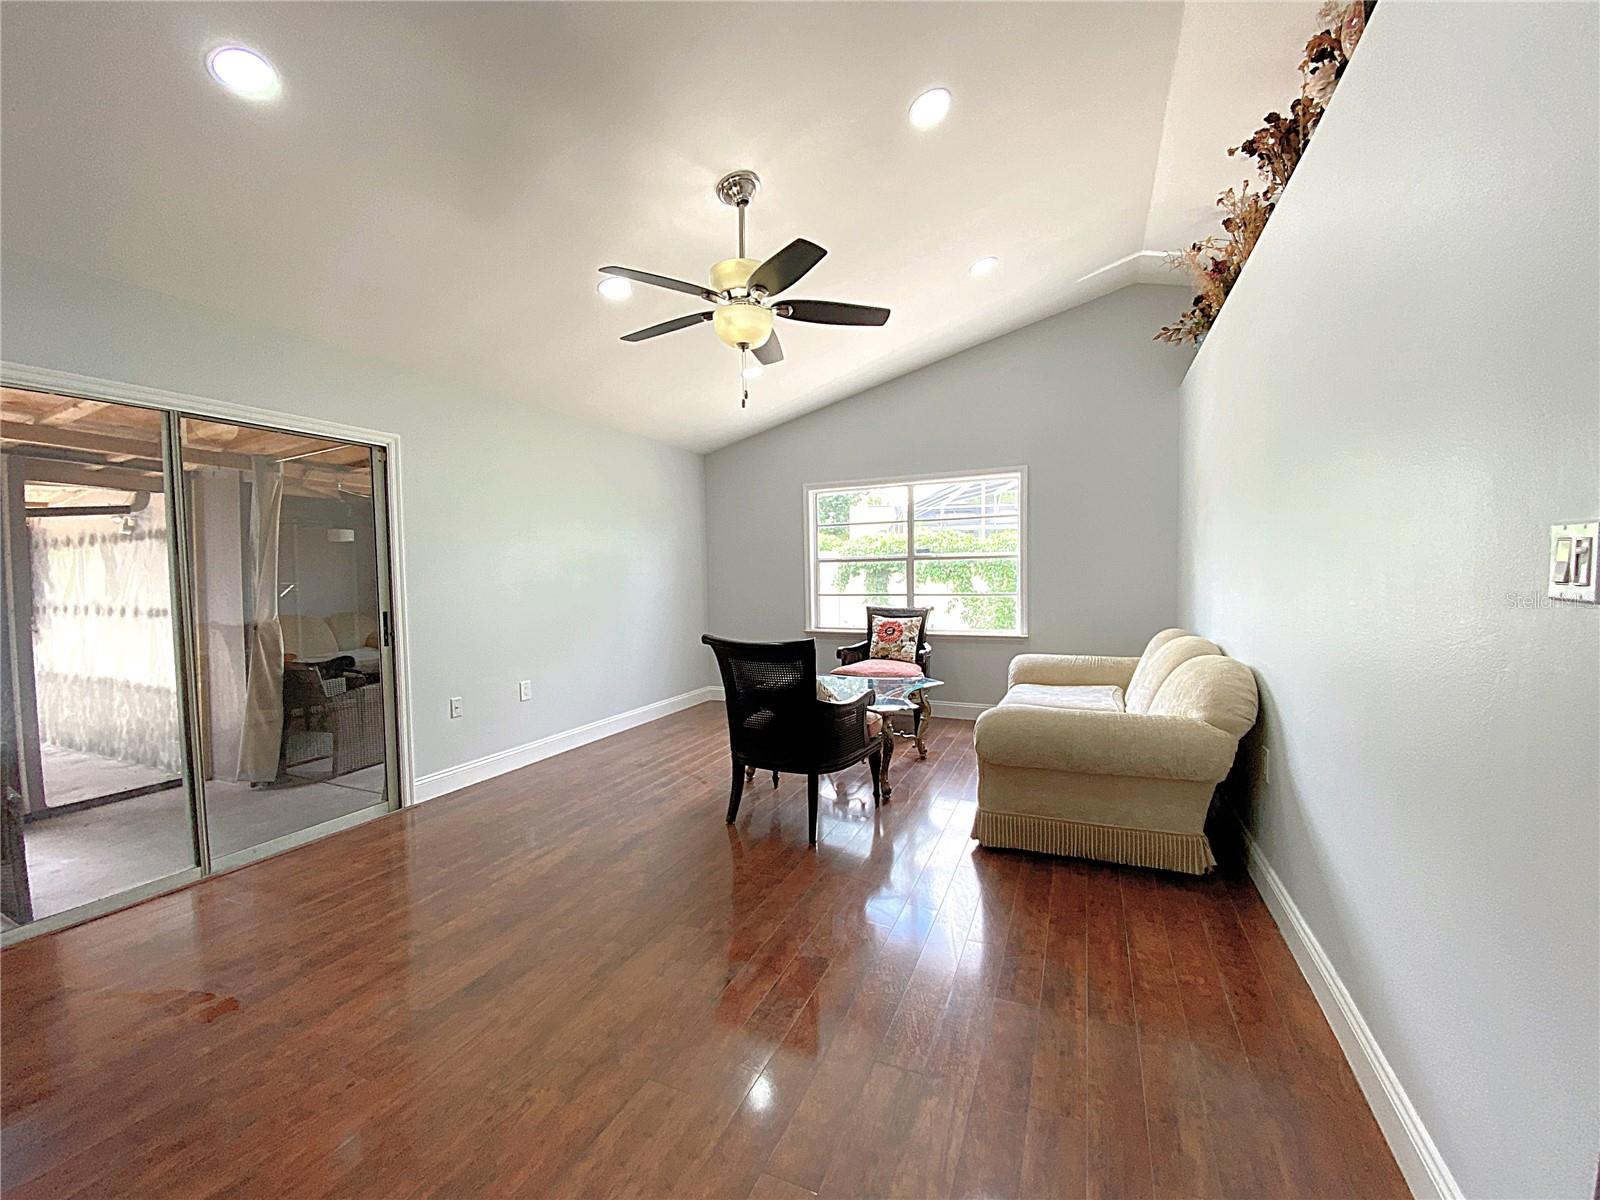
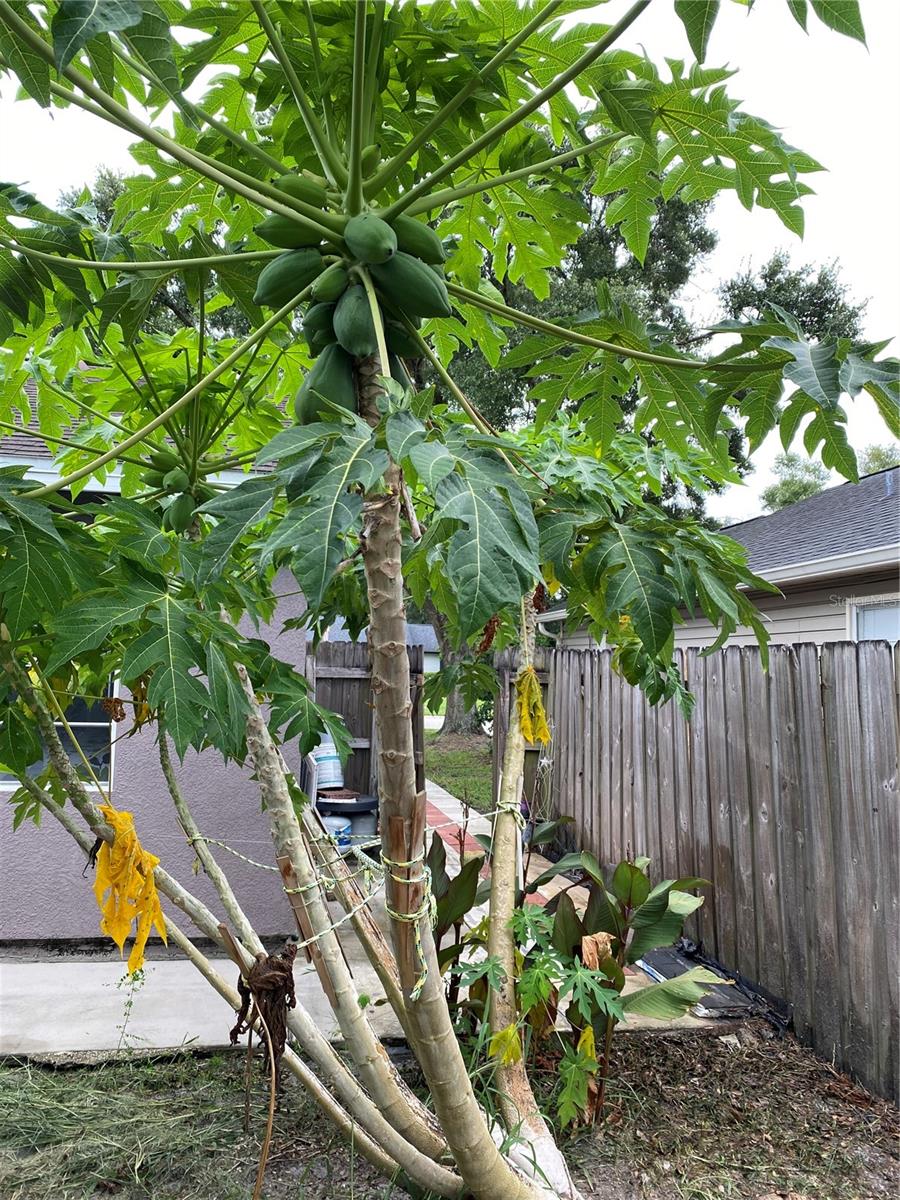
A lovely home in Oviedo near University of Central Florida and Seminole State College. Roof and AC replaced in December 2015, and Stucco in 2018. Newer kitchen features wood cabinet with soft-closed hardware, quartz countertop, cooktop, above sink lights, SS appliances such as built-in microwave and oven combo, range hood, pull-out faucet, and dishwasher. Fresh painted interior. Laminate and tile flooring throughout the entire house for easy maintenance. Fenced yard has fruit trees. Landscaped front yard. Two-car garage with opener. Extended Driveway. This home located in a great school zone and closed to the Twin Rivers Golf course, Riverside Skate Park, Aquatics, Tennis Court, and Oviedo Medical Center. Hiker and Bikers easily access to the local Florida National Scenic Trail. Rivers and lakes around the county for water sport lovers to enjoy paddling and kayaking. Closed to Walt Disney Theme Parks, Universal Studios, and the Port Canaveral.
/u.realgeeks.media/homesinorlando/NextHome-Neighborhood-Realty-Logo-Horizontal-OrangeOnWhite-Web-RGB.jpg)
Additional Information
- Taxes
- $2671
- Minimum Lease
- No Minimum
- HOA Fee
- $236
- HOA Payment Schedule
- Annually
- Location
- Paved
- Community Features
- No Deed Restriction
- Property Description
- One Story
- Zoning
- R-1
- Interior Layout
- Ceiling Fans(s), Solid Wood Cabinets, Split Bedroom, Vaulted Ceiling(s), Walk-In Closet(s), Window Treatments
- Interior Features
- Ceiling Fans(s), Solid Wood Cabinets, Split Bedroom, Vaulted Ceiling(s), Walk-In Closet(s), Window Treatments
- Floor
- Laminate, Tile
- Appliances
- Built-In Oven, Cooktop, Dishwasher, Dryer, Electric Water Heater, Microwave, Range Hood, Refrigerator, Washer
- Utilities
- Cable Available, Fire Hydrant, Public
- Heating
- Central
- Air Conditioning
- Central Air
- Exterior Construction
- Stucco, Wood Frame
- Exterior Features
- Private Mailbox
- Roof
- Shingle
- Foundation
- Slab
- Pool
- No Pool
- Garage Carport
- 2 Car Garage
- Garage Spaces
- 2
- Garage Features
- Garage Door Opener
- Garage Dimensions
- 20x20
- Elementary School
- Carillon Elementary
- Middle School
- Chiles Middle
- High School
- Hagerty High
- Fences
- Fenced
- Pets
- Allowed
- Flood Zone Code
- x
- Parcel ID
- 25-21-31-5KG-0000-0220
- Legal Description
- LEG LOT 22 TWIN RIVERS SEC 4 UNIT 1 PB 39 PGS 45 TO 49
Listing courtesy of JOYSTAR REALTY GROUP. 855-456-9782
Selling Office: ROBERT SLACK LLC.Mortgage Calculator
StellarMLS is the source of this information via Internet Data Exchange Program. All listing information is deemed reliable but not guaranteed and should be independently verified through personal inspection by appropriate professionals. Listings displayed on this website may be subject to prior sale or removal from sale. Availability of any listing should always be independently verified. Listing information is provided for consumer personal, non-commercial use, solely to identify potential properties for potential purchase. All other use is strictly prohibited and may violate relevant federal and state law. Data last updated on