14232 Castlerock Drive, Orlando, FL 32828
- $564,000
- 6
- BD
- 3
- BA
- 2,934
- SqFt









- Sold Price
- $564,000
- List Price
- $559,900
- Status
- Sold
- Days on Market
- 71
- Closing Date
- Nov 22, 2024
- MLS#
- O6231401
- Property Style
- Single Family
- Year Built
- 1998
- Bedrooms
- 6
- Bathrooms
- 3
- Living Area
- 2,934
- Lot Size
- 8,048
- Acres
- 0.18
- Total Acreage
- 0 to less than 1/4
- Legal Subdivision Name
- Sherwood Ph 01
- MLS Area Major
- Orlando/Alafaya/Waterford Lakes
Property Description
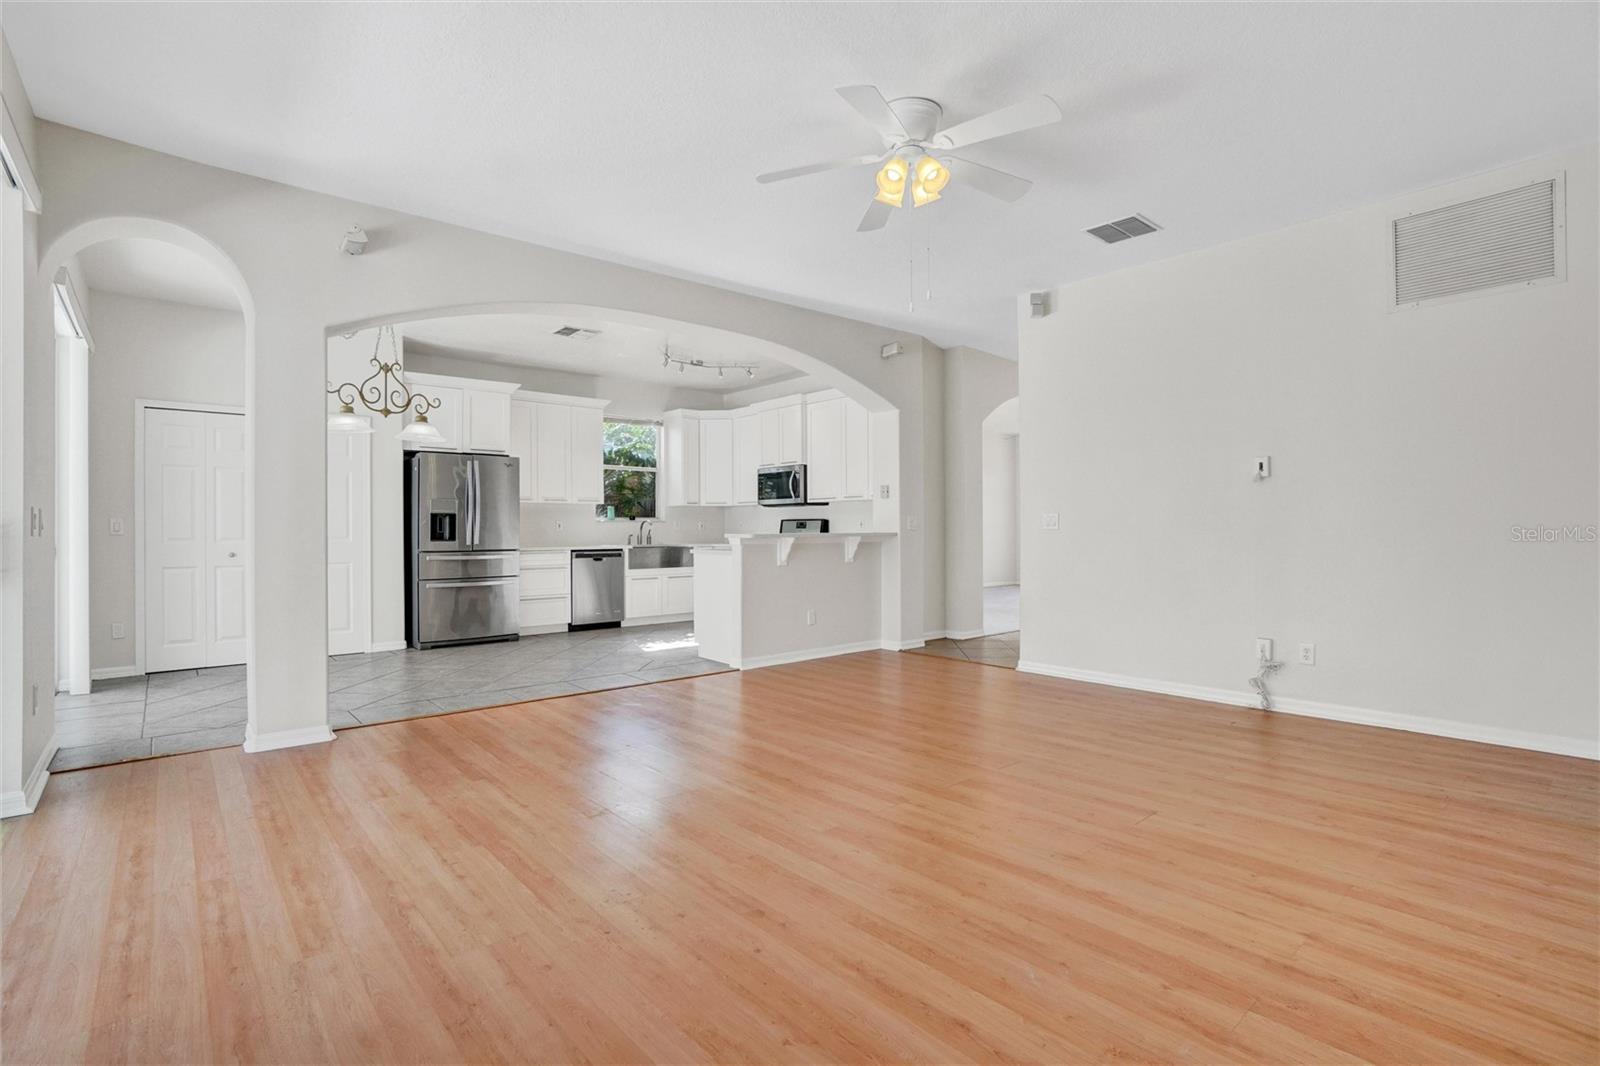
WALK ON IN AND CALL IT HOME! This 6 bedroom, 3 bath POOL home plus OFFICE is calling its next owner! With BRAND NEW CARPET and a FRESHLY PAINTED INTERIOR, this home is MOVE IN READY! When you enter this home you are greeted by a large formal living room and dining room. Step into the family room where the beauty of your new screened in pool is the backdrop. The kitchen is open to the family room and off of the Family Room is a dedicated office. There is also a bedroom and full bathroom/pool bath downstairs perfect for guests. Upstairs you have 5 bedrooms including the Primary and another full bathroom. All very big bedrooms! This home features 2 NEWER AC's (2020), GAS HOT WATER HEATER (2020) AND A NEW POOL PUMP! All of this and located in East Orlando's very own Eastwood, close to Water Lakes Town Center, UCF, Valencia State College, Siemens, Lockheed Martin, 408, 417, 528, Orlando International Airport and more! Schedule your private showing TODAY before this home is SOLD!
/u.realgeeks.media/homesinorlando/NextHome-Neighborhood-Realty-Logo-Horizontal-OrangeOnWhite-Web-RGB.jpg)
Additional Information
- Taxes
- $4736
- Minimum Lease
- 7 Months
- HOA Fee
- $402
- HOA Payment Schedule
- Quarterly
- Maintenance Includes
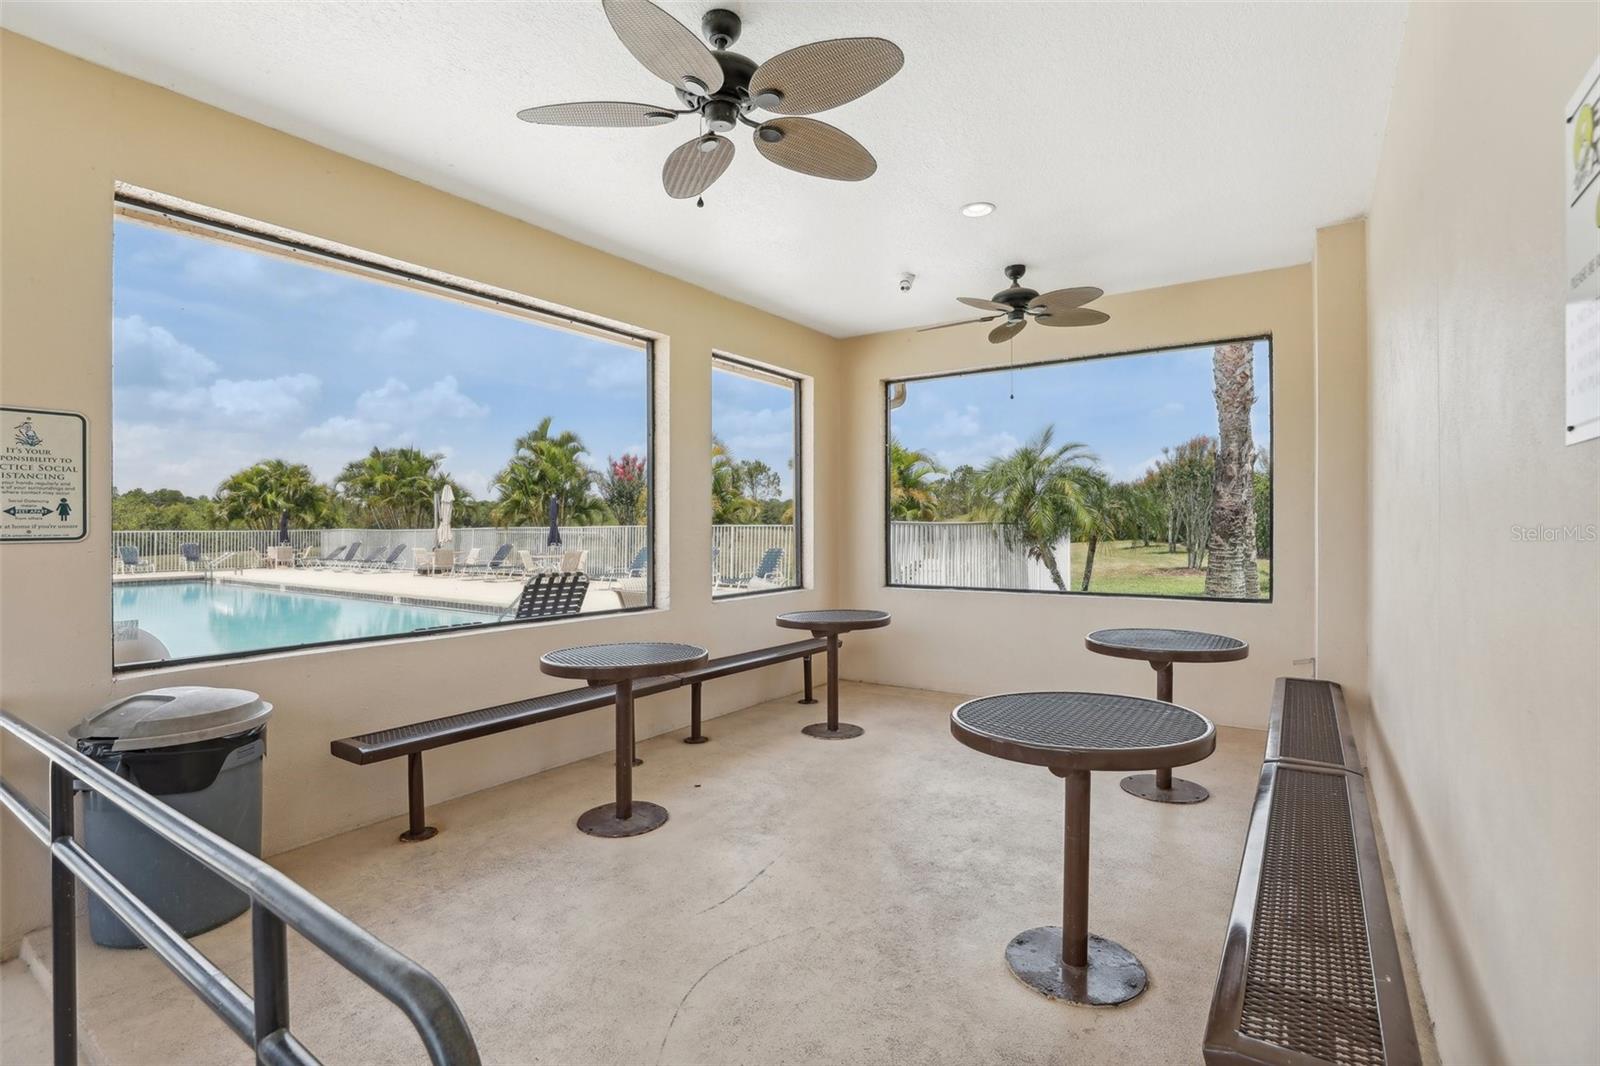
- Cable TV, Common Area Taxes, Pool, Management, Recreational Facilities
- Location
- Sidewalk, Unincorporated
- Community Features
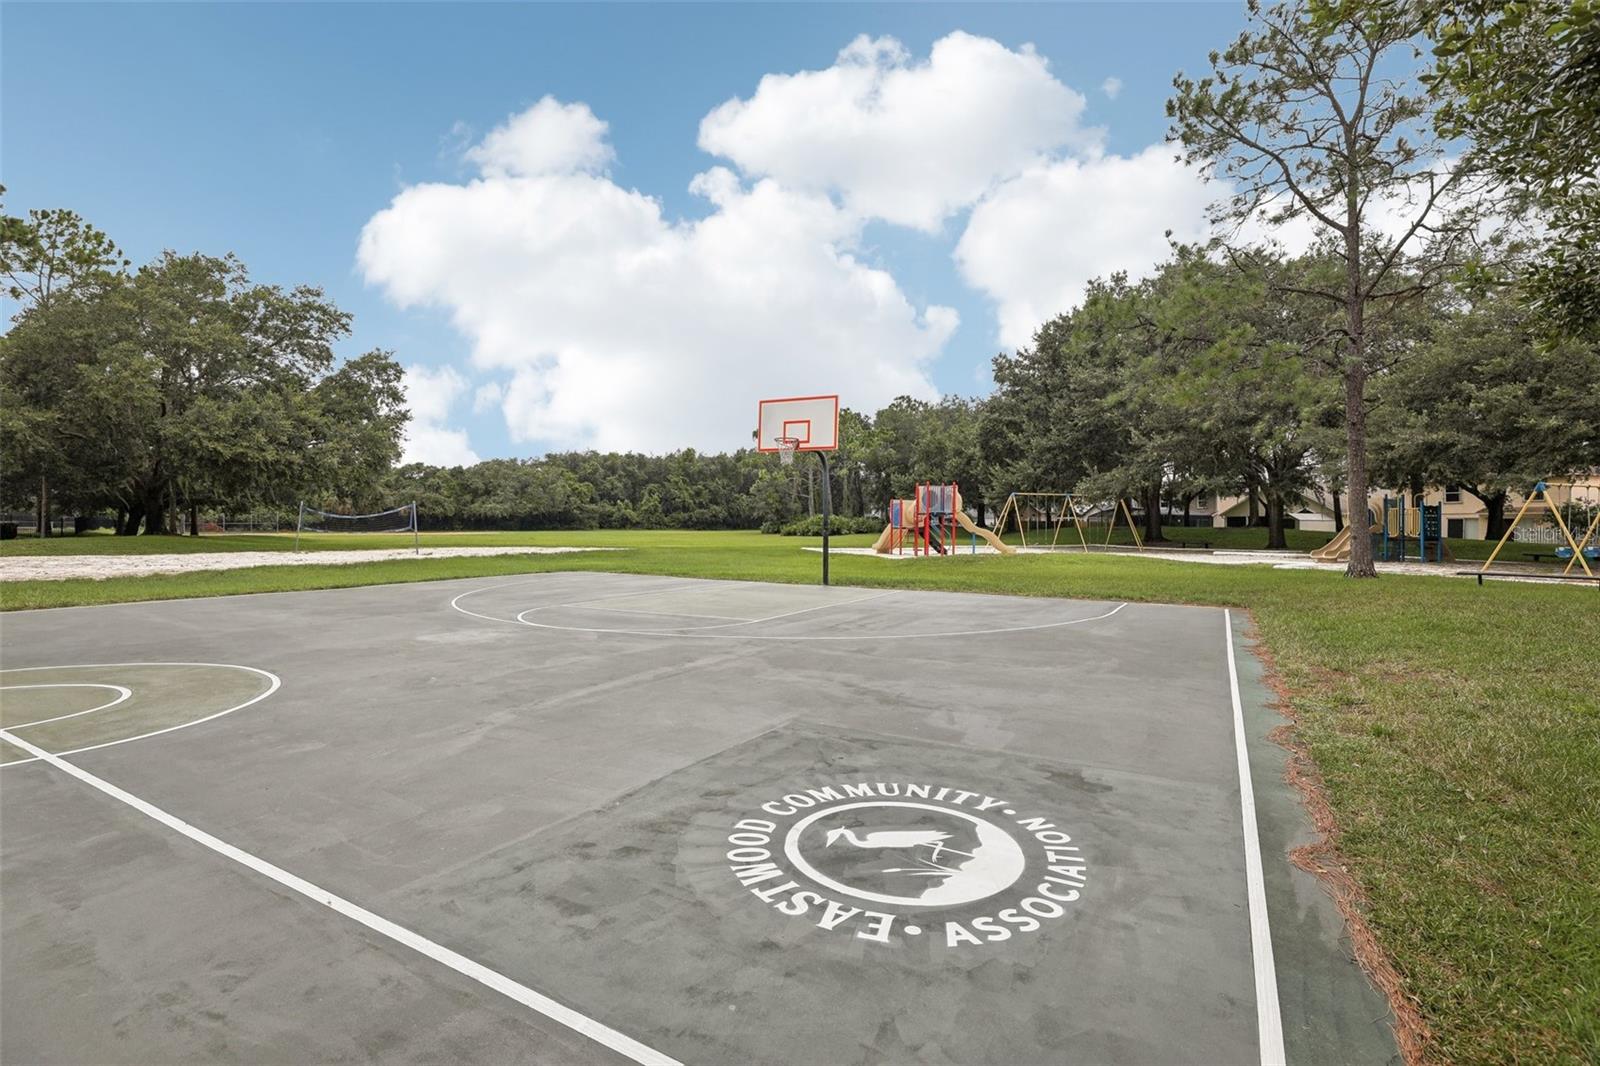
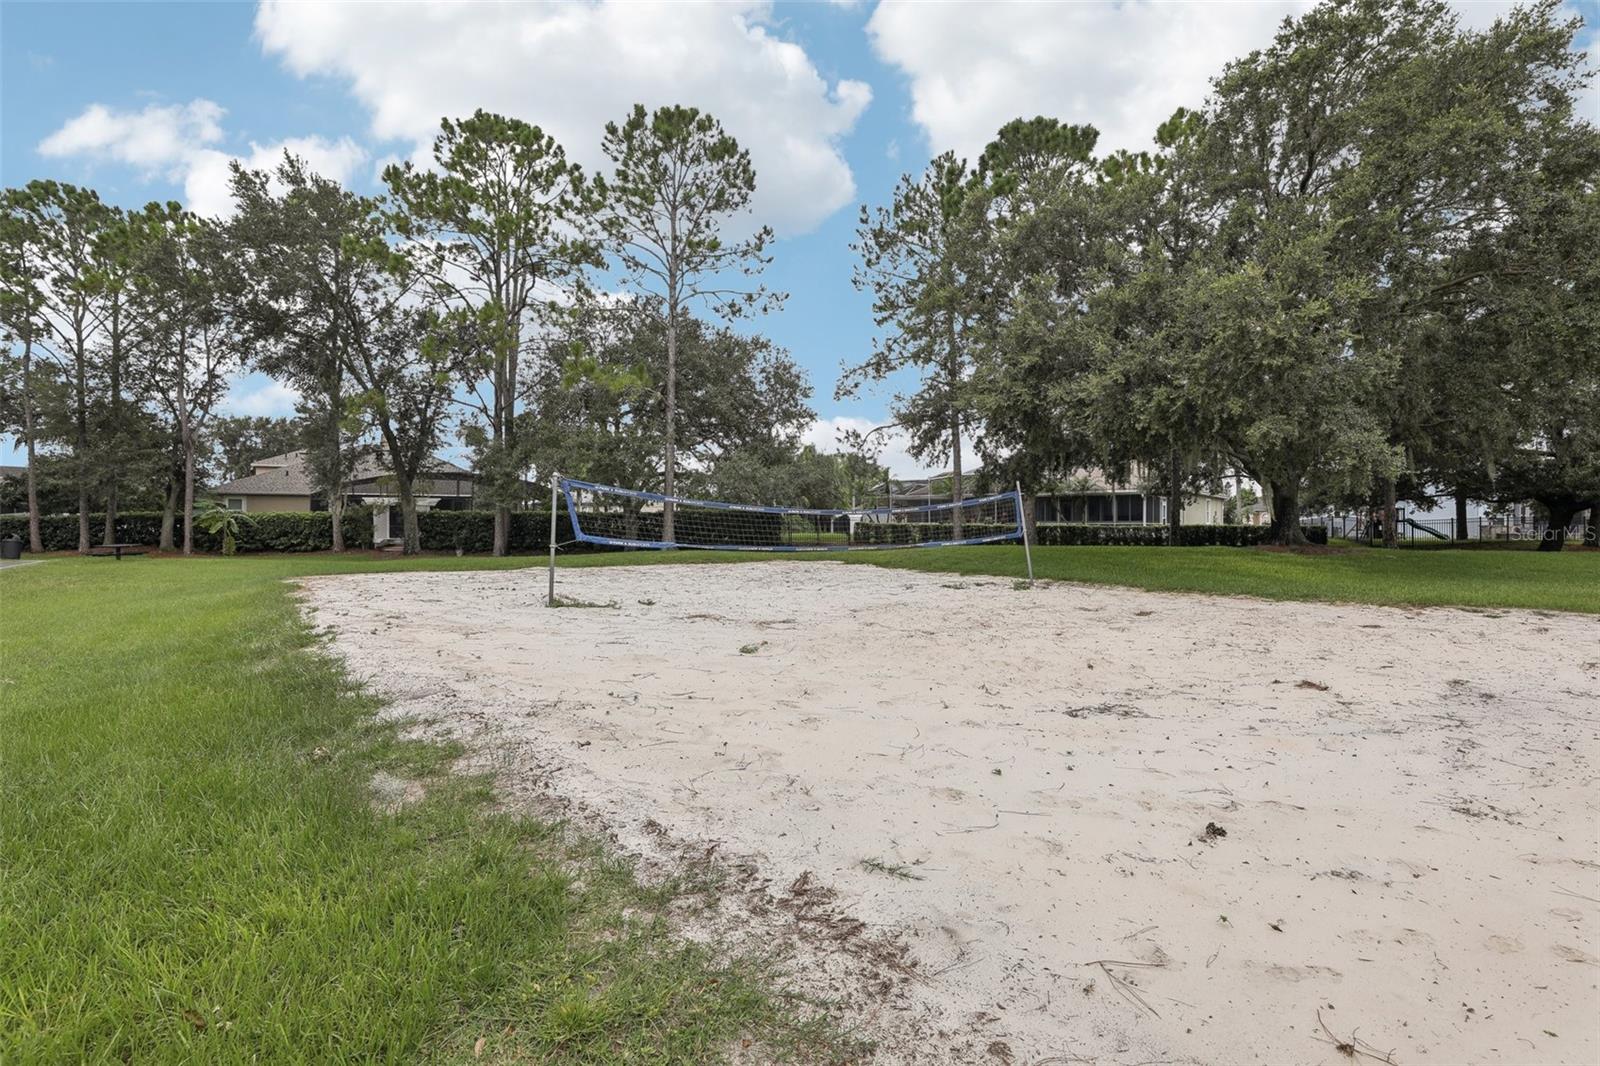
- Clubhouse, Park, Playground, Pool, Tennis Courts, No Deed Restriction
- Property Description
- Two Story
- Zoning
- P-D
- Interior Layout
- Ceiling Fans(s), Kitchen/Family Room Combo, Living Room/Dining Room Combo, PrimaryBedroom Upstairs, Solid Surface Counters, Solid Wood Cabinets, Walk-In Closet(s)
- Interior Features
- Ceiling Fans(s), Kitchen/Family Room Combo, Living Room/Dining Room Combo, PrimaryBedroom Upstairs, Solid Surface Counters, Solid Wood Cabinets, Walk-In Closet(s)
- Floor
- Carpet, Ceramic Tile, Laminate
- Appliances
- Cooktop, Dishwasher, Disposal, Dryer, Microwave, Range, Refrigerator, Washer
- Utilities
- Electricity Connected, Natural Gas Connected, Water Connected
- Heating
- Central
- Air Conditioning
- Central Air
- Exterior Construction
- Block, Stucco
- Exterior Features
- Irrigation System, Sidewalk, Sliding Doors
- Roof
- Shingle
- Foundation
- Slab
- Pool
- Community, Private
- Pool Type
- Child Safety Fence, Gunite, In Ground, Screen Enclosure
- Garage Carport
- 2 Car Garage
- Garage Spaces
- 2
- Elementary School
- Sunrise Elem
- Middle School
- Discovery Middle
- High School
- Timber Creek High
- Fences
- Wood
- Pets
- Allowed
- Flood Zone Code
- X
- Parcel ID
- 36-22-31-7981-00-190
- Legal Description
- SHERWOOD PHASE ONE 36/108 LOT 19
Listing courtesy of VOSS REALTY INC. 407-456-0777
Selling Office: THE WILKINS WAY LLC.Mortgage Calculator
StellarMLS is the source of this information via Internet Data Exchange Program. All listing information is deemed reliable but not guaranteed and should be independently verified through personal inspection by appropriate professionals. Listings displayed on this website may be subject to prior sale or removal from sale. Availability of any listing should always be independently verified. Listing information is provided for consumer personal, non-commercial use, solely to identify potential properties for potential purchase. All other use is strictly prohibited and may violate relevant federal and state law. Data last updated on