442 Cottonwood Drive, Altamonte Springs, FL 32714
- $259,000
- 2
- BD
- 2
- BA
- 1,200
- SqFt




- Sold Price
- $259,000
- List Price
- $259,000
- Status
- Sold
- Days on Market
- 73
- Closing Date
- Nov 25, 2024
- MLS#
- O6231366
- Property Style
- Townhouse
- Year Built
- 1983
- Bedrooms
- 2
- Bathrooms
- 2
- Living Area
- 1,200
- Lot Size
- 3,363
- Acres
- 0.08
- Total Acreage
- 0 to less than 1/4
- Building Name
- 442
- Legal Subdivision Name
- Oakland Village Sec 2
- MLS Area Major
- Altamonte Springs West/Forest City
Property Description
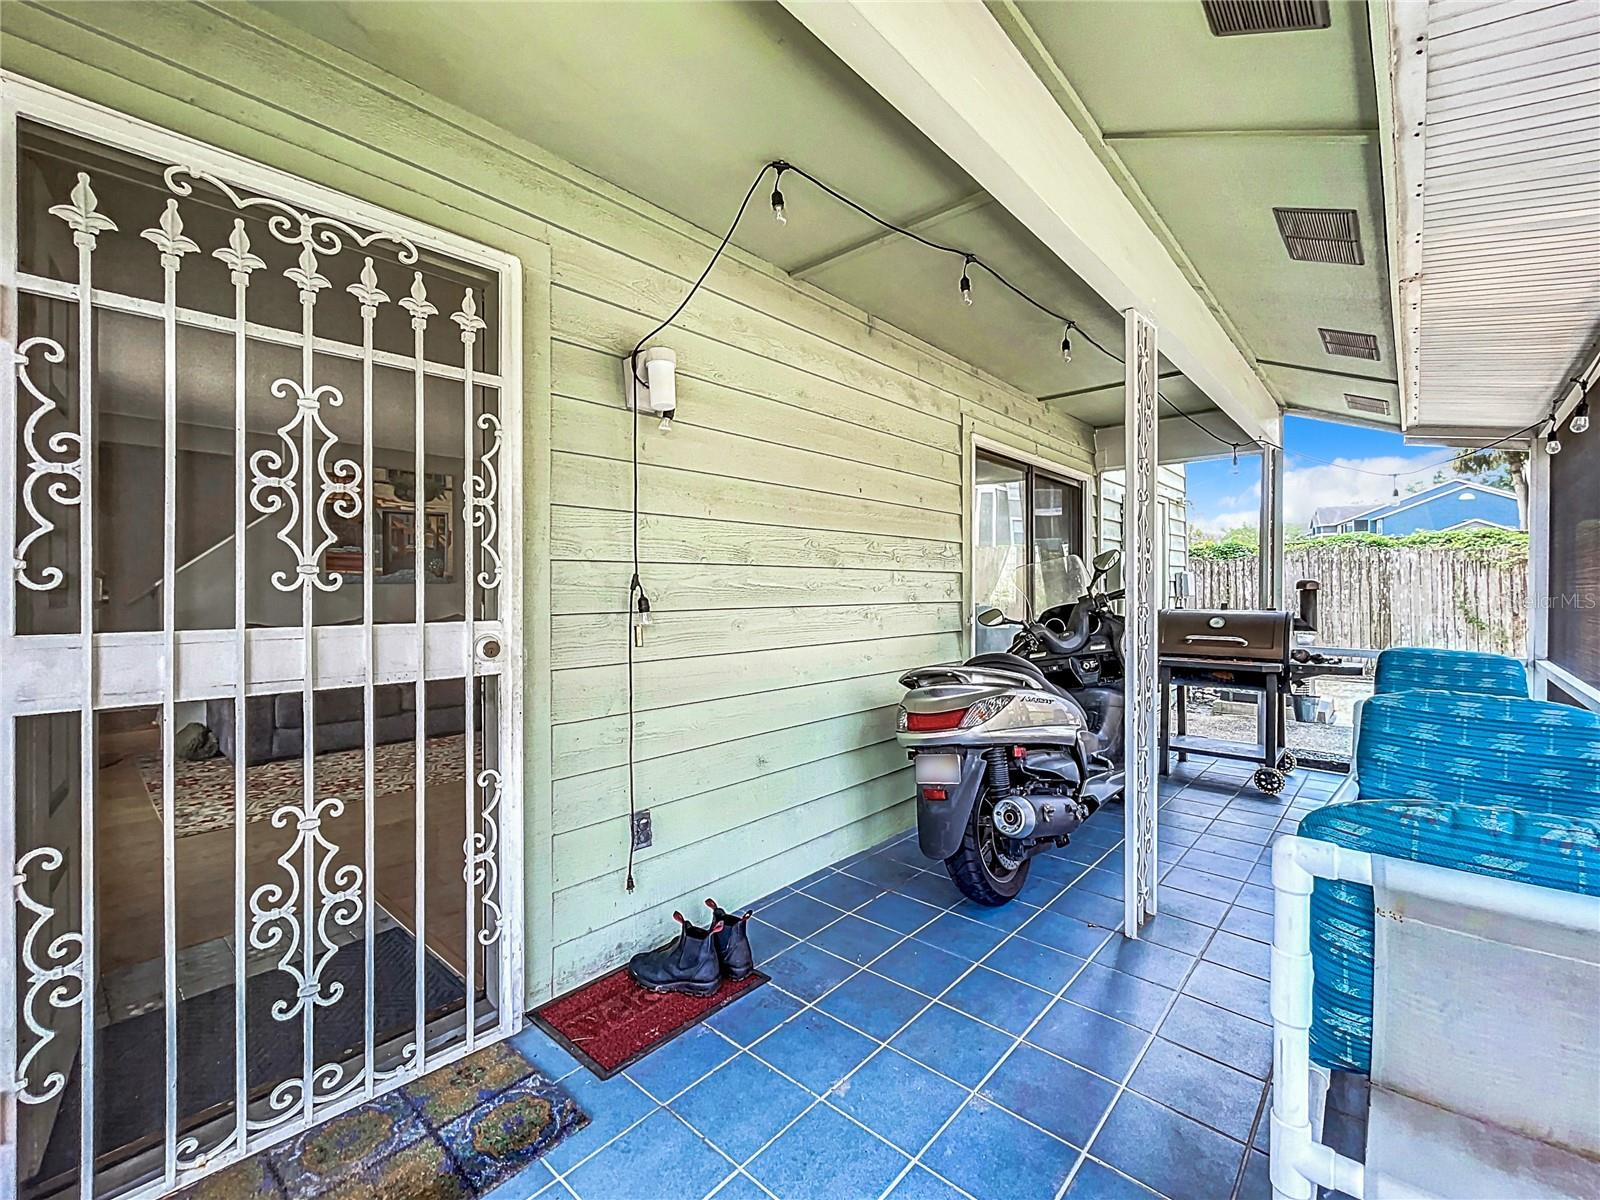
An investor's dream! Make this 2-story, 2/2 townhouse your new investment or make it your home. LOW HOA fee of only $55 a month. Two dedicated parking spaces. It is currently getting a new roof. It’s tucked away in a quaint little neighborhood of Oakland Village, right off of Montgomery Road in the heart of Uptown Altamonte Springs! It has a covered screened-in front patio, and the interior offers a spacious, open floor plan from the moment you step inside. A new roof is currently being installed, the AC was installed January 2019! It offers a balcony off of each upstairs bedrooms, large walk in closets, loads of extra storage space, and even a back patio area to host the best cookouts! Location is highly sought after and it’s all conveniently located minutes away from: I-4, Uptown Altamonte, Sanlando Park, Seminole Wekiva Trail, Westmonte Park, Cranes Roost Park, Altamonte Mall, and unlimited shopping and dining options!
/u.realgeeks.media/homesinorlando/NextHome-Neighborhood-Realty-Logo-Horizontal-OrangeOnWhite-Web-RGB.jpg)
Additional Information
- Taxes
- $1747
- Minimum Lease
- 1-2 Years
- Hoa Fee
- $55
- HOA Payment Schedule
- Monthly
- Maintenance Includes
- Maintenance Grounds, Trash
- Community Features
- Buyer Approval Required, No Deed Restriction
- Property Description
- Two Story
- Zoning
- R-4
- Interior Layout
- Ceiling Fans(s), Living Room/Dining Room Combo, Window Treatments
- Interior Features
- Ceiling Fans(s), Living Room/Dining Room Combo, Window Treatments
- Floor
- Carpet, Laminate, Tile
- Appliances
- Dishwasher, Disposal, Electric Water Heater, Microwave, Range, Range Hood, Refrigerator
- Utilities
- Cable Available, Electricity Available, Public, Water Available
- Heating
- Central, Electric
- Air Conditioning
- Central Air
- Exterior Construction
- Wood Siding
- Exterior Features
- Balcony
- Roof
- Shingle
- Foundation
- Slab
- Pool
- No Pool
- Pets
- Allowed
- Flood Zone Code
- X
- Parcel ID
- 10-21-29-513-0000-0610
- Legal Description
- LOT 61 OAKLAND VILLAGE SEC 2 PB 26 PGS 27 & 28
Listing courtesy of REALTY HUB. 888-900-1801
Selling Office: RE/MAX EXCLUSIVE COLLECTION.Mortgage Calculator
StellarMLS is the source of this information via Internet Data Exchange Program. All listing information is deemed reliable but not guaranteed and should be independently verified through personal inspection by appropriate professionals. Listings displayed on this website may be subject to prior sale or removal from sale. Availability of any listing should always be independently verified. Listing information is provided for consumer personal, non-commercial use, solely to identify potential properties for potential purchase. All other use is strictly prohibited and may violate relevant federal and state law. Data last updated on