1912 Poinsetta Lane, Maitland, FL 32751
- $445,000
- 3
- BD
- 2
- BA
- 1,605
- SqFt



- Sold Price
- $445,000
- List Price
- $455,000
- Status
- Sold
- Days on Market
- 38
- Closing Date
- Oct 24, 2024
- MLS#
- O6231271
- Property Style
- Single Family
- Architectural Style
- Courtyard, Traditional
- Year Built
- 1969
- Bedrooms
- 3
- Bathrooms
- 2
- Living Area
- 1,605
- Lot Size
- 8,721
- Acres
- 0.20
- Total Acreage
- 0 to less than 1/4
- Legal Subdivision Name
- Northgate
- MLS Area Major
- Maitland / Eatonville
Property Description
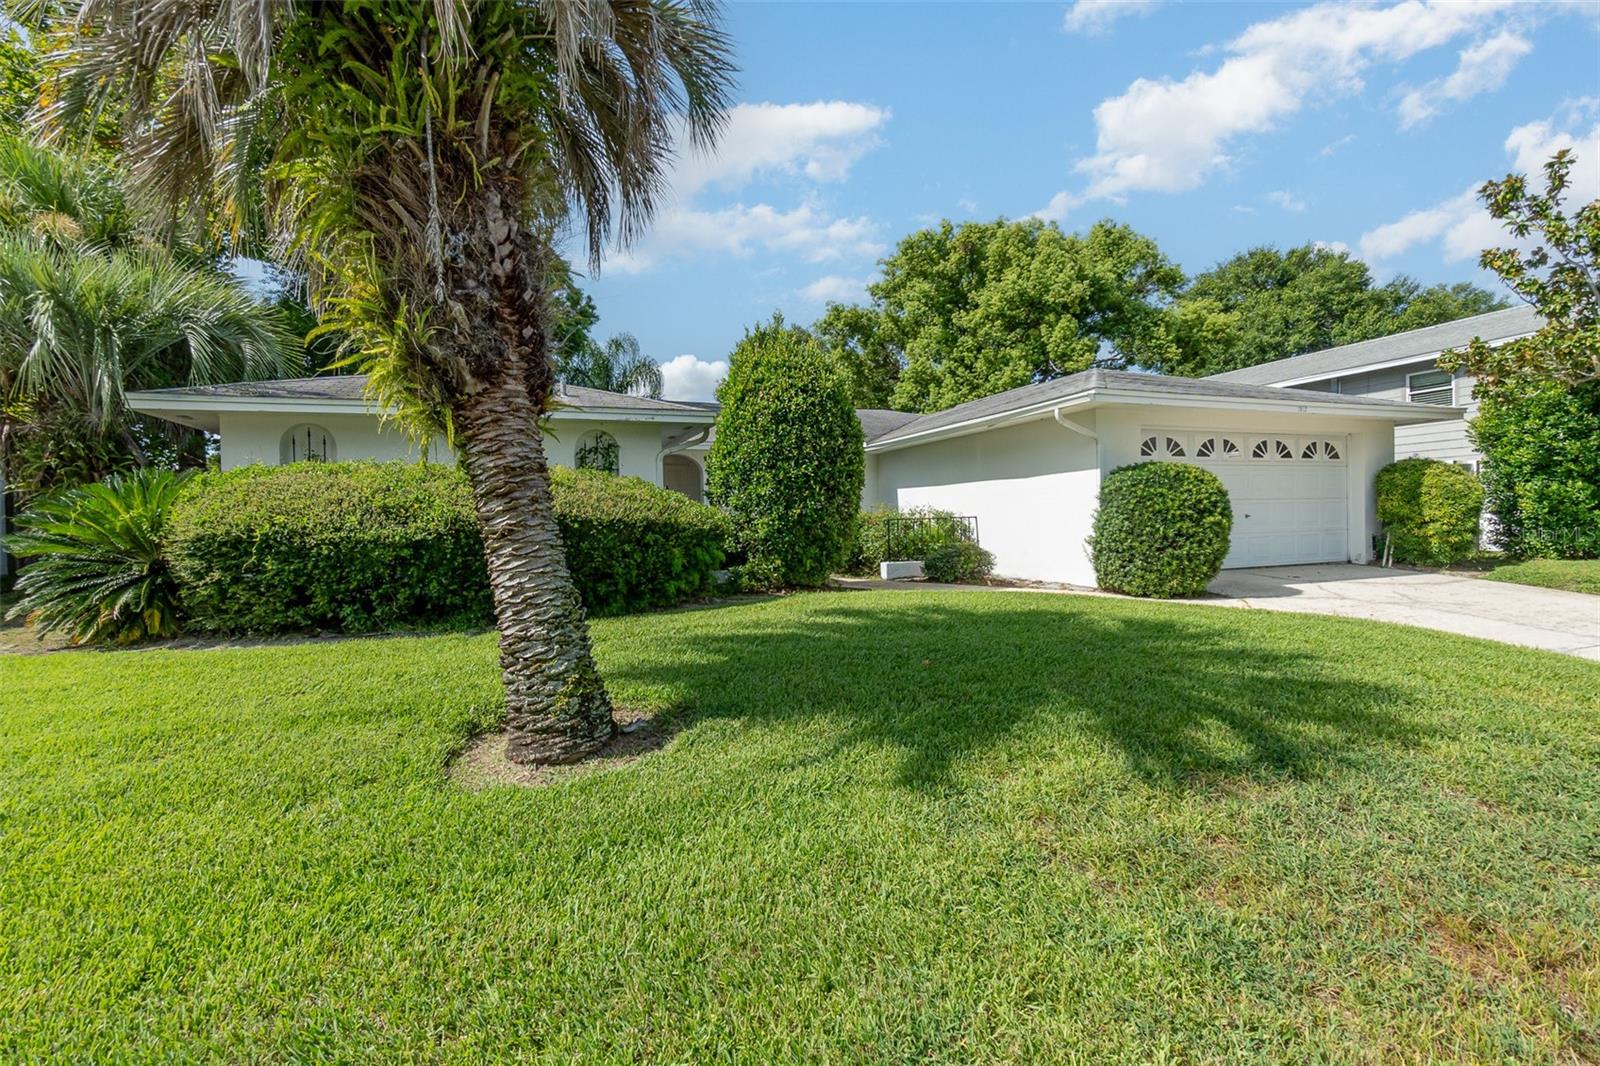
Welcome to this 3-bedroom, 2-bath pool home in Maitland! This property features spacious living areas and a desirable split-bedroom plan that many appreciate. The home offers an excellent flow, ideal for entertaining. The spacious living and dining rooms provide views of the sparkling pool and screened porch. The kitchen overlooks the family room. This is the opportunity to design the kitchen of your dreams. The family room, with luxury vinyl plank flooring, leads to two additional bedrooms, each with new carpet and double closets. Off the hallway, you'll find the second bathroom, which has been updated with new tile. The large two-car garage offers ample storage, space for a workbench, and a new hot water heater. This perfect location is just minutes from Hwy 436, Orlando Ave/17-92, I-4, Winter Park, professional offices, shopping in Altamonte Springs, and the SunRail Station. Additional updates include a recently replaced A/C, electrical updates to code with a new panel, and replaced pool filter and pump.
/u.realgeeks.media/homesinorlando/NextHome-Neighborhood-Realty-Logo-Horizontal-OrangeOnWhite-Web-RGB.jpg)
Additional Information
- Taxes
- $1132
- Minimum Lease
- 8-12 Months
- HOA Fee
- $50
- HOA Payment Schedule
- Annually
- Location
- In County, Landscaped, Near Public Transit, Sidewalk, Paved
- Community Features
- No Deed Restriction
- Property Description
- One Story
- Zoning
- R-1A
- Interior Layout
- Kitchen/Family Room Combo, Living Room/Dining Room Combo, Primary Bedroom Main Floor, Split Bedroom, Thermostat, Walk-In Closet(s)
- Interior Features
- Kitchen/Family Room Combo, Living Room/Dining Room Combo, Primary Bedroom Main Floor, Split Bedroom, Thermostat, Walk-In Closet(s)
- Floor
- Carpet, Ceramic Tile, Luxury Vinyl
- Appliances
- Dishwasher, Disposal, Electric Water Heater, Microwave, Range, Range Hood
- Utilities
- Cable Available, Electricity Available, Electricity Connected, Fire Hydrant, Phone Available, Public, Sewer Connected, Street Lights, Underground Utilities, Water Available, Water Connected
- Heating
- Central, Electric
- Air Conditioning
- Central Air
- Exterior Construction
- Block
- Exterior Features
- Irrigation System, Other, Private Mailbox, Sidewalk, Sliding Doors
- Roof
- Shingle
- Foundation
- Slab
- Pool
- Private
- Pool Type
- Deck, In Ground
- Garage Carport
- 2 Car Garage
- Garage Spaces
- 2
- Garage Features
- Covered, Driveway, Garage Door Opener
- Elementary School
- English Estates Elementary
- Middle School
- South Seminole Middle
- High School
- Lake Howell High
- Fences
- Fenced, Vinyl, Wood
- Pets
- Allowed
- Flood Zone Code
- x
- Parcel ID
- 19-21-30-5BZ-0J00-0030
- Legal Description
- E 41.25 FT OF LOT 3 & W 33.75 FT OF LOT 4 BLK J NORTHGATE PB 10 PG 94
Listing courtesy of PALMANO GROUP RE BROKERAGE LLC. 321-214-1211
Selling Office: COMPASS FLORIDA LLC.Mortgage Calculator
StellarMLS is the source of this information via Internet Data Exchange Program. All listing information is deemed reliable but not guaranteed and should be independently verified through personal inspection by appropriate professionals. Listings displayed on this website may be subject to prior sale or removal from sale. Availability of any listing should always be independently verified. Listing information is provided for consumer personal, non-commercial use, solely to identify potential properties for potential purchase. All other use is strictly prohibited and may violate relevant federal and state law. Data last updated on