4037 W Maryland Place, Casselberry, FL 32707
- $245,000
- 2
- BD
- 2
- BA
- 1,002
- SqFt




- Sold Price
- $245,000
- List Price
- $264,900
- Status
- Sold
- Days on Market
- 158
- Closing Date
- Feb 21, 2025
- MLS#
- O6231266
- Property Style
- Townhouse
- Architectural Style
- Ranch, Traditional
- Year Built
- 1986
- Bedrooms
- 2
- Bathrooms
- 2
- Living Area
- 1,002
- Lot Size
- 2,294
- Acres
- 0.05
- Total Acreage
- 0 to less than 1/4
- Building Name
- Na
- Legal Subdivision Name
- Deer Run Unit 14b
- Complex/Comm Name
- Village At Deer Run
- MLS Area Major
- Casselberry
Property Description
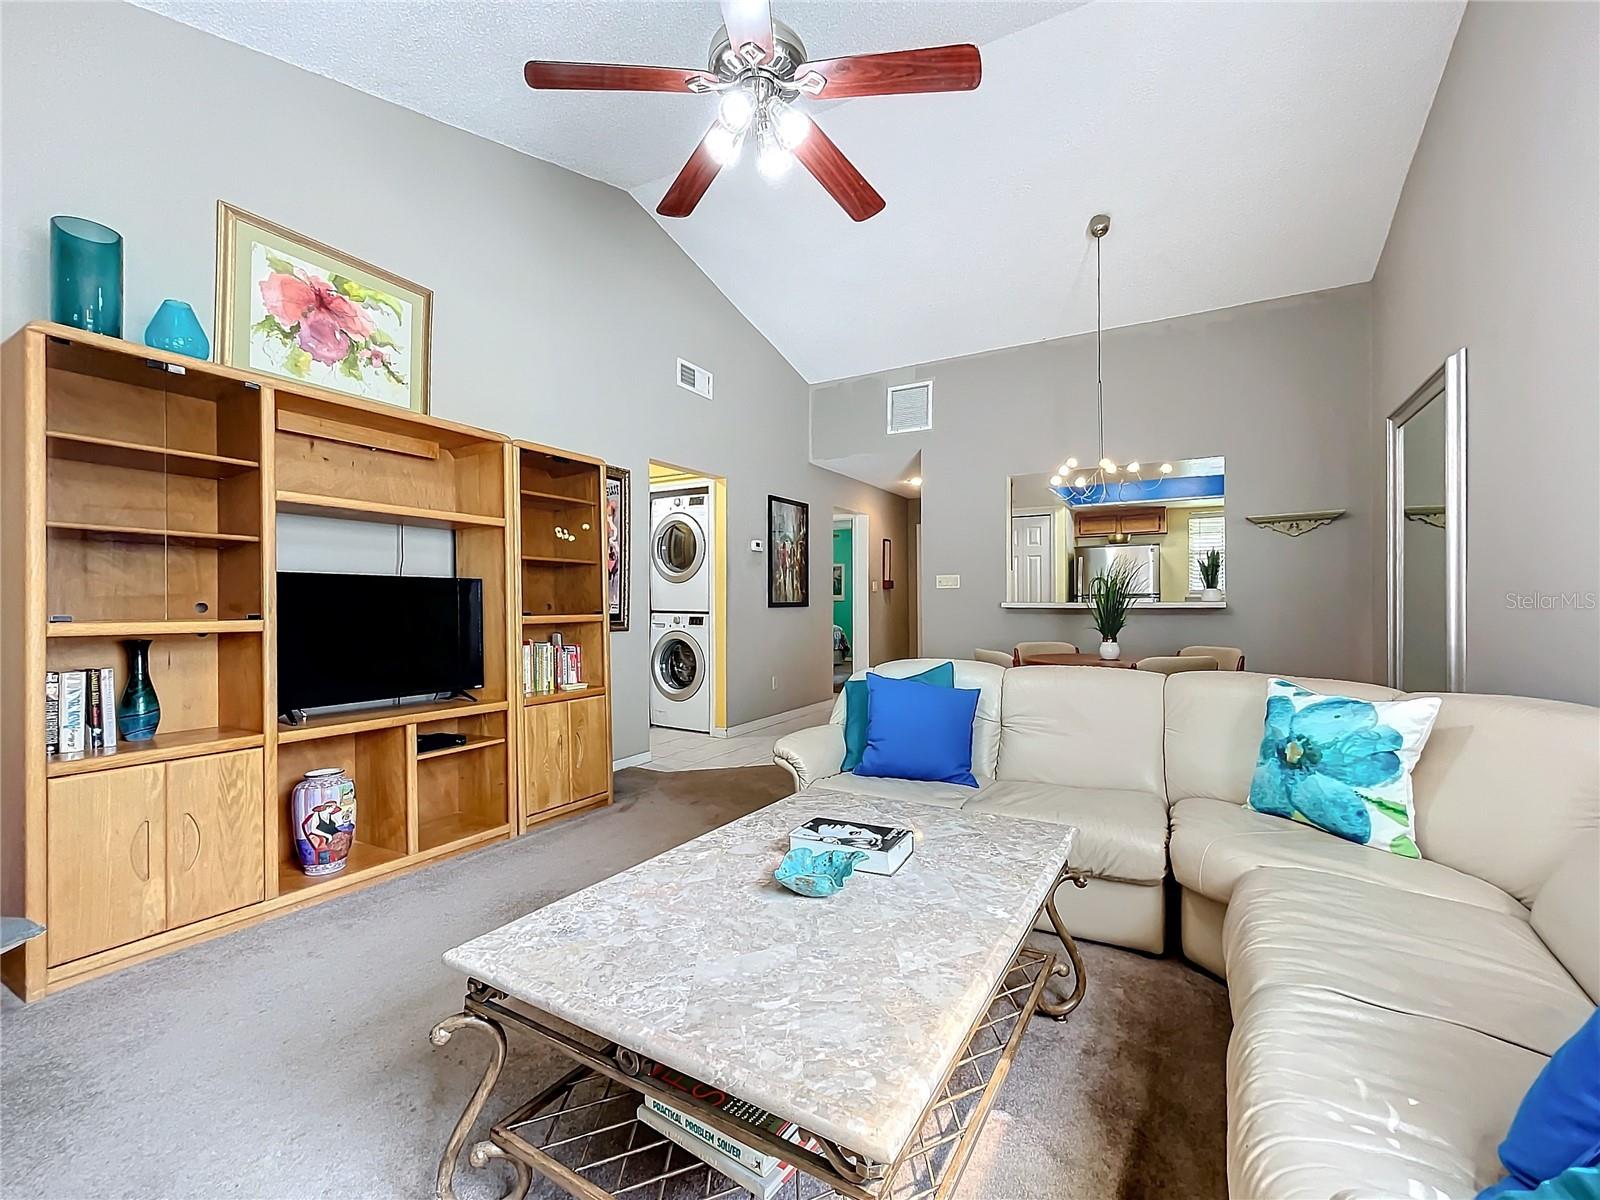
SELLER MOTIVATED AND WILLING TO CONTRIBUTE TOWARD CLOSING COSTS WITH A FULL-PRICE OFFER!!!! DON'T MISS OUT ON THIS BEAUTIFUL UNIT!! EXCEPTIONAL ONE STORY TOWNHOME, CORNER UNIT!! This 2-bedroom, 2-bathroom townhome is beautifully designed for easy living and modern enjoyment, and it's move-in ready. The home features an open and inviting floor plan with vaulted ceilings that enhance the sense of space and light. Relish the experience of cooking in a spacious kitchen, complete with a window that offers a view of your guests as they approach along the walkway. The kitchen opens up to the dining area and the adjacent living room, which boasts a beautiful brick wood-burning fireplace as the centerpiece of the space. Sliding doors open up to your tranquil screened patio space, inviting serenity and relaxation. The primary bedroom at the rear of the townhome also features sliding doors that provide convenient access to your patio. This bedroom includes a walk-in closet, large vanity, shower and in addition a separate linen closet. The secondary bedroom is situated on the front side of the townhome, adjacent to the guest bathroom. This unit provides added convenience with an indoor laundry closet that includes a full-sized stacked washer and dryer. A private screened patio facing south is perfect for enjoying your morning coffee at sunrise or relaxing in the evening as the sun sets. The patio also includes a large storage closet, perfect for keeping extra items and housing the hot water heater. Residents of Deer Run enjoy access to a community swimming pool, tennis courts, (both just across the street from the rear patio) and beautifully landscaped common areas. The neighborhood features well-maintained sidewalks and paved walking trails to other Deer Run communites for leisurely strolls and enjoying the picturesque surroundings. This charming townhome offers a wonderful opportunity to experience a vibrant and well-maintained community with all the modern comforts you need. The townhome is conveniently located with easy access to shopping, dining, and entertainment options. It is just 30 minutes from downtown Orlando, the airports, UCF, Rollins College, and Winter Park. For those who enjoy beach outings, Cape Canaveral and the beaches are only about an hour away. In roughly 45 minutes, you can be at Disney, Universal Studios, SeaWorld, and all the other major theme parks and attractions. Roof replacement was permitted in 2019, Wind Mitigation Inspection in 2022, and Plumbing was Repiped in 2023. Don’t miss out on this remarkable property—schedule your private showing today to see all that it has in person !!!
/u.realgeeks.media/homesinorlando/NextHome-Neighborhood-Realty-Logo-Horizontal-OrangeOnWhite-Web-RGB.jpg)
Additional Information
- Taxes
- $671
- Minimum Lease
- No Minimum
- Hoa Fee
- $337
- HOA Payment Schedule
- Monthly
- Maintenance Includes
- Common Area Taxes, Pool, Escrow Reserves Fund, Insurance, Maintenance Structure, Maintenance Grounds, Maintenance, Management, Recreational Facilities
- Location
- Corner Lot
- Community Features
- Clubhouse, Community Mailbox, Deed Restrictions, Dog Park, Pool, Sidewalks, Tennis Courts
- Property Description
- One Story, Attached
- Zoning
- PUD
- Interior Layout
- Ceiling Fans(s), Living Room/Dining Room Combo, Open Floorplan, Primary Bedroom Main Floor, Solid Surface Counters, Split Bedroom, Thermostat, Vaulted Ceiling(s), Walk-In Closet(s)
- Interior Features
- Ceiling Fans(s), Living Room/Dining Room Combo, Open Floorplan, Primary Bedroom Main Floor, Solid Surface Counters, Split Bedroom, Thermostat, Vaulted Ceiling(s), Walk-In Closet(s)
- Floor
- Carpet, Tile
- Appliances
- Dishwasher, Disposal, Dryer, Electric Water Heater, Microwave, Range, Refrigerator, Washer
- Utilities
- Cable Available, Electricity Connected, Sewer Connected, Street Lights, Water Connected
- Heating
- Central, Electric
- Air Conditioning
- Central Air
- Fireplace Description
- Living Room, Wood Burning
- Exterior Construction
- Wood Siding
- Exterior Features
- Sidewalk, Sliding Doors, Storage
- Roof
- Shingle
- Foundation
- Slab
- Pool
- Community
- Garage Features
- Assigned, Curb Parking
- Elementary School
- Sterling Park Elementary
- Middle School
- South Seminole Middle
- High School
- Lake Howell High
- Pets
- Allowed
- Flood Zone Code
- X
- Parcel ID
- 14-21-30-504-0000-1000
- Legal Description
- LOT 100 DEER RUN UNIT 14B PB 30 PGS 78 & 79
Listing courtesy of LA ROSA REALTY CW PROPERTIES L. 407-910-2168
Selling Office: STELLAR NON-MEMBER OFFICE.Mortgage Calculator
StellarMLS is the source of this information via Internet Data Exchange Program. All listing information is deemed reliable but not guaranteed and should be independently verified through personal inspection by appropriate professionals. Listings displayed on this website may be subject to prior sale or removal from sale. Availability of any listing should always be independently verified. Listing information is provided for consumer personal, non-commercial use, solely to identify potential properties for potential purchase. All other use is strictly prohibited and may violate relevant federal and state law. Data last updated on