10181 Moss Rose Way, Orlando, FL 32832
- $600,000
- 4
- BD
- 4
- BA
- 2,753
- SqFt




- Sold Price
- $600,000
- List Price
- $600,000
- Status
- Sold
- Days on Market
- 6
- Closing Date
- Sep 17, 2024
- MLS#
- O6231264
- Property Style
- Single Family
- Year Built
- 2004
- Bedrooms
- 4
- Bathrooms
- 4
- Baths Half
- 1
- Living Area
- 2,753
- Lot Size
- 6,211
- Acres
- 0.14
- Total Acreage
- 0 to less than 1/4
- Legal Subdivision Name
- Park Nbrhd 05
- MLS Area Major
- Orlando/Moss Park/Lake Mary Jane
Property Description
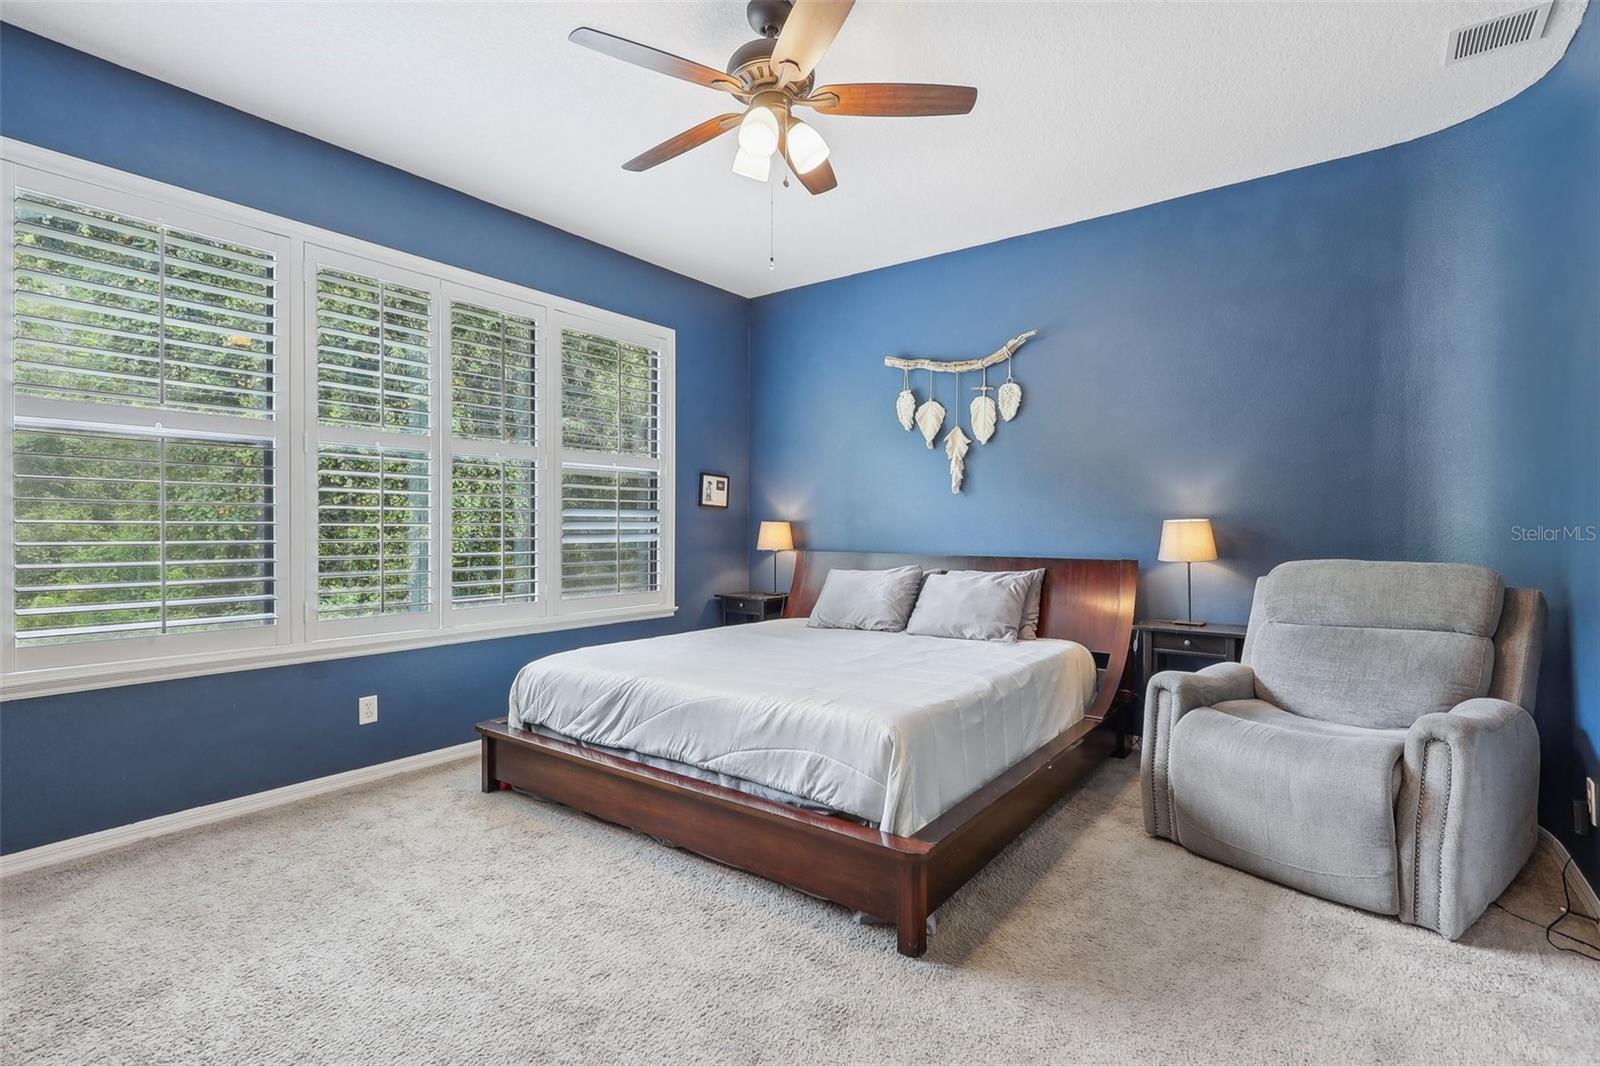
Your dream home is waiting in the heart of Lake Nona! Tucked away in the East Park community this rare 4BD/3.5BA floor plan has a NEW ROOF (2021), FRESH EXTERIOR (2021) & INTERIOR PAINT (2023) plus NEW SOD (2024) was just laid down this year! The paver driveway, covered front porch and second floor balcony along with the thoughtful landscaping exude curb appeal and welcome you home. Step through the front door and into a bright foyer that opens up to formal living and dining areas divided by an arched doorway. Take note of the PLANTATION SHUTTERS that add an elegance to the main floor of this home. Follow the natural flow into the spacious EAT-IN KITCHEN where the family chef will be delighted to find a fun chalkboard wall, plenty of cabinet and counter space, STAINLESS STEEL APPLIANCES, closet pantry and additional breakfast bar seating on the ISLAND. Off the dinette with access from a FLEX SPACE that can be a comfortable family room or game room and the formal dining as well you will find a tranquil COURTYARD PATIO and the perfect place to relax and unwind at the end of a long day or host a weekend cookout! Before heading upstairs take a moment to explore the MAIN FLOOR OWNER’S SUITE where a large window lets the natural light pour in and gives you a direct view of the CONSERVATION, a large private en-suite bath and 9x5 WALK-IN CLOSET. Downstairs there is also a half bath convenient for guests. The second floor offers a third flexible living space in the BONUS ROOM/LOFT just outside of a versatile option for a SECOND PRIMARY BEDROOM with access to a full bath and a huge private balcony! Bedrooms three and four are identical and share a full bath off the hallway. In addition to the courtyard patio there is also a nice sized backyard with the WOODED VIEWS adding privacy for the perfect blank canvas to create your ideal outdoor space. East Park is centrally located within Lake Nona and has access from both Moss Park and Dowden Roads for easy access to the 417, 528, shopping, dining, Medical City, the Orlando International Airport and so much more. Residents will enjoy the LOW HOA and array of amenities that include sport courts, parks, picnic areas, pavilions and a walking trail around the lake. Zoned for TOP-RATED SCHOOLS with flexible space and room to grow. Call today to schedule a tour and fall in love with your new HOME SWEET HOME!
/u.realgeeks.media/homesinorlando/NextHome-Neighborhood-Realty-Logo-Horizontal-OrangeOnWhite-Web-RGB.jpg)
Additional Information
- Taxes
- $5824
- Taxes
- $1,722
- Minimum Lease
- 8-12 Months
- HOA Fee
- $308
- HOA Payment Schedule
- Annually
- Location
- Conservation Area, Sidewalk, Paved
- Community Features
- Deed Restrictions, Dog Park, Playground, Sidewalks, Tennis Courts
- Property Description
- Two Story
- Zoning
- PD
- Interior Layout
- Ceiling Fans(s), Eat-in Kitchen, High Ceilings, Kitchen/Family Room Combo, Living Room/Dining Room Combo, Open Floorplan, Primary Bedroom Main Floor, PrimaryBedroom Upstairs, Solid Wood Cabinets, Split Bedroom, Thermostat, Walk-In Closet(s), Window Treatments
- Interior Features
- Ceiling Fans(s), Eat-in Kitchen, High Ceilings, Kitchen/Family Room Combo, Living Room/Dining Room Combo, Open Floorplan, Primary Bedroom Main Floor, PrimaryBedroom Upstairs, Solid Wood Cabinets, Split Bedroom, Thermostat, Walk-In Closet(s), Window Treatments
- Floor
- Carpet, Laminate, Tile
- Appliances
- Dishwasher, Microwave, Range, Refrigerator
- Utilities
- BB/HS Internet Available, Cable Available, Electricity Available, Public, Water Available
- Heating
- Central, Electric
- Air Conditioning
- Central Air
- Exterior Construction
- Block, Stucco
- Exterior Features
- Balcony, Courtyard, Irrigation System, Lighting, Sidewalk, Sliding Doors
- Roof
- Shingle
- Foundation
- Slab
- Pool
- No Pool
- Garage Carport
- 2 Car Garage
- Garage Spaces
- 2
- Garage Features
- Driveway
- Garage Dimensions
- 21x18
- Elementary School
- Sun Blaze Elementary
- Middle School
- Innovation Middle School
- Pets
- Allowed
- Flood Zone Code
- X
- Parcel ID
- 05-24-31-2492-02-760
- Legal Description
- EAST PARK-NEIGHBORHOOD 5 52/87 LOT 276
Listing courtesy of WEMERT GROUP REALTY LLC. 407-214-3967
Selling Office: KELLER WILLIAMS ELITE PARTNERS III REALTY.Mortgage Calculator
StellarMLS is the source of this information via Internet Data Exchange Program. All listing information is deemed reliable but not guaranteed and should be independently verified through personal inspection by appropriate professionals. Listings displayed on this website may be subject to prior sale or removal from sale. Availability of any listing should always be independently verified. Listing information is provided for consumer personal, non-commercial use, solely to identify potential properties for potential purchase. All other use is strictly prohibited and may violate relevant federal and state law. Data last updated on