957 Denali Drive, Orange City, FL 32763
- $345,000
- 3
- BD
- 2
- BA
- 1,622
- SqFt






- Sold Price
- $345,000
- List Price
- $345,000
- Status
- Sold
- Days on Market
- 17
- Closing Date
- Oct 08, 2024
- MLS#
- O6231202
- Property Style
- Single Family
- Architectural Style
- Contemporary
- Year Built
- 2020
- Bedrooms
- 3
- Bathrooms
- 2
- Living Area
- 1,622
- Lot Size
- 5,393
- Acres
- 0.12
- Total Acreage
- 0 to less than 1/4
- Legal Subdivision Name
- Cadence/Parc Hill
- MLS Area Major
- Orange City
Property Description
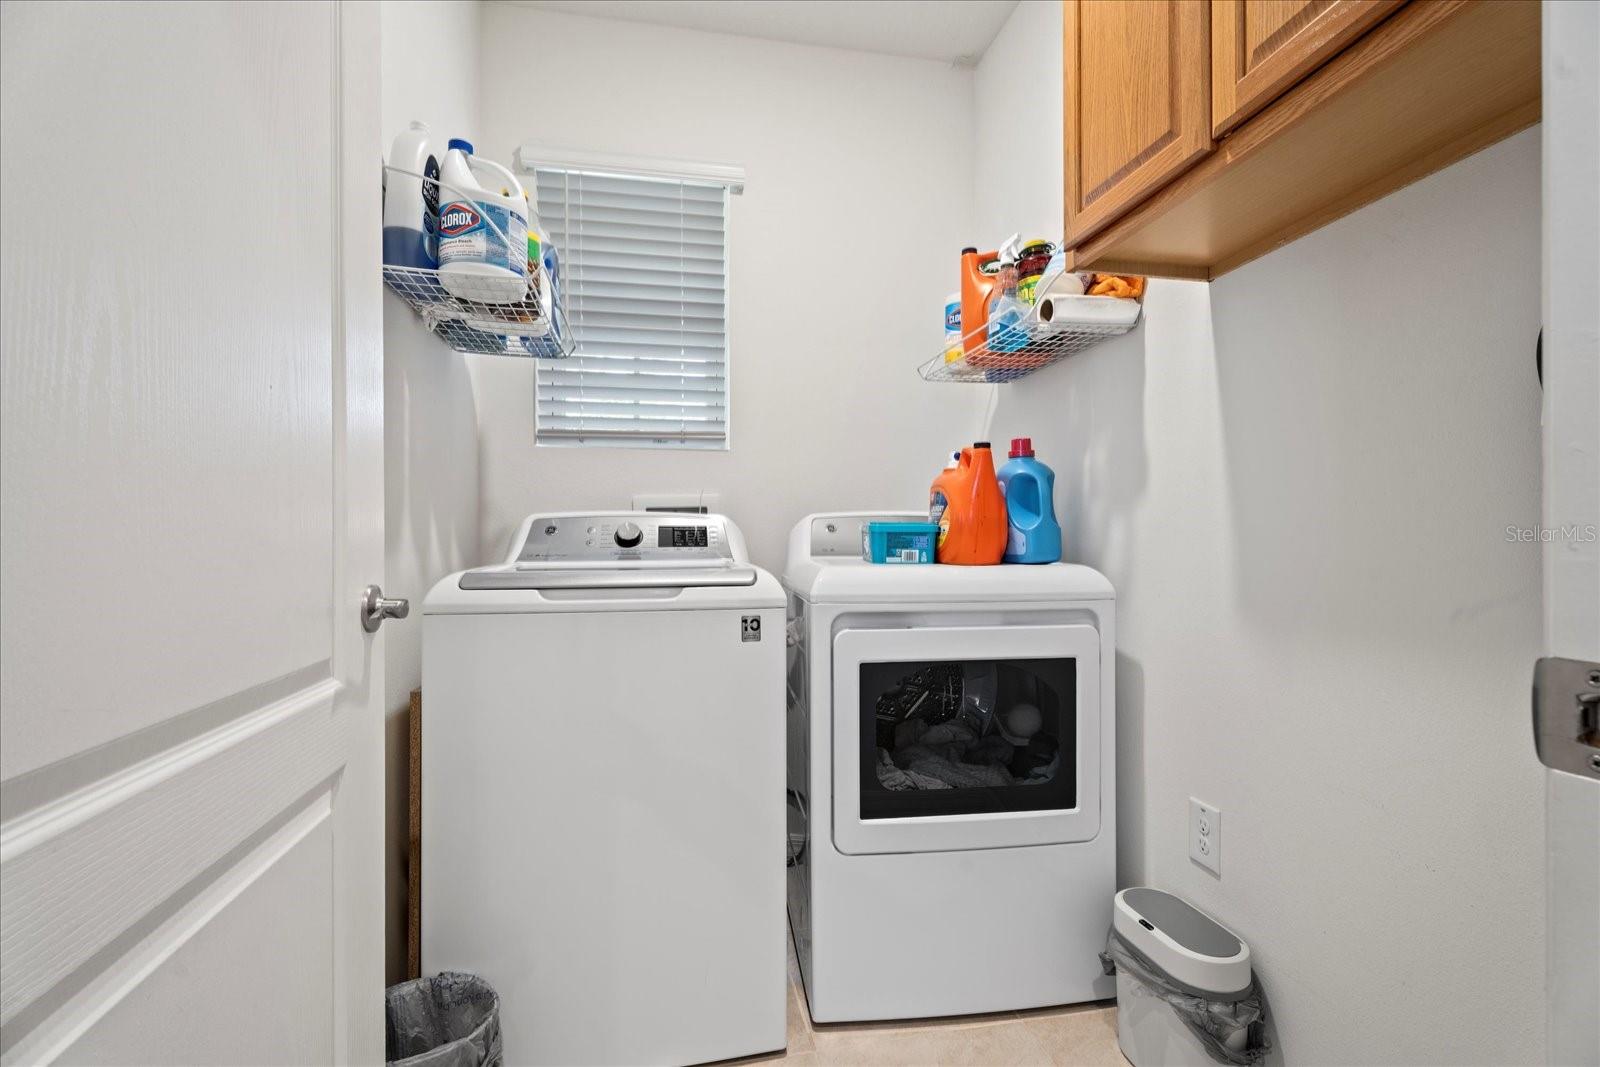
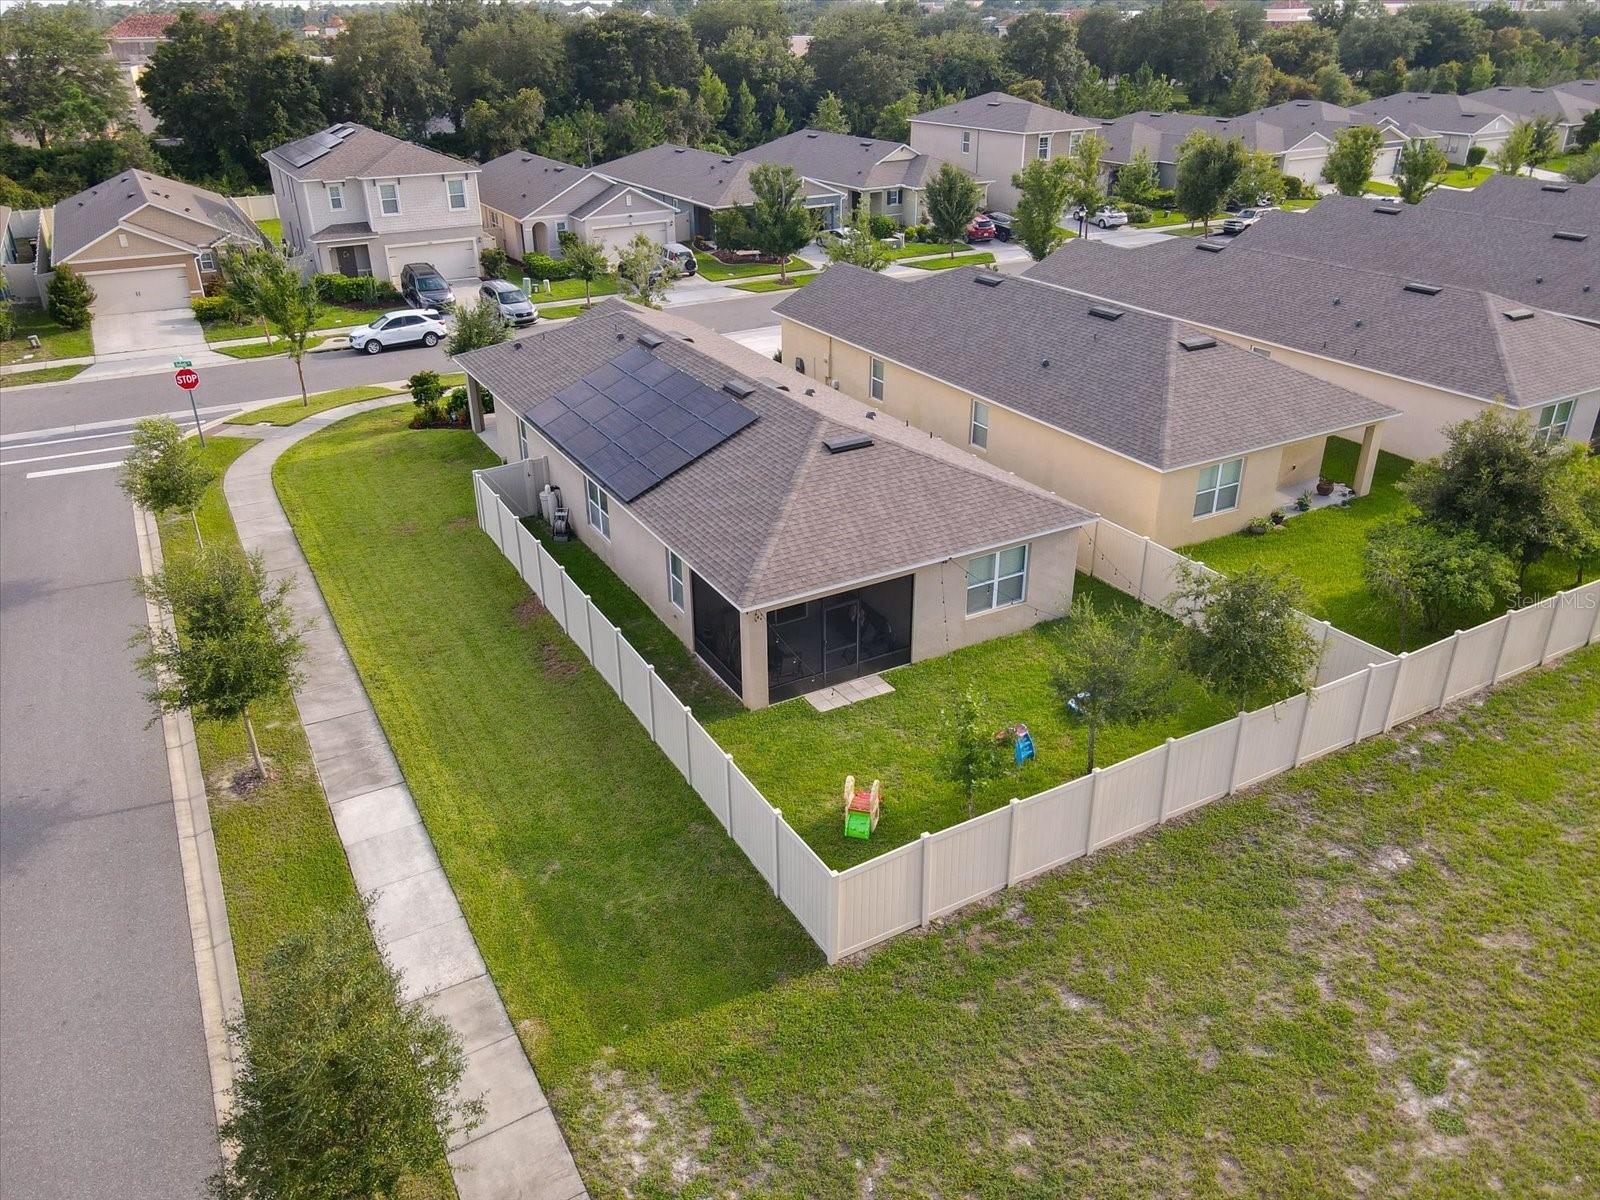
Welcome Home! Nestled on a prime corner lot, this stunning Dr. Horton’s Jamison model, built in 2020, is ready to impress! With 3 spacious bedrooms, 2 modern bathrooms, and a 2-car garage, this home offers 1,622 sq ft of perfectly designed living space that blends comfort with style. As you arrive, you’ll notice the mature landscaping and an inviting front open porch, perfect for morning coffees or evening relaxation. Step inside, and you’ll immediately notice the open floor plan that effortlessly connects the living, dining, and kitchen areas, making it ideal for both everyday living and entertaining. The heart of the home—the kitchen—is a chef’s delight! Featuring granite countertops, stainless steel appliances, and an island with a breakfast bar, this kitchen is as functional as it is beautiful. With plenty of cabinet space and a closet pantry, staying organized will be a breeze. The thoughtful split bedroom plan ensures privacy for the master suite, which is a true retreat with plush carpeting. The additional bedrooms are also carpeted for warmth and comfort, while ceramic tile throughout the rest of the home offers a sleek and easy-to-maintain finish. In addition to the luxurious interior, this home comes equipped with modern conveniences that make life easier and more eco-friendly. A water softener ensures that every drop of water you use is gentle on your skin and appliances, while solar panels provide sustainable energy, reducing your utility bills and carbon footprint. The inside laundry room adds convenience to your daily routine, and the covered lanai offers a serene spot to enjoy the outdoors, no matter the weather. The fenced backyard provides both security and privacy, making it an ideal space for pets, play, or simply unwinding after a long day. This home has everything you’ve been searching for and more! Don’t miss your chance to make this home your own—schedule your private showing today and step into the next chapter of your life in style.
/u.realgeeks.media/homesinorlando/NextHome-Neighborhood-Realty-Logo-Horizontal-OrangeOnWhite-Web-RGB.jpg)
Additional Information
- Taxes
- $3361
- Minimum Lease
- 7 Months
- HOA Fee
- $109
- HOA Payment Schedule
- Monthly
- Maintenance Includes
- Pool
- Location
- Corner Lot, Level, Sidewalk
- Community Features
- Clubhouse, Community Mailbox, Deed Restrictions, Playground, Pool, Sidewalks
- Property Description
- One Story
- Zoning
- RES
- Interior Layout
- Ceiling Fans(s), Living Room/Dining Room Combo, Open Floorplan, Split Bedroom, Stone Counters, Walk-In Closet(s)
- Interior Features
- Ceiling Fans(s), Living Room/Dining Room Combo, Open Floorplan, Split Bedroom, Stone Counters, Walk-In Closet(s)
- Floor
- Carpet, Ceramic Tile
- Appliances
- Dishwasher, Electric Water Heater, Microwave, Range, Refrigerator, Water Softener
- Utilities
- BB/HS Internet Available, Cable Available, Electricity Connected, Sewer Connected, Solar, Underground Utilities, Water Connected
- Heating
- Central, Electric
- Air Conditioning
- Central Air
- Exterior Construction
- Block, Stucco
- Exterior Features
- Irrigation System, Sidewalk, Sliding Doors
- Roof
- Shingle
- Foundation
- Slab
- Pool
- Community
- Garage Carport
- 2 Car Garage
- Garage Spaces
- 2
- Garage Features
- Driveway
- Garage Dimensions
- 19x20
- Elementary School
- Manatee Cove Elem
- Middle School
- River Springs Middle School
- High School
- University High School-VOL
- Fences
- Vinyl
- Pets
- Allowed
- Flood Zone Code
- X
- Parcel ID
- 14-18-30-36-00-0280
- Legal Description
- 14 & 13-18-30 LOT 28 CADENCE AT PARC HILL MB 60 PGS 177-184 PER OR 7902 PG 2288
Listing courtesy of LPT REALTY, LLC. 877-366-2213
Selling Office: LPT REALTY, LLC.Mortgage Calculator
StellarMLS is the source of this information via Internet Data Exchange Program. All listing information is deemed reliable but not guaranteed and should be independently verified through personal inspection by appropriate professionals. Listings displayed on this website may be subject to prior sale or removal from sale. Availability of any listing should always be independently verified. Listing information is provided for consumer personal, non-commercial use, solely to identify potential properties for potential purchase. All other use is strictly prohibited and may violate relevant federal and state law. Data last updated on