384 Innisbrook Lane, Winter Springs, FL 32708
- $384,900
- 3
- BD
- 4
- BA
- 1,844
- SqFt








- Sold Price
- $384,900
- List Price
- $384,900
- Status
- Sold
- Days on Market
- 192
- Closing Date
- Mar 14, 2025
- MLS#
- O6231156
- Property Style
- Townhouse
- Architectural Style
- Traditional
- Year Built
- 2013
- Bedrooms
- 3
- Bathrooms
- 4
- Baths Half
- 1
- Living Area
- 1,844
- Lot Size
- 1,163
- Acres
- 0.03
- Total Acreage
- 0 to less than 1/4
- Legal Subdivision Name
- Jesups Reserve Townhomes Replat
- MLS Area Major
- Casselberrry/Winter Springs / Tuscawilla
Property Description
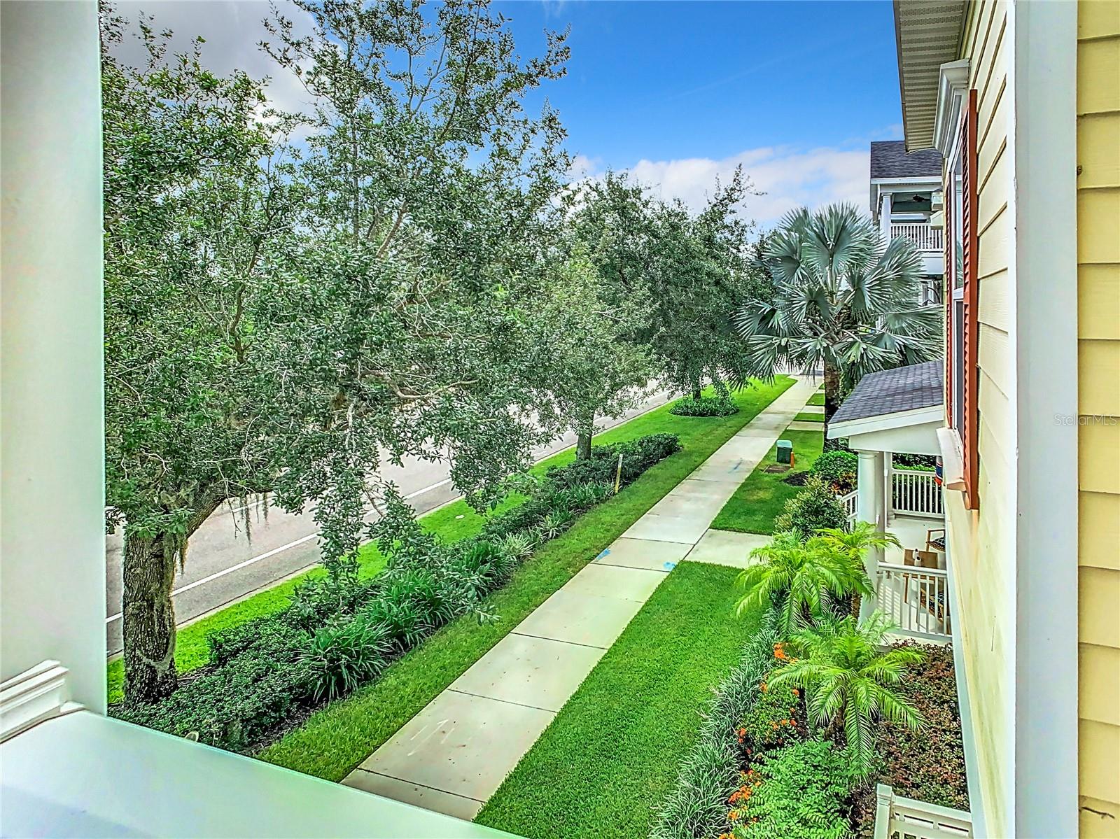
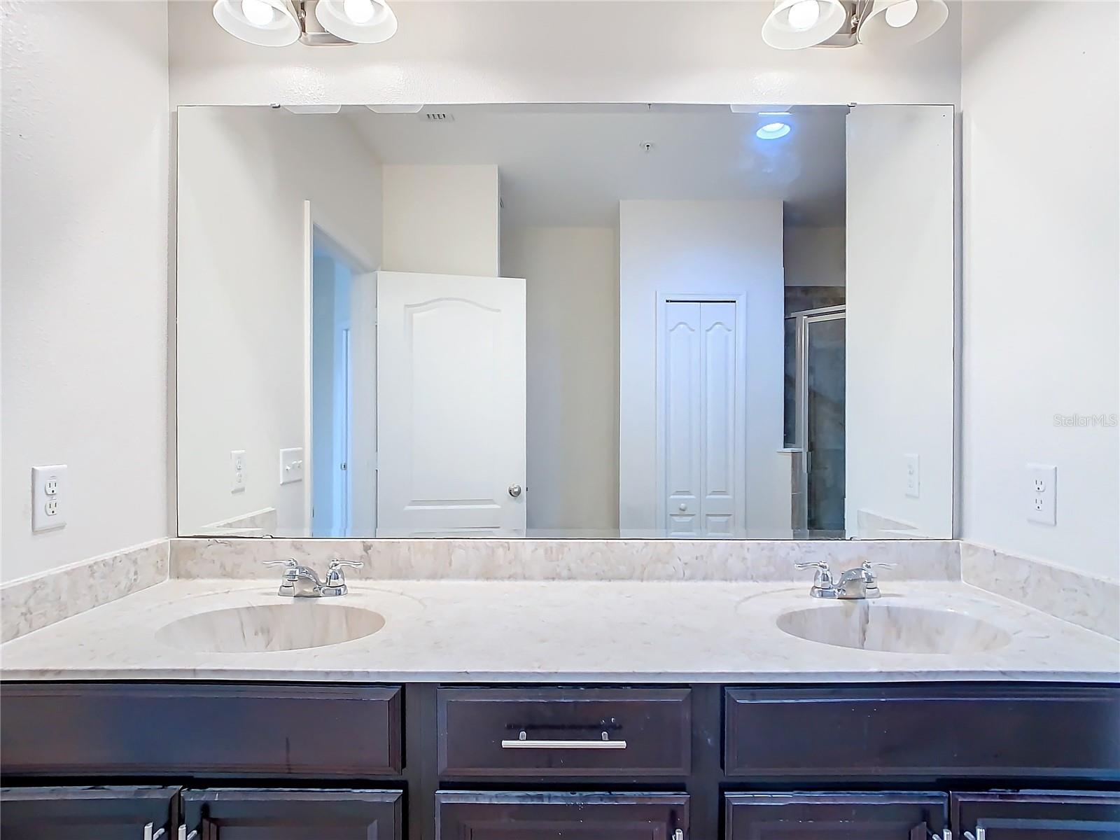
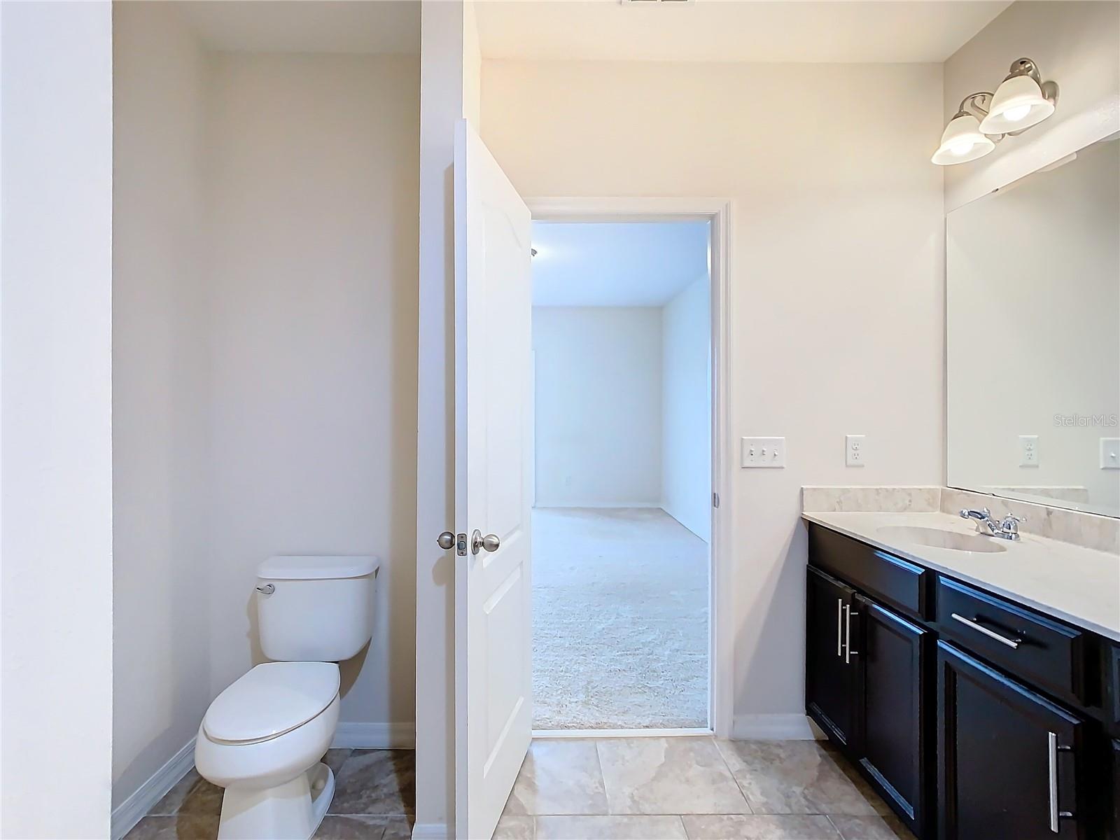
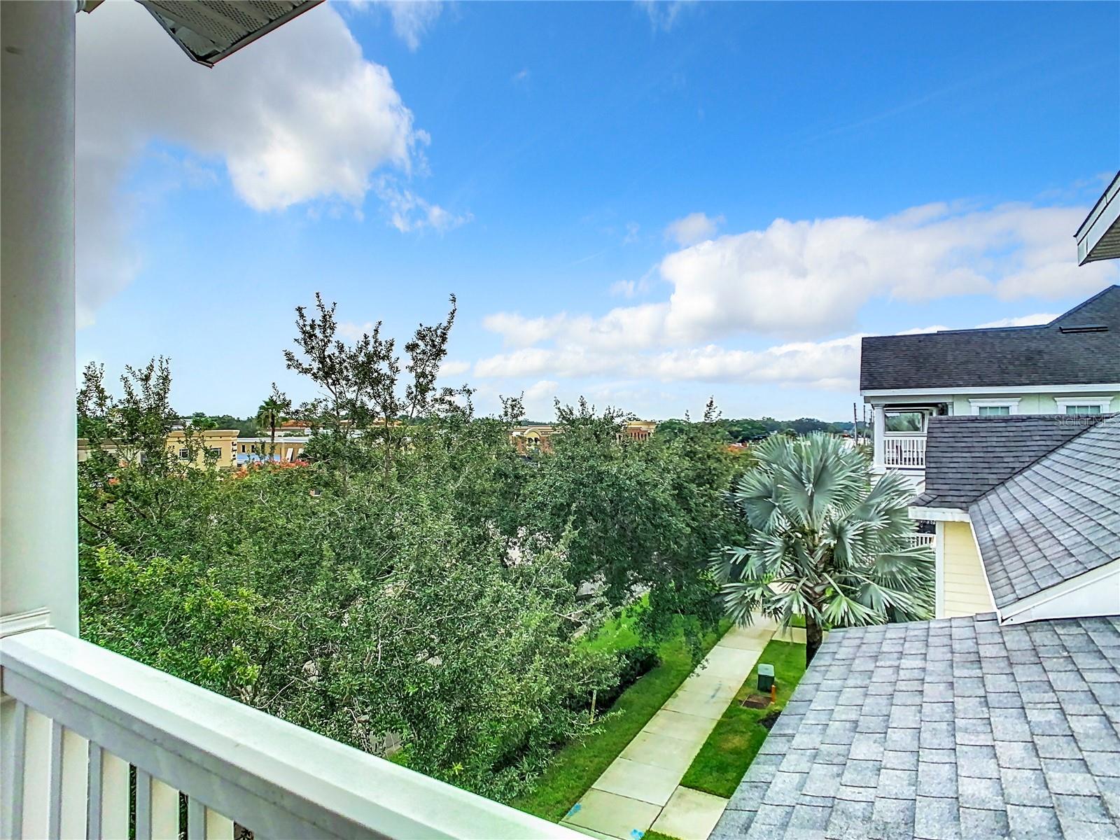
Welcome to Your Dream Home in Winter Springs! This stunning, modern 3-story townhouse is the epitome of style, convenience, and comfort. Located in the highly sought-after Jesups Reserve community, this 3-bedroom, 3.5-bathroom home offers an unbeatable location just steps away from Winter Springs Town Center. Imagine having Publix, diverse restaurants, lively bars, and even Crunch Fitness right around the corner. Plus, with top-rated Seminole County schools, including Winter Springs High School, and the 23-mile Cross Seminole Trail for outdoor enthusiasts, this is the perfect place for families and active lifestyles. Step inside and be greeted by an open-concept layout drenched in natural light. The first floor features a cozy bedroom with a walk-in closet and a full bathroom, ideal as a guest suite, home office, or bedroom. On the second floor, expansive living and dining areas await, perfect for entertaining. The gourmet kitchen is a chef's delight, boasting sleek stainless steel appliances, granite countertops, and wood cabinetry. A convenient half bath and a full laundry room with washer and dryer complete this level. Retreat to the third floor, where you'll find serene bedrooms, including the luxurious primary suite. This tranquil oasis features a private balcony, a large walk-in closet, and a spa-like bathroom with a soaking tub, separate walk-in shower, and double vanity. An additional ensuite bedroom with a traditional tub and shower is also located on this floor. Outdoor living is a breeze with multiple balconies and a front porch, offering peaceful spots to enjoy your morning coffee or watch the sunset. The community pool and hot tub provide additional relaxation options, while the two-car garage with high ceilings adds practicality and convenience. With quick access to 17-92 and 417, commuting is easy, allowing you more time to enjoy the vibrant community around you. Don’t miss your chance to own this gorgeous townhouse that perfectly combines modern living with a prime location.
/u.realgeeks.media/homesinorlando/NextHome-Neighborhood-Realty-Logo-Horizontal-OrangeOnWhite-Web-RGB.jpg)
Additional Information
- Taxes
- $4999
- Minimum Lease
- 8-12 Months
- Hoa Fee
- $260
- HOA Payment Schedule
- Monthly
- Maintenance Includes
- Pool, Maintenance Structure
- Location
- City Limits, Near Public Transit, Sidewalk, Paved
- Community Features
- Irrigation-Reclaimed Water, Pool, Sidewalks, No Deed Restriction, Maintenance Free
- Property Description
- Three+ Story
- Zoning
- RES
- Interior Layout
- Open Floorplan, Stone Counters, Walk-In Closet(s), Window Treatments
- Interior Features
- Open Floorplan, Stone Counters, Walk-In Closet(s), Window Treatments
- Floor
- Carpet, Ceramic Tile
- Appliances
- Dishwasher, Disposal, Dryer, Electric Water Heater, Microwave, Range, Refrigerator, Washer
- Utilities
- Electricity Connected, Public, Sewer Connected, Street Lights, Water Connected
- Heating
- Central, Heat Recovery Unit, Zoned
- Air Conditioning
- Central Air, Zoned
- Exterior Construction
- Block
- Exterior Features
- Balcony, Irrigation System
- Roof
- Shingle
- Foundation
- Stem Wall
- Pool
- Community
- Garage Carport
- 2 Car Garage
- Garage Spaces
- 2
- Garage Features
- Guest
- Garage Dimensions
- 21x19
- Elementary School
- Keeth Elementary
- Middle School
- Indian Trails Middle
- High School
- Winter Springs High
- Pets
- Allowed
- Flood Zone Code
- X
- Parcel ID
- 36-20-30-505-0000-1140
- Legal Description
- LOT 114 JESUPS RESERVE TOWNHOMES REPLAT PB 71 PGS 86 - 93
Listing courtesy of FLORIDA ONE REAL ESTATE LLC. 407-599-7070
Selling Office: COLDWELL BANKER RESIDENTIAL RE.Mortgage Calculator
StellarMLS is the source of this information via Internet Data Exchange Program. All listing information is deemed reliable but not guaranteed and should be independently verified through personal inspection by appropriate professionals. Listings displayed on this website may be subject to prior sale or removal from sale. Availability of any listing should always be independently verified. Listing information is provided for consumer personal, non-commercial use, solely to identify potential properties for potential purchase. All other use is strictly prohibited and may violate relevant federal and state law. Data last updated on