885 Assembly Court, Reunion, FL 34747
- $330,000
- 4
- BD
- 3
- BA
- 1,862
- SqFt









- Sold Price
- $330,000
- List Price
- $345,000
- Status
- Sold
- Days on Market
- 40
- Closing Date
- Oct 30, 2024
- MLS#
- O6231135
- Property Style
- Townhouse
- Year Built
- 2005
- Bedrooms
- 4
- Bathrooms
- 3
- Baths Half
- 1
- Living Area
- 1,862
- Lot Size
- 3,441
- Acres
- 0.08
- Total Acreage
- 0 to less than 1/4
- Building Name
- 885
- Legal Subdivision Name
- Reunion Ph 01 Prcl 02
- MLS Area Major
- Kissimmee/Celebration
Property Description
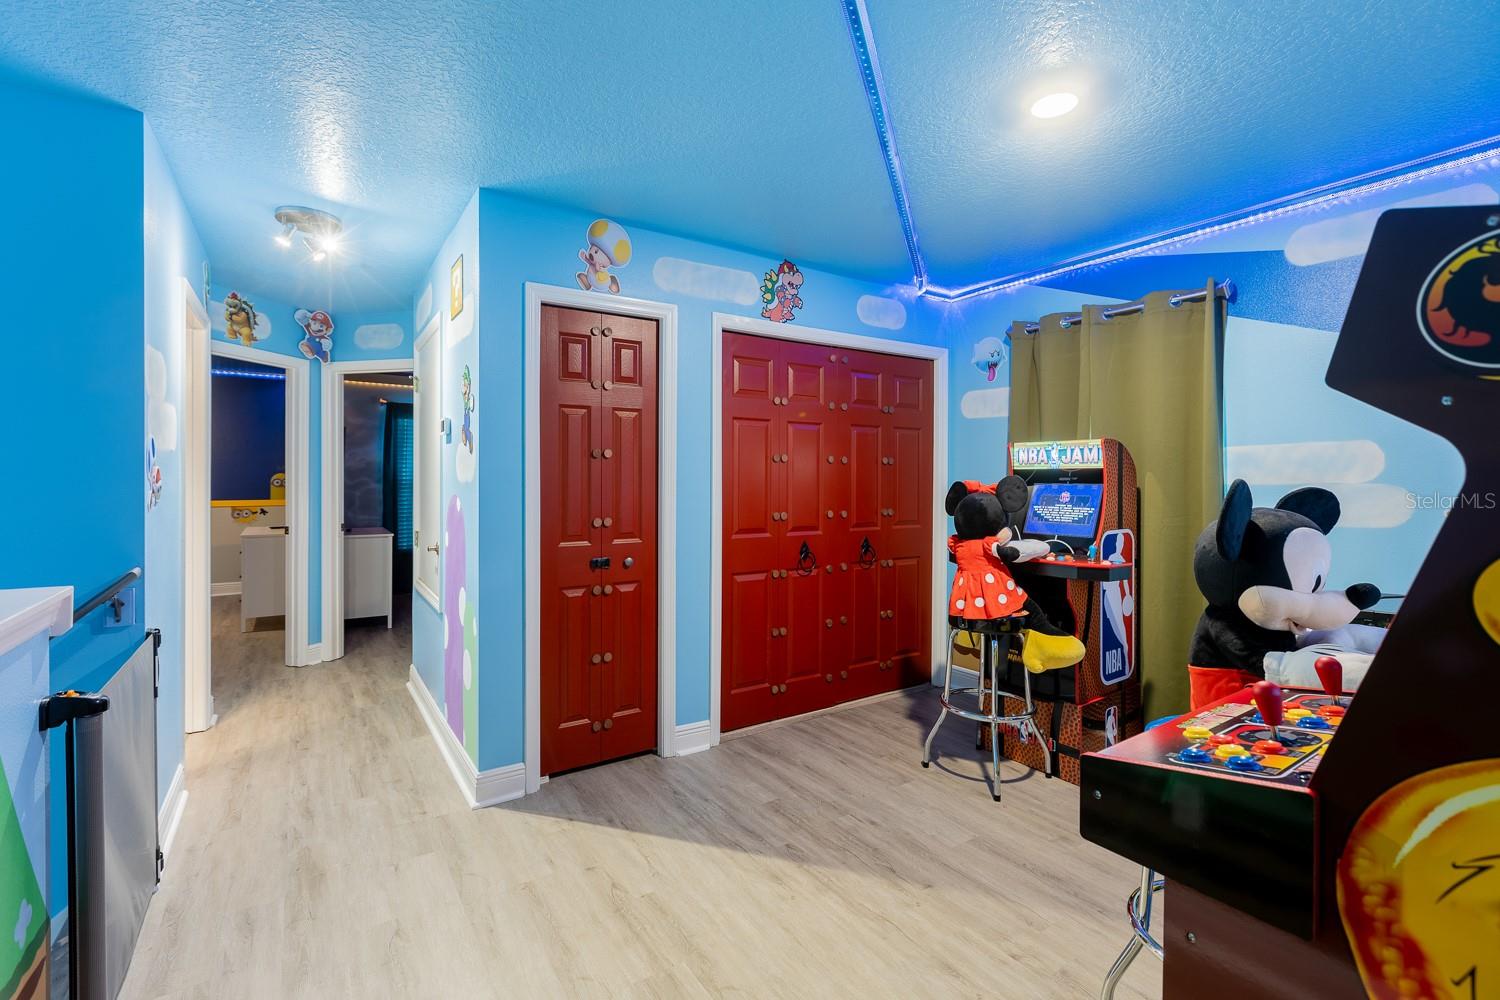
This beautifully maintained 3,441 SqFt townhouse offers a spacious and comfortable retreat with 4 bedrooms and 2.5 baths. Ideally located just 27 miles from Orlando International Airport, this property is within a short drive to major attractions: 7 miles to Hollywood Studios, 8 miles to Animal Kingdom, 10 miles to Magic Kingdom and Epcot, and 14 miles to SeaWorld. Enjoy access to the resort’s top-notch amenities, including two community pools (Carriage Pointe and Seven Eagles), a splash pad, and a water slide. The resort also features a gym, mini-golf, tennis and pickleball courts (with applicable fees and reservations), and a playground. For dining, explore the eleven on-site restaurants at the reunion resort, including a beautiful rooftop option. Inside, the home boasts a fully equipped kitchen with modern appliances and utensils, a garage, and access to all the fantastic resort amenities. This townhouse combines luxury, convenience, and a prime location, making it perfect for both relaxation and fun. Don’t miss out on this exceptional opportunity!
/u.realgeeks.media/homesinorlando/NextHome-Neighborhood-Realty-Logo-Horizontal-OrangeOnWhite-Web-RGB.jpg)
Additional Information
- Taxes
- $5024
- Taxes
- $1,800
- Minimum Lease
- No Minimum
- Hoa Fee
- $481
- HOA Payment Schedule
- Monthly
- Maintenance Includes
- Cable TV, Pool, Internet, Maintenance Grounds, Pest Control, Security
- Community Features
- Clubhouse, Deed Restrictions, Fitness Center, Golf Carts OK, Golf, Irrigation-Reclaimed Water, Park, Playground, Pool, Restaurant, Sidewalks, Tennis Courts, Golf Community
- Property Description
- Two Story
- Zoning
- OPUD
- Interior Layout
- PrimaryBedroom Upstairs, Stone Counters, Thermostat
- Interior Features
- PrimaryBedroom Upstairs, Stone Counters, Thermostat
- Floor
- Carpet, Ceramic Tile
- Appliances
- Disposal, Dryer, Refrigerator, Washer
- Utilities
- Cable Connected, Electricity Connected, Natural Gas Connected, Public, Sewer Connected
- Heating
- Central
- Air Conditioning
- Central Air
- Exterior Construction
- Stucco
- Exterior Features
- Balcony
- Roof
- Shingle
- Foundation
- Slab
- Pool
- Community
- Garage Carport
- 1 Car Garage
- Garage Spaces
- 1
- Pets
- Allowed
- Flood Zone Code
- X
- Parcel ID
- 35-25-27-4854-0001-0580
- Legal Description
- REUNION PHASE 1 PARCEL 2 PB 14 PGS 144-148 LOT 58 26-25-27
Listing courtesy of POWERHOUSE REAL ESTATE NETWORK. 305-409-6835
Selling Office: LA ROSA REALTY LLC.Mortgage Calculator
StellarMLS is the source of this information via Internet Data Exchange Program. All listing information is deemed reliable but not guaranteed and should be independently verified through personal inspection by appropriate professionals. Listings displayed on this website may be subject to prior sale or removal from sale. Availability of any listing should always be independently verified. Listing information is provided for consumer personal, non-commercial use, solely to identify potential properties for potential purchase. All other use is strictly prohibited and may violate relevant federal and state law. Data last updated on