12364 Arlington Park Lane, Orlando, FL 32824
- $425,000
- 4
- BD
- 2
- BA
- 1,916
- SqFt






- Sold Price
- $425,000
- List Price
- $430,000
- Status
- Sold
- Days on Market
- 0
- Closing Date
- Oct 04, 2024
- MLS#
- O6231121
- Property Style
- Single Family
- Architectural Style
- Florida
- Year Built
- 1997
- Bedrooms
- 4
- Bathrooms
- 2
- Living Area
- 1,916
- Lot Size
- 5,316
- Acres
- 0.12
- Total Acreage
- 0 to less than 1/4
- Legal Subdivision Name
- Southchase Ph 01b Village 11b
- MLS Area Major
- Orlando/Taft / Meadow woods
Property Description
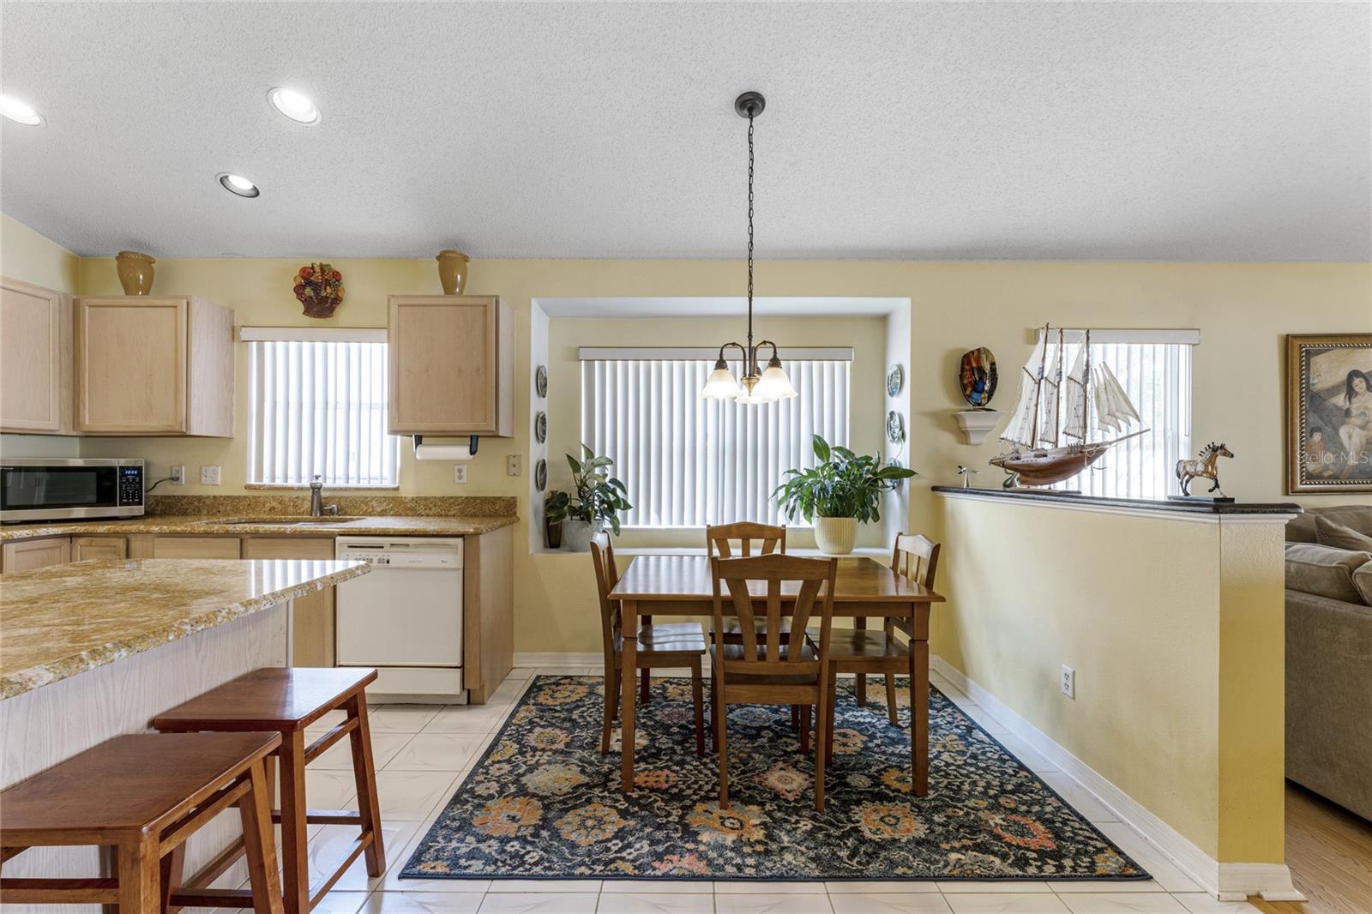
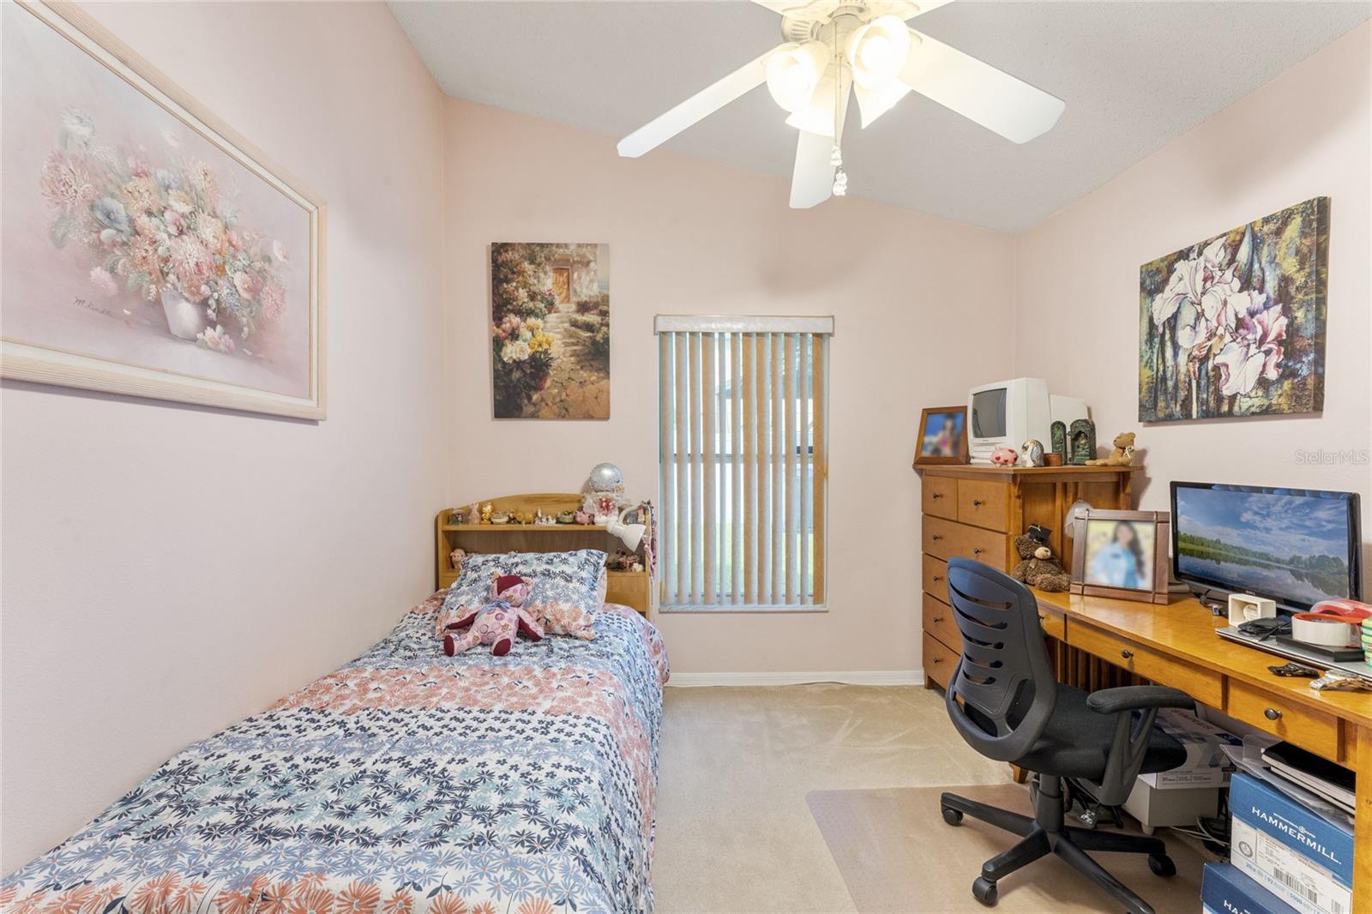
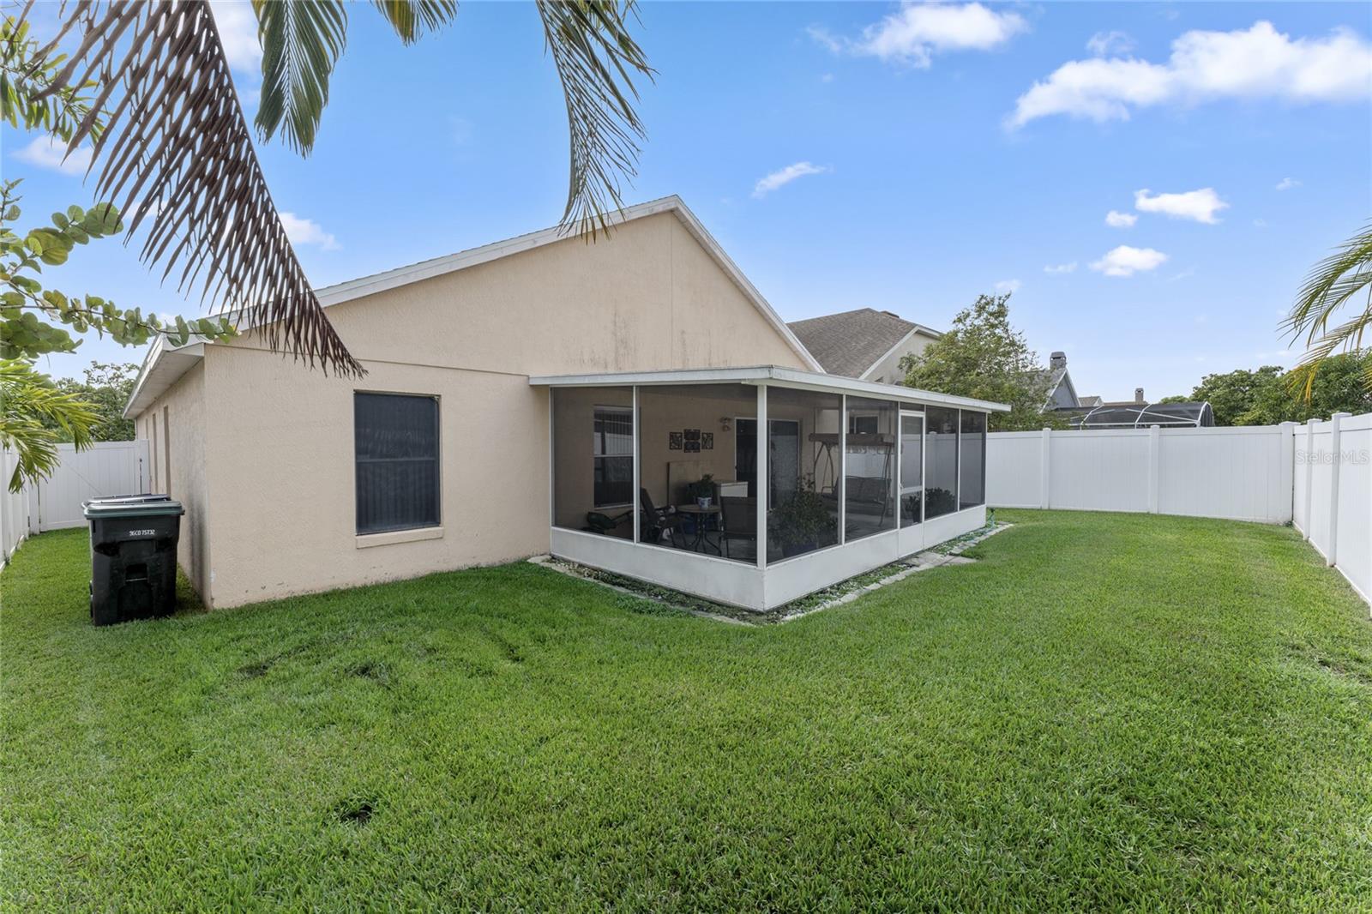
Welcome home to 12364 Arlington Park Lane! You will love this 4 bedroom, 2 bath home that has been lovingly maintained. Roof 2018, Newer AC and Hot Water Tank. Open floor plan features a 4-bedroom plan but 4th bedroom is currently used as an office which can easily be converted back. The living room and formal dining space is perfect for hosting family gatherings. The kitchen features granite counters, island, pantry, and eat-in dining. Loads of nature sunlight and large family room has slider that leads to an oversized, screened enclosed lanai. The primary bedroom adjoins to the office (4th bedroom) and has vaulted ceilings. Primary bath has large walk-in shower, garden tub, dual sink vanity, separate water closet and nice size walk-in closet. 2 additional bedrooms, inside laundry off garage and 2 car attached garage complete this darling home. A fully fenced yard (2022) provides plenty of privacy. Southchase is a highly sought-after community including pool, playground, basketball courts and is close to shopping, dining, Disney, and Orlando International Airport. Easly access to 417 Expressway, and Florida Turnpike. Hurry and see it today.
/u.realgeeks.media/homesinorlando/NextHome-Neighborhood-Realty-Logo-Horizontal-OrangeOnWhite-Web-RGB.jpg)
Additional Information
- Taxes
- $1999
- Minimum Lease
- 7 Months
- HOA Fee
- $520
- HOA Payment Schedule
- Annually
- Maintenance Includes
- Pool
- Location
- Sidewalk, Paved
- Community Features
- Deed Restrictions, Playground, Pool, Sidewalks, Tennis Courts
- Property Description
- One Story
- Zoning
- P-D
- Interior Layout
- Ceiling Fans(s), Eat-in Kitchen, Kitchen/Family Room Combo, Living Room/Dining Room Combo, Open Floorplan, Primary Bedroom Main Floor, Stone Counters, Thermostat, Vaulted Ceiling(s), Window Treatments
- Interior Features
- Ceiling Fans(s), Eat-in Kitchen, Kitchen/Family Room Combo, Living Room/Dining Room Combo, Open Floorplan, Primary Bedroom Main Floor, Stone Counters, Thermostat, Vaulted Ceiling(s), Window Treatments
- Floor
- Ceramic Tile, Laminate
- Appliances
- Dishwasher, Disposal, Exhaust Fan, Microwave, Range, Touchless Faucet
- Utilities
- Cable Available, Electricity Connected, Public, Sewer Connected, Street Lights, Underground Utilities, Water Connected
- Heating
- Electric
- Air Conditioning
- Central Air
- Exterior Construction
- Block, Stucco
- Exterior Features
- Irrigation System, Sidewalk, Sliding Doors
- Roof
- Shingle
- Foundation
- Slab
- Pool
- Community
- Garage Carport
- 2 Car Garage
- Garage Spaces
- 2
- Garage Features
- Driveway, Garage Door Opener, On Street
- Elementary School
- Stone Lake Elem
- Middle School
- South Creek Middle
- High School
- Cypress Creek High
- Fences
- Vinyl
- Pets
- Allowed
- Flood Zone Code
- X
- Parcel ID
- 23-24-29-8162-00-870
- Legal Description
- SOUTHCHASE PHASE 1B VILLAGE 11B 37/101 LOT 87
Listing courtesy of COLDWELL BANKER RESIDENTIAL RE. 407-647-1211
Selling Office: COLDWELL BANKER RESIDENTIAL RE.Mortgage Calculator
StellarMLS is the source of this information via Internet Data Exchange Program. All listing information is deemed reliable but not guaranteed and should be independently verified through personal inspection by appropriate professionals. Listings displayed on this website may be subject to prior sale or removal from sale. Availability of any listing should always be independently verified. Listing information is provided for consumer personal, non-commercial use, solely to identify potential properties for potential purchase. All other use is strictly prohibited and may violate relevant federal and state law. Data last updated on