951 Belles Ferry Loop, Sanford, FL 32771
- $375,000
- 2
- BD
- 3
- BA
- 1,562
- SqFt






- Sold Price
- $375,000
- List Price
- $375,000
- Status
- Sold
- Days on Market
- 5
- Closing Date
- Sep 30, 2024
- MLS#
- O6231105
- Property Style
- Townhouse
- Year Built
- 2011
- Bedrooms
- 2
- Bathrooms
- 3
- Baths Half
- 1
- Living Area
- 1,562
- Lot Size
- 2,300
- Acres
- 0.05
- Total Acreage
- 0 to less than 1/4
- Building Name
- Savannah Park
- Legal Subdivision Name
- Savannah Park
- MLS Area Major
- Sanford/Lake Forest
Property Description
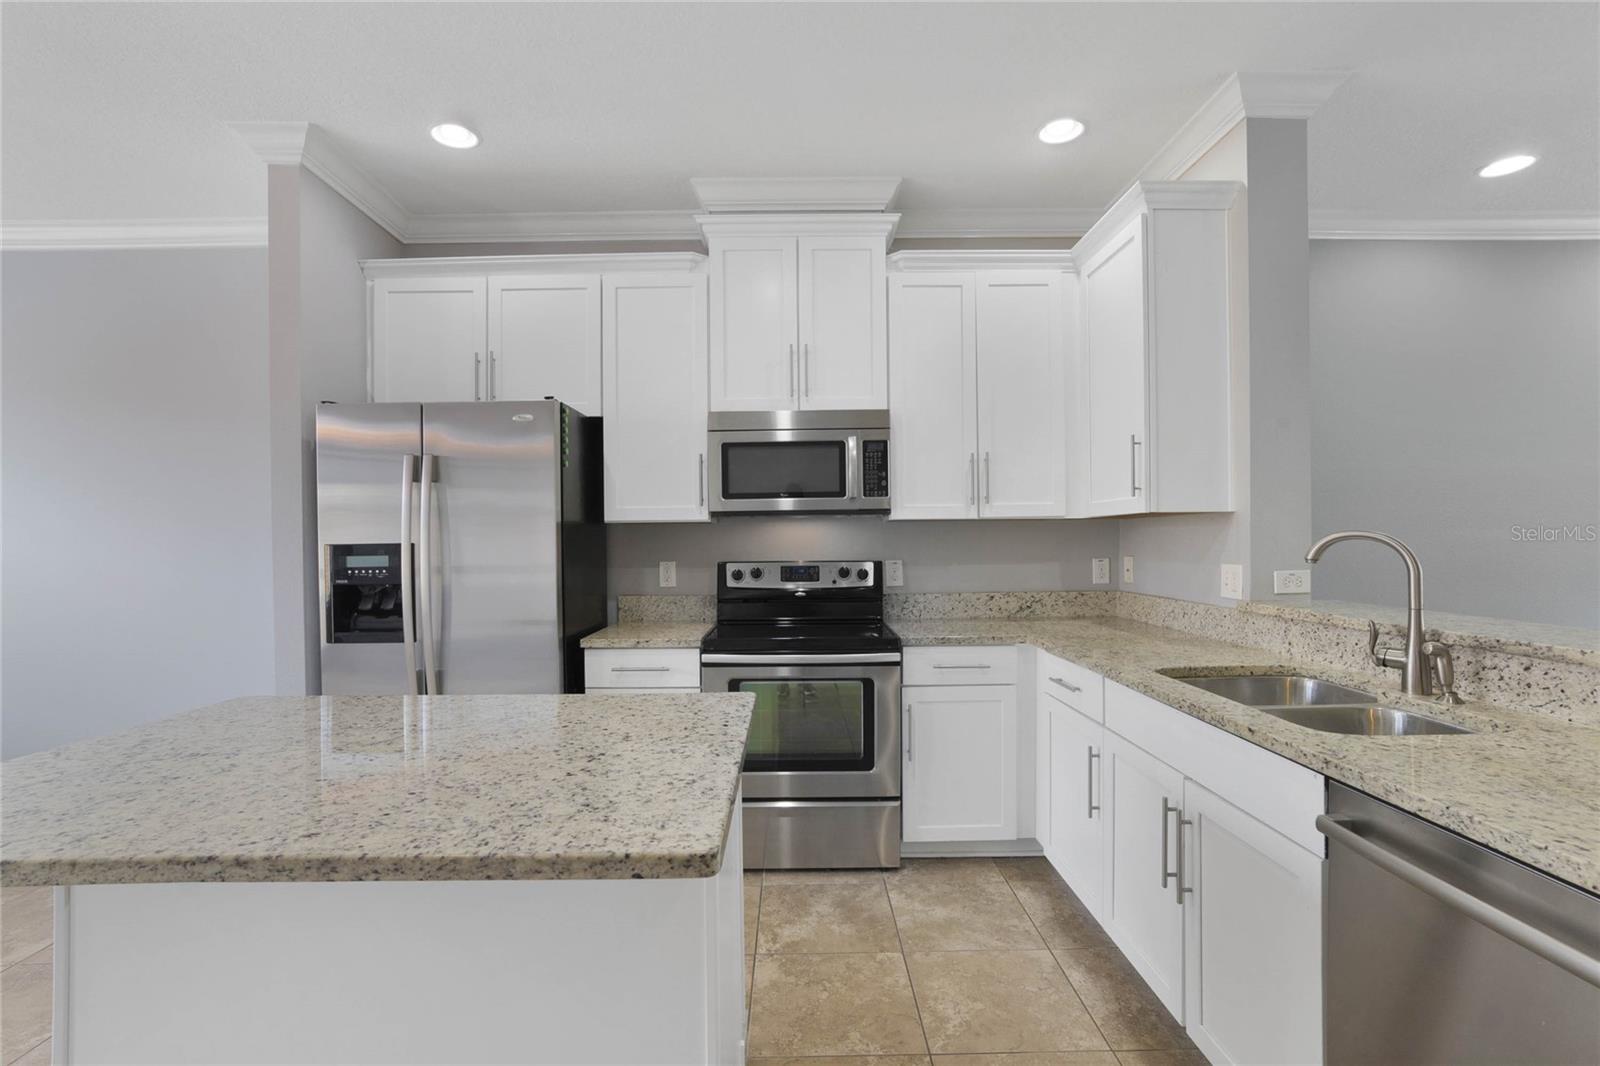
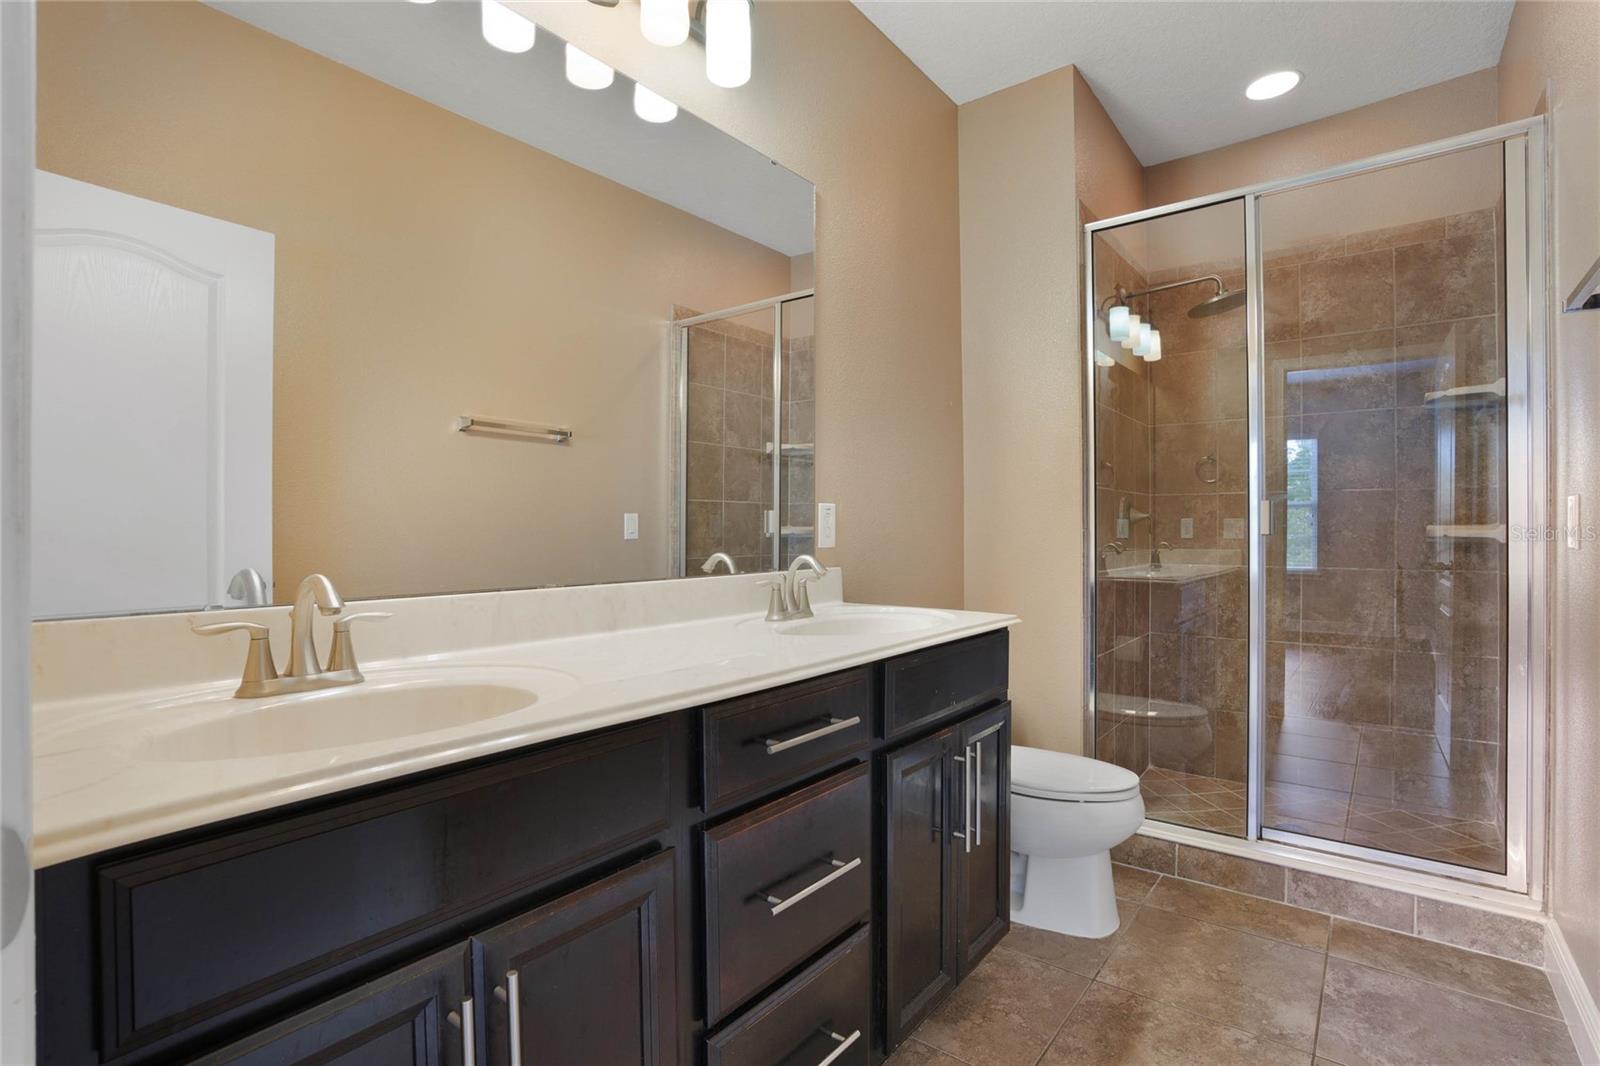
Welcome to this exquisite Ashton Woods townhome in the highly sought-after Savannah Park community, ideally situated in the vibrant Heathrow area/Sanford area. This beautifully maintained home boasts updated light fixtures, elegant engineered hardwood flooring, and stylish crown molding throughout, providing a sophisticated yet cozy atmosphere. Step inside to discover a spacious and open floor plan, perfect for both relaxing and entertaining. The brand-new HVAC system, installed in 2024, ensures year-round comfort and efficiency. Every detail in this townhome has been thoughtfully designed to blend modern convenience with timeless charm. The kitchen exudes elegance with its rich hardwood soft-close cabinets that seamlessly blend classic charm with modern convenience. Expansive granite countertops provide a striking, durable surface for meal preparation, complemented by the spacious kitchen island at the center, perfect for casual dining or extra prep space. Stainless steel appliances gleam against the warm tones of the cabinetry, enhancing the room's contemporary feel while ensuring functionality and style. This townhome was custom designed to feature a double primary bedroom floor plan located on the second floor. Primary bedroom one features an attached full bath with a walk-in shower and a large walk-in closet. The second primary bedroom features dual large walk-in closets. Both provide adequate distance between each room to offer comfort and tranquility. Savannah Park offers not just a home, but a lifestyle. Enjoy the ease of direct access to major highways including the 417 and the 429, with a short drive to I4, making commuting and exploring the region a breeze. Indulge in the nearby top-tier restaurants, shopping destinations, and entertainment options that make the Heathrow/Sanford area so desirable. Plus, you'll love being within walking distance of Foxtail Coffee and other commercial businesses—perfect for those early-morning coffee runs! Don’t miss the opportunity to make this exceptional townhome your own. Contact us today to schedule a tour and experience all that Savannah Park has to offer!
/u.realgeeks.media/homesinorlando/NextHome-Neighborhood-Realty-Logo-Horizontal-OrangeOnWhite-Web-RGB.jpg)
Additional Information
- Taxes
- $2021
- Minimum Lease
- No Minimum
- Hoa Fee
- $238
- HOA Payment Schedule
- Monthly
- Maintenance Includes
- Common Area Taxes, Pool, Maintenance Structure, Maintenance Grounds, Private Road
- Community Features
- Clubhouse, Gated Community - No Guard, Pool, No Deed Restriction, Maintenance Free
- Property Description
- Two Story
- Zoning
- PUD
- Interior Layout
- Ceiling Fans(s), Crown Molding, Kitchen/Family Room Combo, Solid Surface Counters, Solid Wood Cabinets, Stone Counters, Walk-In Closet(s)
- Interior Features
- Ceiling Fans(s), Crown Molding, Kitchen/Family Room Combo, Solid Surface Counters, Solid Wood Cabinets, Stone Counters, Walk-In Closet(s)
- Floor
- Hardwood, Tile
- Appliances
- Cooktop, Dishwasher, Disposal, Electric Water Heater, Microwave, Refrigerator
- Utilities
- Electricity Connected, Sewer Connected, Water Connected
- Heating
- Central, Electric
- Air Conditioning
- Central Air
- Exterior Construction
- Block, Stucco
- Exterior Features
- Courtyard, Lighting, Sidewalk
- Roof
- Shingle
- Foundation
- Slab
- Pool
- Community
- Garage Carport
- 2 Car Garage
- Garage Spaces
- 2
- Middle School
- Sanford Middle
- High School
- Seminole High
- Pets
- Allowed
- Flood Zone Code
- X
- Parcel ID
- 30-19-30-517-0000-1550
- Legal Description
- LOT 155 SAVANNAH PARK PB 74 PGS 22 - 28
Listing courtesy of PREMIER SOTHEBYS INT'L REALTY. 407-333-1900
Selling Office: MLSB THE BUREAU POWERED BY CAROM REALTY.Mortgage Calculator
StellarMLS is the source of this information via Internet Data Exchange Program. All listing information is deemed reliable but not guaranteed and should be independently verified through personal inspection by appropriate professionals. Listings displayed on this website may be subject to prior sale or removal from sale. Availability of any listing should always be independently verified. Listing information is provided for consumer personal, non-commercial use, solely to identify potential properties for potential purchase. All other use is strictly prohibited and may violate relevant federal and state law. Data last updated on