687 E Plant Street, Winter Garden, FL 34787
- $485,000
- 3
- BD
- 3
- BA
- 1,688
- SqFt




- Sold Price
- $485,000
- List Price
- $489,000
- Status
- Sold
- Days on Market
- 125
- Closing Date
- Jan 21, 2025
- MLS#
- O6231047
- Property Style
- Townhouse
- Architectural Style
- Traditional
- Year Built
- 2019
- Bedrooms
- 3
- Bathrooms
- 3
- Baths Half
- 1
- Living Area
- 1,688
- Lot Size
- 2,156
- Acres
- 0.05
- Total Acreage
- 0 to less than 1/4
- Building Name
- N/A
- Legal Subdivision Name
- Heritage/Plant Street
- MLS Area Major
- Winter Garden/Oakland
Property Description
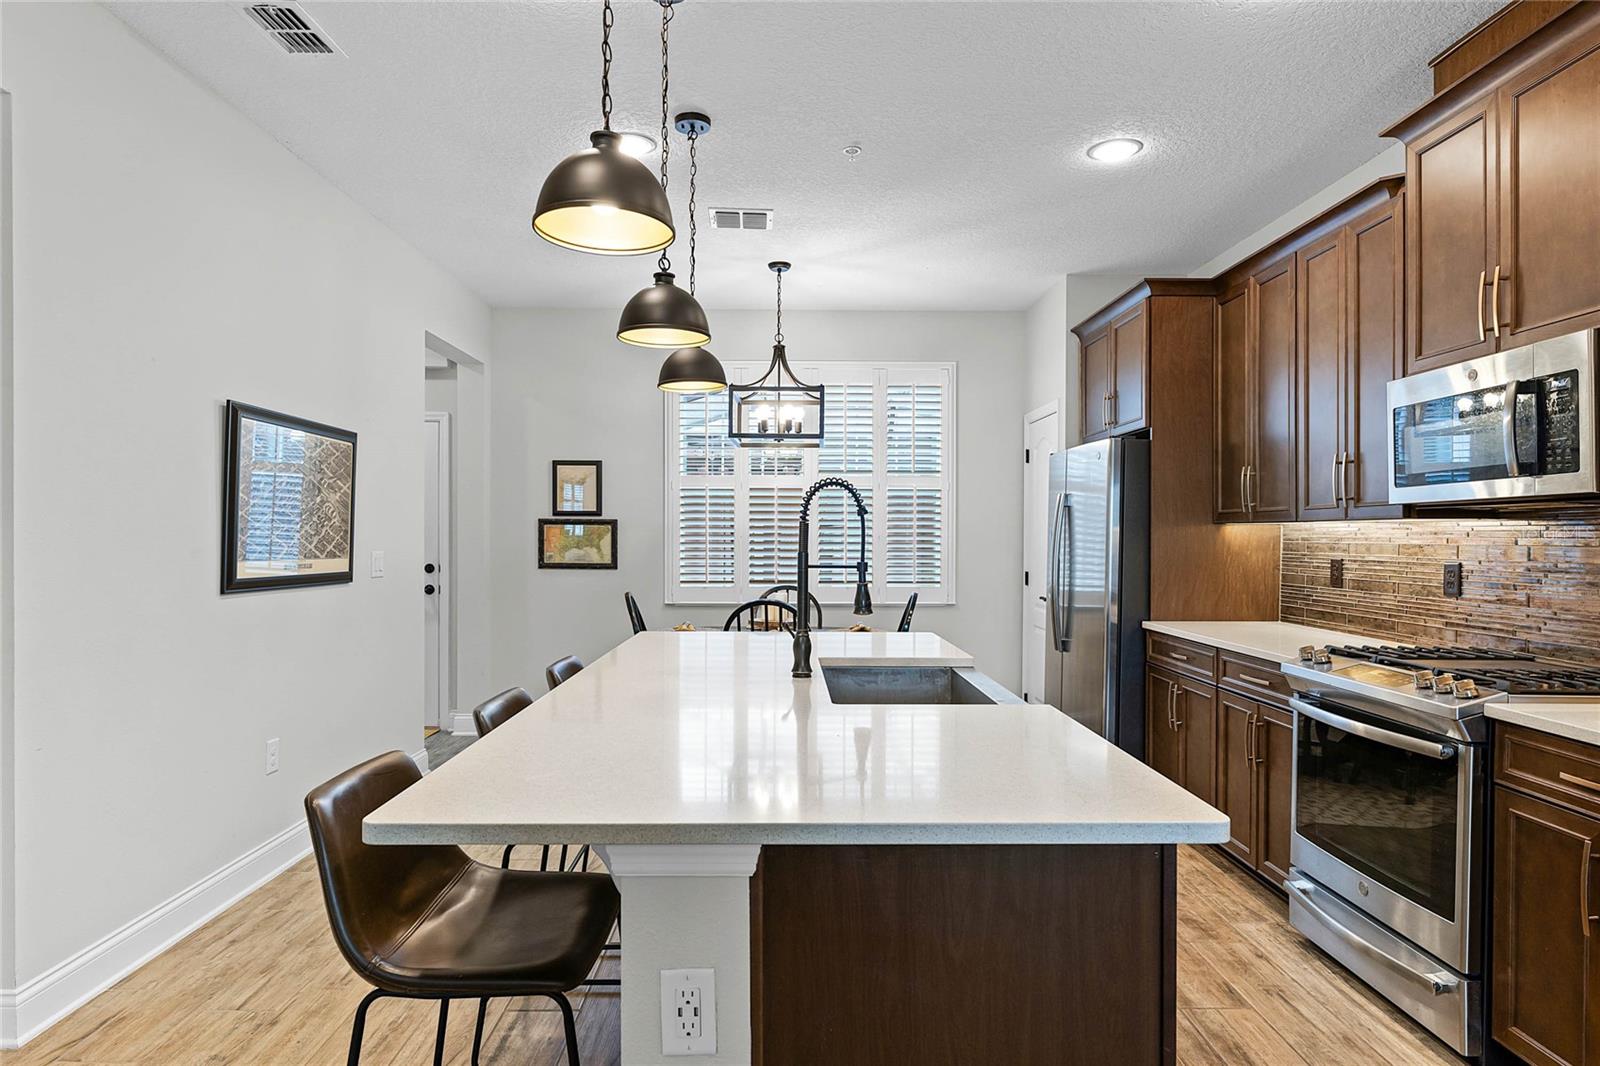
Welcome to this charming townhome in the heart of Winter Garden's historic downtown. With 3 bedrooms, 2.5 baths, and 1,688 square feet of well-maintained living space, this property offers a perfect blend of comfort and convenience. There are plantation shutters throughout the home and the primary bedroom has a built in closet and an ensuite bathroom. The highlight is undoubtedly the private screened courtyard, ideal for relaxing with the added bonus of a gas hookup for grilling, situated between the home and the attached two-car garage. The lifestyle in this area is truly unique—you can easily take a golf cart or bike to explore the vibrant downtown area. The West Orange Bike Trail, just steps away, offers a scenic route for biking or walking, leading you to the heart of the community. Downtown Winter Garden is bustling with activity, featuring a variety of shops, boutiques, and restaurants, not to mention the renowned Crooked Can Brewery and its marketplace. The community is lively, with events like the weekly Saturday farmers market and numerous festivals year-round. The HOA takes care of landscaping, common areas, the townhome roof, and the sprinkler system, ensuring low-maintenance living. This townhome offers an opportunity to enjoy all that Winter Garden has to offer—don't miss out on making this property your own!
/u.realgeeks.media/homesinorlando/NextHome-Neighborhood-Realty-Logo-Horizontal-OrangeOnWhite-Web-RGB.jpg)
Additional Information
- Taxes
- $5155
- Minimum Lease
- 8-12 Months
- Hoa Fee
- $316
- HOA Payment Schedule
- Monthly
- Maintenance Includes
- Common Area Taxes, Pool, Maintenance Grounds
- Community Features
- Community Mailbox, No Deed Restriction
- Property Description
- Two Story
- Zoning
- PUD
- Interior Layout
- Ceiling Fans(s), Eat-in Kitchen, High Ceilings, Kitchen/Family Room Combo, Open Floorplan, PrimaryBedroom Upstairs, Solid Surface Counters, Solid Wood Cabinets, Walk-In Closet(s), Window Treatments
- Interior Features
- Ceiling Fans(s), Eat-in Kitchen, High Ceilings, Kitchen/Family Room Combo, Open Floorplan, PrimaryBedroom Upstairs, Solid Surface Counters, Solid Wood Cabinets, Walk-In Closet(s), Window Treatments
- Floor
- Carpet, Tile, Wood
- Appliances
- Dishwasher, Disposal, Dryer, Electric Water Heater, Exhaust Fan, Microwave, Range, Refrigerator, Washer
- Utilities
- BB/HS Internet Available, Cable Available, Cable Connected, Electricity Available, Electricity Connected, Natural Gas Available, Sewer Available, Sewer Connected, Street Lights, Underground Utilities, Water Available, Water Connected
- Heating
- Central
- Air Conditioning
- Central Air
- Exterior Construction
- Block, Stucco
- Exterior Features
- Irrigation System, Rain Gutters, Sidewalk
- Roof
- Shingle
- Foundation
- Slab
- Pool
- No Pool
- Garage Carport
- 2 Car Garage
- Garage Spaces
- 2
- Elementary School
- Dillard Street Elem
- Middle School
- Lakeview Middle
- High School
- West Orange High
- Pets
- Allowed
- Flood Zone Code
- x
- Parcel ID
- 14-22-27-3445-00-040
- Legal Description
- HERITAGE AT PLANT STREET 95/149 LOT 4
Listing courtesy of REAL BROKER, LLC. 855-450-0442
Selling Office: ORLANDO GOLF ESTATES.Mortgage Calculator
StellarMLS is the source of this information via Internet Data Exchange Program. All listing information is deemed reliable but not guaranteed and should be independently verified through personal inspection by appropriate professionals. Listings displayed on this website may be subject to prior sale or removal from sale. Availability of any listing should always be independently verified. Listing information is provided for consumer personal, non-commercial use, solely to identify potential properties for potential purchase. All other use is strictly prohibited and may violate relevant federal and state law. Data last updated on