1445 Waterview Ridge Circle, Apopka, FL 32703
- $880,000
- 5
- BD
- 4
- BA
- 3,317
- SqFt








- Sold Price
- $880,000
- List Price
- $899,900
- Status
- Sold
- Days on Market
- 12
- Closing Date
- Sep 26, 2024
- MLS#
- O6231038
- Property Style
- Single Family
- Architectural Style
- Contemporary, Ranch
- Year Built
- 2020
- Bedrooms
- 5
- Bathrooms
- 4
- Baths Half
- 1
- Living Area
- 3,317
- Lot Size
- 25,882
- Acres
- 0.59
- Total Acreage
- 1/2 to less than 1
- Legal Subdivision Name
- Lakeside
- MLS Area Major
- Apopka
Property Description
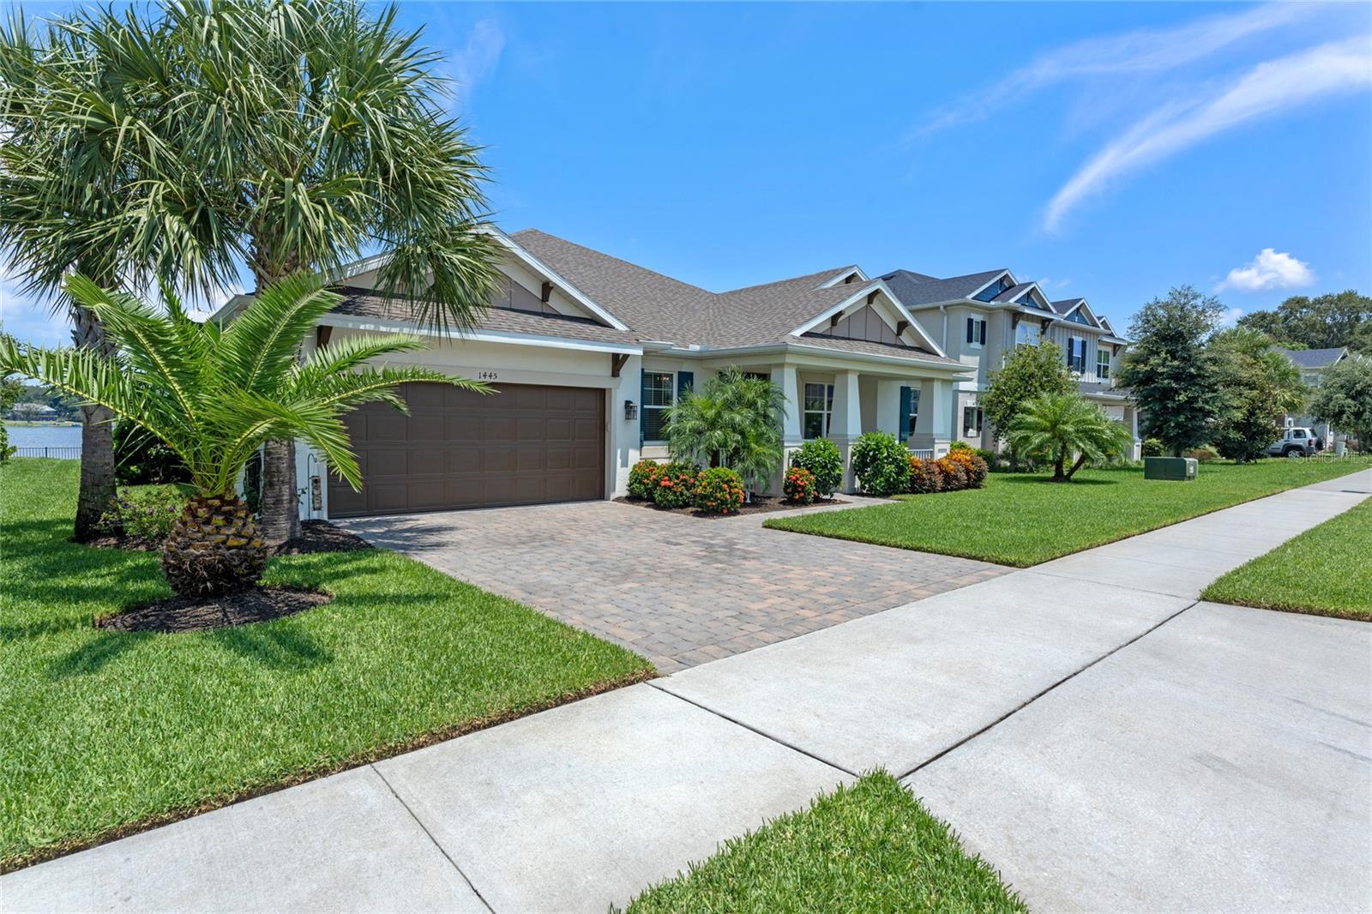
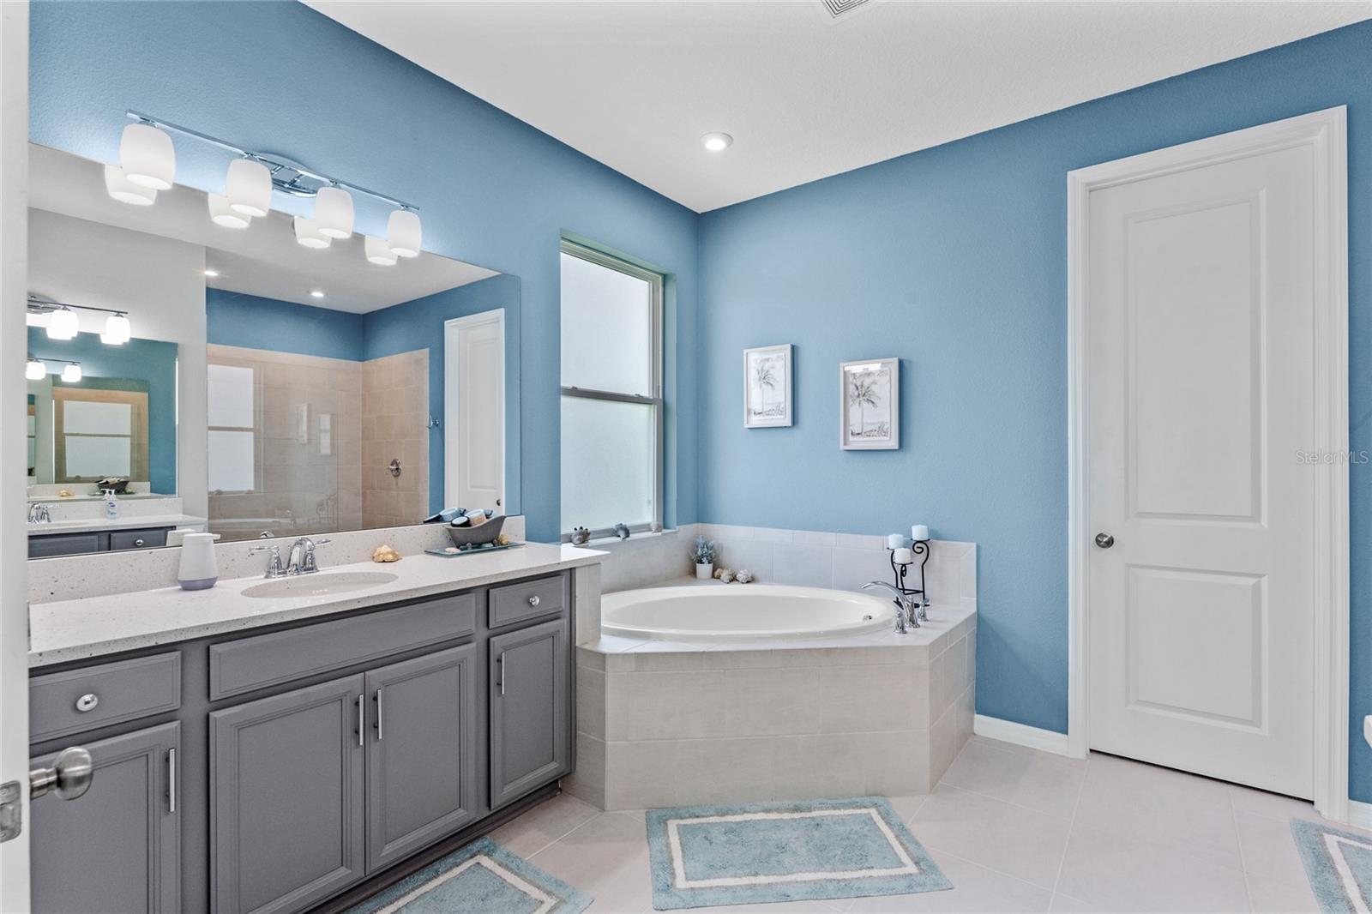
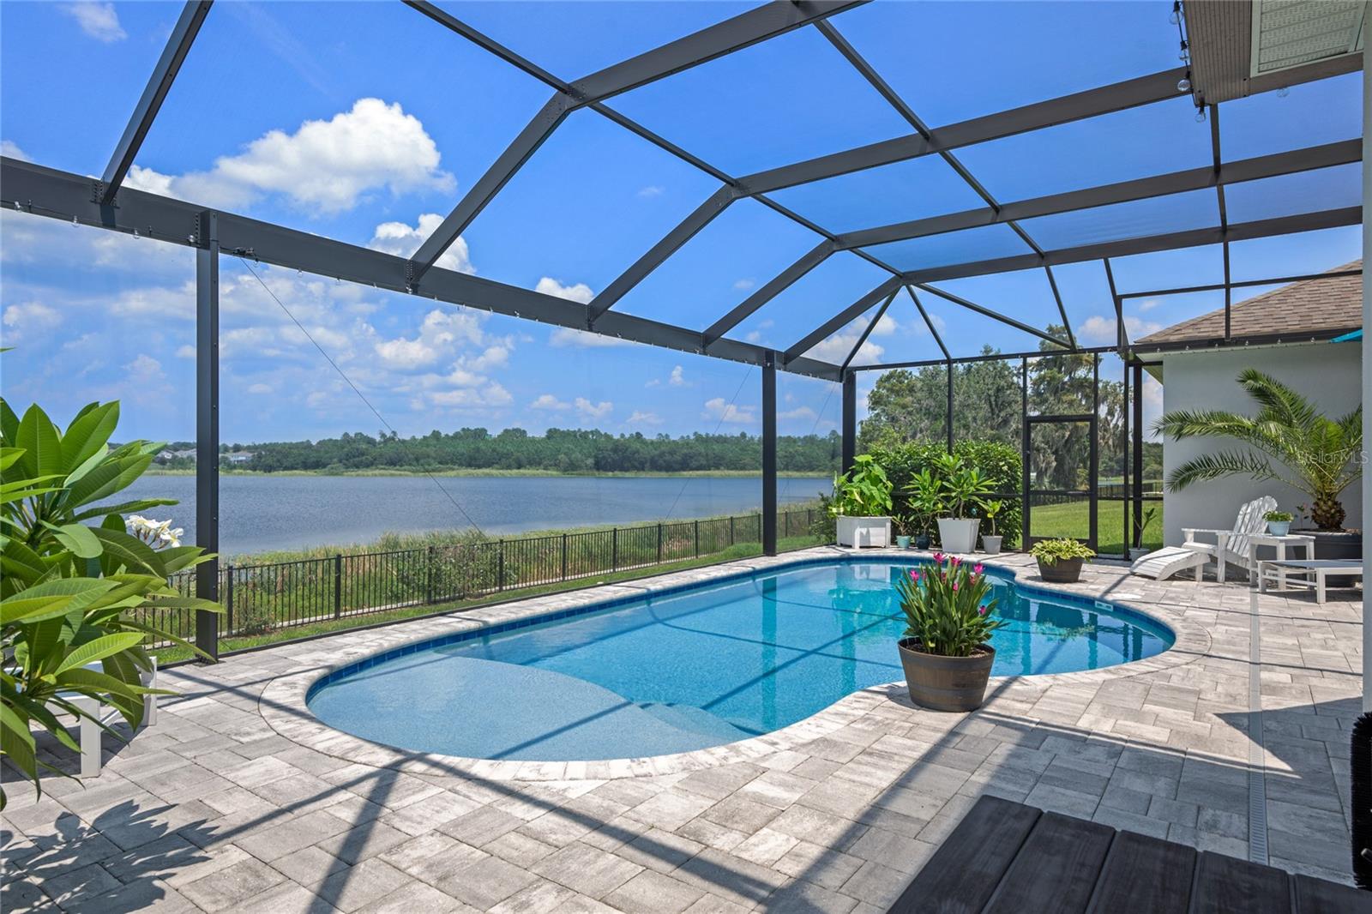
WATERFRONT LUXURY IN LAKESIDE! Nestled within the sought after gated community of Lakeside in Apopka, this property offers the perfect blend of peaceful comfort and recreation. Overlooking the private 61-acre Marshall Lake, you will enjoy the scenic blue water views, fresh breezes, and various water activities. This home includes access to a secure boat ramp exclusive to just 13 lakefront residents allowing launch of their jet skis, motorboats or kayaks to spend the day fishing, tubing or just enjoying a day on the water. Unwind in your own backyard retreat featuring a lighted, screened, and heated saltwater pool with lush planter boxes and updated landscaping. Entertainment is a breeze cooking on your professional outdoor kitchen complete with KitchenAid grill, sink and wine fridge; while the lighted pool area sets the stage for endless hours of outdoor entertainment with covered lanai entertainment area with multiple fans and electric outlets for your enjoyment; and don't forget the horseshoe pits just outside the screen. Built in 2020 by Taylor Morrison, this one-story floor plan has all the bells and whistles you'd want on a 75ft oversized lot that extends into the lake. Immediately when you step into the home your eyes go directly to the endless lake views as you gaze past the great room floor plan and huge screened lanai to Marshall Lake. The five-bedroom triple split floor plan is perfect for ultimate privacy and multigenerational living made easy with an extended master suite and 5th bedroom overlooking the lake. The open concept floor plan provides plenty of space for your family while offering a true butler pantry gourmet kitchen with stainless steel double wall ovens and refrigerator, and a great room with upgraded shiplap wall, pre-wired surround sound and tray ceilings for that custom touch. Bedrooms 2 & 3 have a jack n jill bathroom set up while bedrooms 4 & 5 share the pool bath at the back of the house. But this house has so much more with a dedicated home office space, tray ceilings in 6 rooms, 8-foot doors, wainscoting, shiplap accent walls, ceiling fans in all rooms, additional storage racks in all closets, full house rain gutters, alarm system for all windows and doors opening to the pool and a transferable guaranteed termite protection plan. Flood insurance is not required! The three-car tandem garage features a workbench and storage closet along with tons of built-in storage and offers easy access through the laundry room that features a laundry tub and ample cabinets. The washer and dryer convey with the sale. The HOA includes a 2-acre amenity area with a community pool, playground, community gates with private residents only access. This home provides easy access to SR 429, SR 414 and the Turnpike allowing you an easy commute to Downtown Orlando, Disney or the International airport in approx. 30 min or less and the newly built Advent Health Hospital is only five minutes away. THIS IS AN ABSOLUTE MUST SEE HOME!
/u.realgeeks.media/homesinorlando/NextHome-Neighborhood-Realty-Logo-Horizontal-OrangeOnWhite-Web-RGB.jpg)
Additional Information
- Taxes
- $7624
- Minimum Lease
- 7 Months
- HOA Fee
- $395
- HOA Payment Schedule
- Quarterly
- Maintenance Includes
- Guard - 24 Hour, Pool, Private Road, Recreational Facilities
- Other Fees Amount
- 105
- Other Fees Term
- Quarterly
- Location
- In County, Landscaped, Sidewalk, Paved, Private
- Community Features
- Deed Restrictions, Gated Community - Guard, Golf Carts OK, Playground, Pool, Sidewalks
- Property Description
- One Story
- Zoning
- PD
- Interior Layout
- Built-in Features, Ceiling Fans(s), Coffered Ceiling(s), Eat-in Kitchen, Kitchen/Family Room Combo, Open Floorplan, Pest Guard System, Primary Bedroom Main Floor, Solid Surface Counters, Solid Wood Cabinets, Split Bedroom, Thermostat, Walk-In Closet(s), Window Treatments
- Interior Features
- Built-in Features, Ceiling Fans(s), Coffered Ceiling(s), Eat-in Kitchen, Kitchen/Family Room Combo, Open Floorplan, Pest Guard System, Primary Bedroom Main Floor, Solid Surface Counters, Solid Wood Cabinets, Split Bedroom, Thermostat, Walk-In Closet(s), Window Treatments
- Floor
- Carpet, Ceramic Tile
- Appliances
- Built-In Oven, Convection Oven, Dishwasher, Disposal, Dryer, Gas Water Heater, Microwave, Refrigerator, Washer, Wine Refrigerator
- Utilities
- BB/HS Internet Available, Cable Connected, Electricity Connected, Natural Gas Connected, Sewer Connected, Street Lights, Underground Utilities, Water Connected
- Heating
- Central, Electric
- Air Conditioning
- Central Air
- Exterior Construction
- Block, Stucco
- Exterior Features
- Irrigation System, Lighting, Outdoor Grill, Outdoor Kitchen, Rain Gutters, Sidewalk, Sliding Doors
- Roof
- Shingle
- Foundation
- Slab
- Pool
- Community, Private
- Pool Type
- Gunite, Heated, In Ground, Lighting, Salt Water, Screen Enclosure, Tile
- Garage Carport
- 3 Car Garage
- Garage Spaces
- 3
- Garage Features
- Driveway, Garage Door Opener, Golf Cart Parking, On Street, Tandem, Workshop in Garage
- Elementary School
- Apopka Elem
- Middle School
- Wolf Lake Middle
- High School
- Apopka High
- Fences
- Fenced
- Water View
- Lake
- Water Access
- Lake
- Water Frontage
- Lake
- Pets
- Allowed
- Flood Zone Code
- x
- Parcel ID
- 08-21-28-4840-00-430
- Legal Description
- LAKESIDE PHASE 1 AMENDMENT 2 A REPLAT 104/4 LOT 43
Listing courtesy of COLDWELL BANKER REALTY. 407-352-1040
Selling Office: FUTURE HOME REALTY INC.Mortgage Calculator
StellarMLS is the source of this information via Internet Data Exchange Program. All listing information is deemed reliable but not guaranteed and should be independently verified through personal inspection by appropriate professionals. Listings displayed on this website may be subject to prior sale or removal from sale. Availability of any listing should always be independently verified. Listing information is provided for consumer personal, non-commercial use, solely to identify potential properties for potential purchase. All other use is strictly prohibited and may violate relevant federal and state law. Data last updated on