3122 Tall Timber Drive, Orlando, FL 32812
- $500,000
- 3
- BD
- 2
- BA
- 1,761
- SqFt










- Sold Price
- $500,000
- List Price
- $500,000
- Status
- Sold
- Days on Market
- 6
- Closing Date
- Sep 12, 2024
- MLS#
- O6230981
- Property Style
- Single Family
- Architectural Style
- Ranch
- Year Built
- 1989
- Bedrooms
- 3
- Bathrooms
- 2
- Living Area
- 1,761
- Lot Size
- 5,711
- Acres
- 0.13
- Total Acreage
- 0 to less than 1/4
- Legal Subdivision Name
- Bryn Mawr Ph 01
- MLS Area Major
- Orlando/Conway / Belle Isle
Property Description
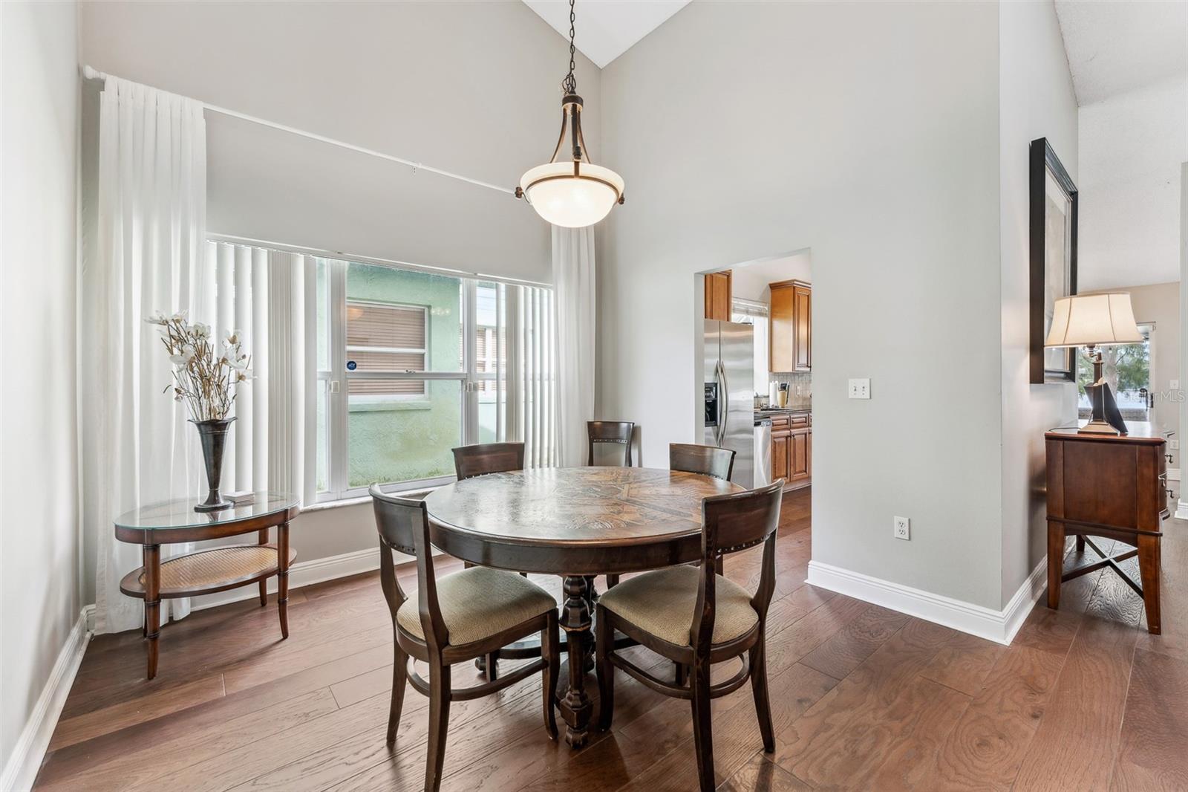
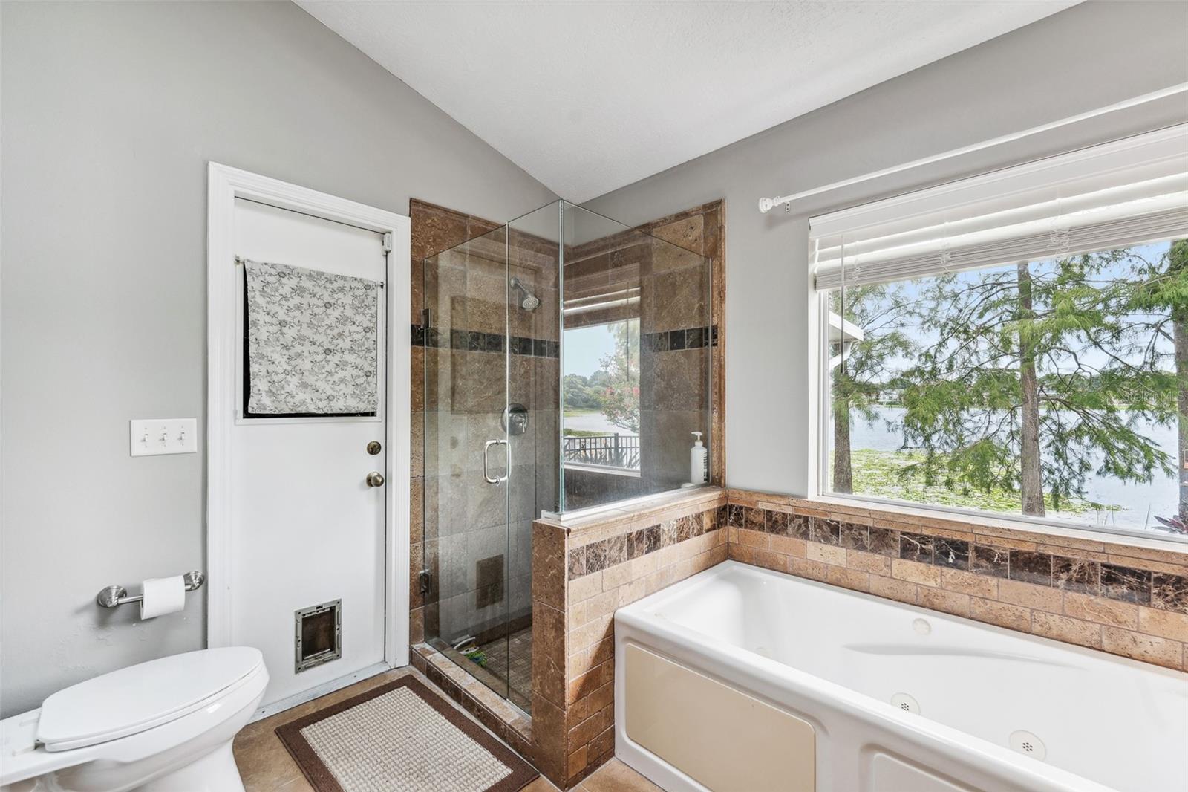
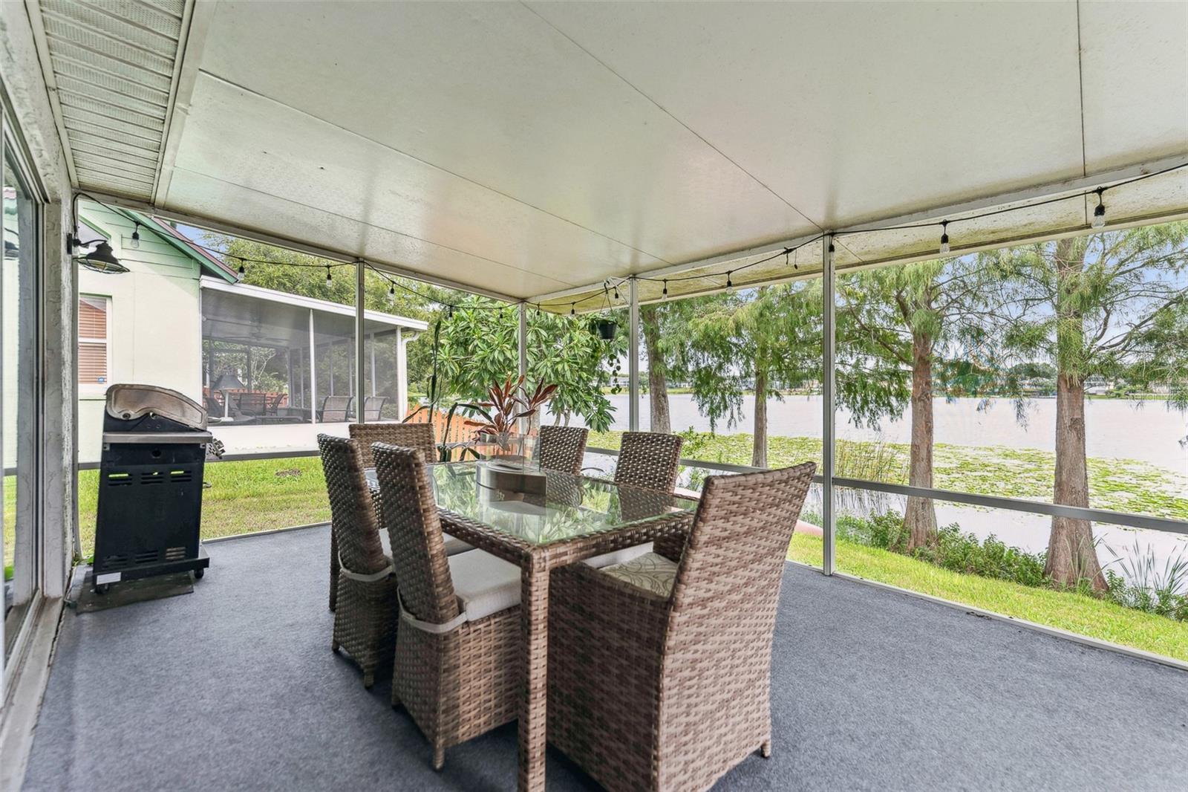
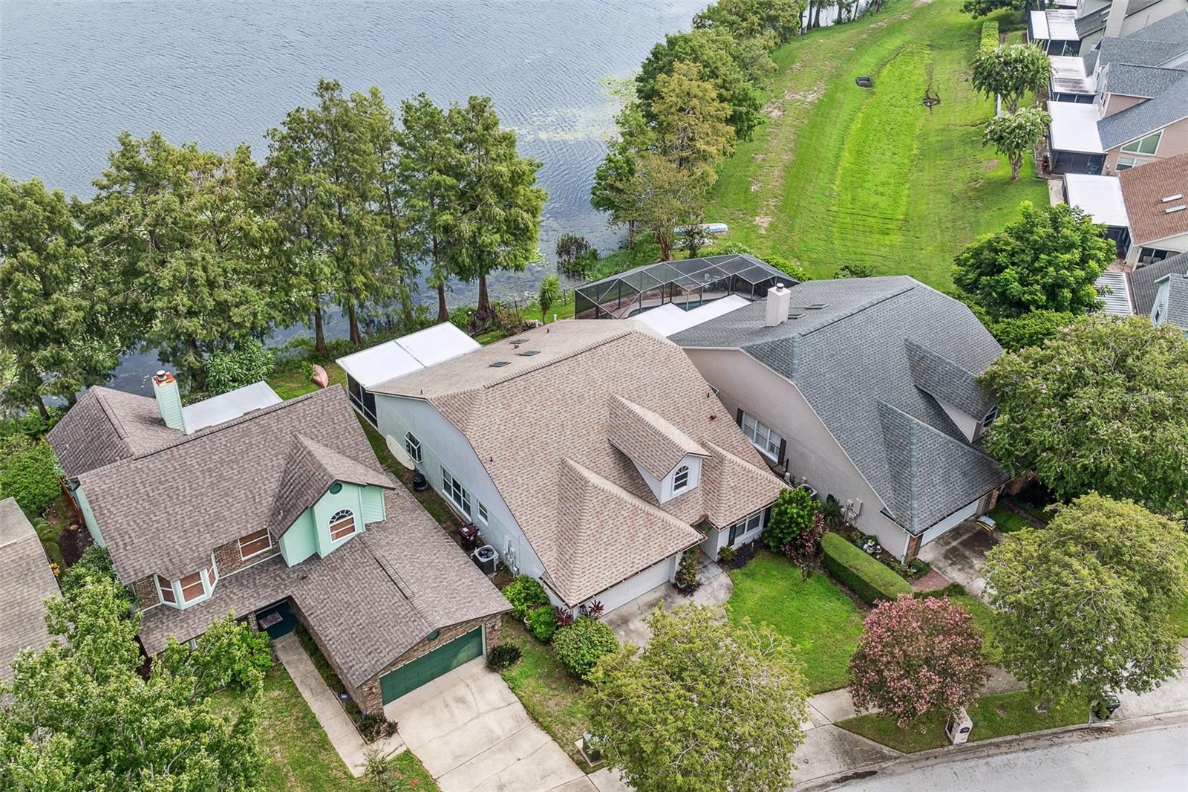
Experience the allure of this EXCEPTIONAL lakefront home, where stunning views of Lake Porter greet you from the expansive family room and eat-in kitchen. This 3-bedroom, 2-bathroom retreat features a fully equipped kitchen with STAINLESS STEEL APPLIANCES, SOLID WOOD cabinets, and beautiful GRANITE countertops—an ideal setting for both culinary creativity and entertaining. The OPEN floor plan, enhanced by a beautiful vaulted ceiling, allows natural light to flow effortlessly throughout the space. A standout feature is the newly installed WOOD FLOORING that extends across the entire home. After a long day, unwind on the SPACIOUS screened-in porch, where you can immerse yourself in the serenity of LAKEFRONT living. Nestled in the heart of Conway, this neighborhood offers unbeatable convenience. Located just south of downtown Orlando, you're only 15 minutes from the airport, 5 minutes from the 408, and a short 25-minute drive to Universal Studios. Plus, you’ll enjoy easy access to local parks, playgrounds, shopping, and entertainment, making it the perfect place to call home. *Updates: 2019 ROOF, 2020 WATER HEATER, STAINLESS STEEL APPLIANCES, FRESH INTERIOR PAINT, and a FRESH LAKEVIEW that only gets better with time!
/u.realgeeks.media/homesinorlando/NextHome-Neighborhood-Realty-Logo-Horizontal-OrangeOnWhite-Web-RGB.jpg)
Additional Information
- Taxes
- $4135
- Minimum Lease
- 7 Months
- HOA Fee
- $300
- HOA Payment Schedule
- Annually
- Location
- Conservation Area
- Community Features
- Clubhouse, Pool, Tennis Courts, No Deed Restriction
- Property Description
- One Story
- Zoning
- PD/AN
- Interior Layout
- Cathedral Ceiling(s), Ceiling Fans(s), High Ceilings, Living Room/Dining Room Combo, Solid Surface Counters, Solid Wood Cabinets
- Interior Features
- Cathedral Ceiling(s), Ceiling Fans(s), High Ceilings, Living Room/Dining Room Combo, Solid Surface Counters, Solid Wood Cabinets
- Floor
- Laminate, Tile
- Appliances
- Dishwasher, Disposal, Microwave, Range, Refrigerator
- Utilities
- Cable Available, Electricity Connected, Fire Hydrant, Sewer Connected, Street Lights, Underground Utilities, Water Connected
- Heating
- Central
- Air Conditioning
- Central Air
- Fireplace Description
- Wood Burning
- Exterior Construction
- Block, Brick, Stucco
- Exterior Features
- Irrigation System
- Roof
- Shingle
- Foundation
- Slab
- Pool
- Community
- Garage Carport
- 2 Car Garage
- Garage Spaces
- 2
- Water View
- Lake
- Water Access
- Lake
- Water Frontage
- Lake
- Pets
- Allowed
- Flood Zone Code
- x
- Parcel ID
- 04-23-30-1000-00-260
- Legal Description
- BRYN MAWR UNIT 5 PHASE 1 14/31 LOT 26
Listing courtesy of CHARLES RUTENBERG REALTY ORLANDO. 407-622-2122
Selling Office: MBA REALTY GROUP, INC.Mortgage Calculator
StellarMLS is the source of this information via Internet Data Exchange Program. All listing information is deemed reliable but not guaranteed and should be independently verified through personal inspection by appropriate professionals. Listings displayed on this website may be subject to prior sale or removal from sale. Availability of any listing should always be independently verified. Listing information is provided for consumer personal, non-commercial use, solely to identify potential properties for potential purchase. All other use is strictly prohibited and may violate relevant federal and state law. Data last updated on