1175 Holly Drive, Mount Dora, FL 32757
- $289,000
- 2
- BD
- 2
- BA
- 1,273
- SqFt




- Sold Price
- $289,000
- List Price
- $289,000
- Status
- Sold
- Days on Market
- 15
- Closing Date
- Sep 25, 2024
- MLS#
- O6230919
- Property Style
- Single Family
- Architectural Style
- Ranch
- Year Built
- 1958
- Bedrooms
- 2
- Bathrooms
- 2
- Living Area
- 1,273
- Lot Size
- 11,327
- Acres
- 0.26
- Total Acreage
- 1/4 to less than 1/2
- Legal Subdivision Name
- Acreage & Unrec
- MLS Area Major
- Mount Dora
Property Description
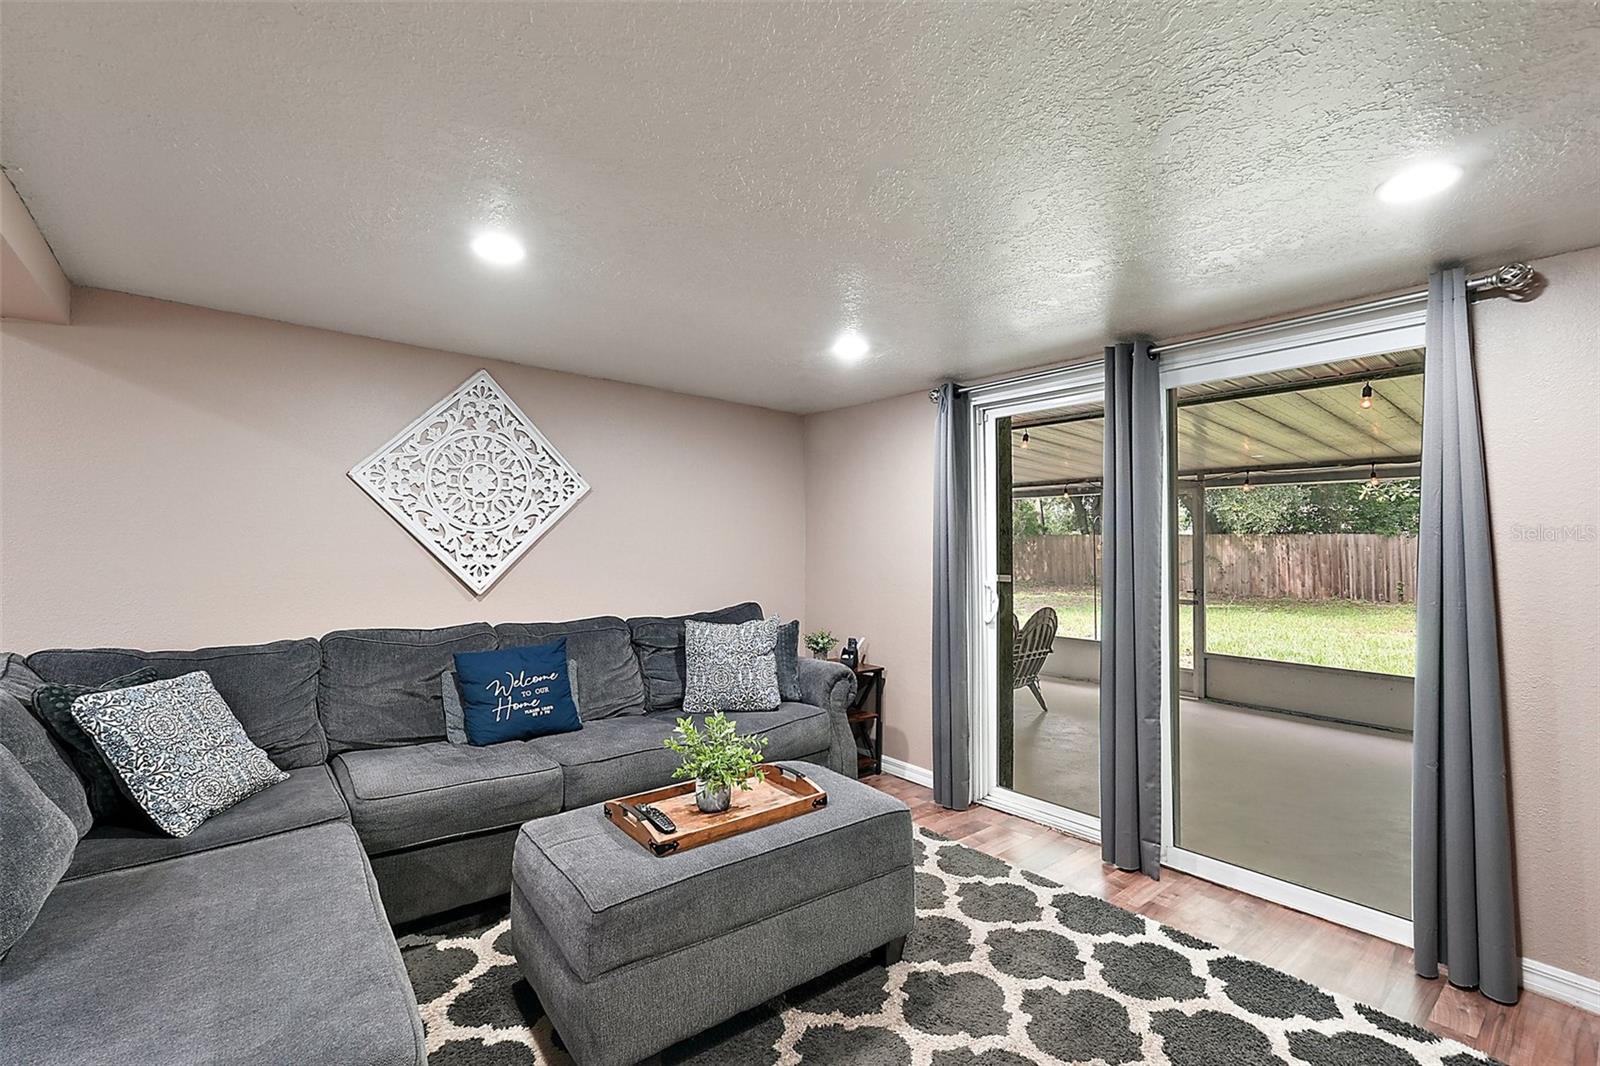
Centrally located, this ADORABLY UPDATED 2 bedroom, 2 FULL bathroom home sits on 1/4 acre on a quiet street close to shopping and restaurants close to the historic district of Mount Dora, Florida. Perfect home for 1st time buyers or for someone looking to downsize. You'll love this BRIGHT and OPEN CONCEPT floor plan with a nicely appointed kitchen with TONS OF COUNTER SPACE and NATURAL LIGHT. GRANITE COUNTERS, SOLID WOOD CABINETS and STAINLESS APPLIANCES finish this kitchen off and is the center of home. This is a great home for entertaining because you can see everything that's happening from the kitchen! The family room features NEWER SLIDING GLASS DOORS out to a nice size (13 by 27 foot) COVERED AND SCREENED IN PATIO in the back over looking the FENCED back yard. There is also a WORKSHOP/STORAGE AREA which leads to the laundry room. You can pull under the carport and enter the kitchen without getting rained on during those Florida summer showers. The primary bedroom has an EN-SUITE BATHROOM which is quite large with a huge walk-in shower with DOUBLE SHOWER HEADS and a walk-in closet. The secondary bedroom also has its own full bathroom with tub/shower combination. There is no wasted space & NO CARPET in this home! ALL windows and sliding door have been replaced, the AC, Roof & Water Heater are all 8 years old.
/u.realgeeks.media/homesinorlando/NextHome-Neighborhood-Realty-Logo-Horizontal-OrangeOnWhite-Web-RGB.jpg)
Additional Information
- Taxes
- $3042
- Minimum Lease
- No Minimum
- Community Features
- No Deed Restriction
- Property Description
- One Story
- Zoning
- R-6
- Interior Layout
- Ceiling Fans(s), Open Floorplan, Primary Bedroom Main Floor, Solid Surface Counters, Solid Wood Cabinets, Split Bedroom, Walk-In Closet(s), Window Treatments
- Interior Features
- Ceiling Fans(s), Open Floorplan, Primary Bedroom Main Floor, Solid Surface Counters, Solid Wood Cabinets, Split Bedroom, Walk-In Closet(s), Window Treatments
- Floor
- Laminate, Tile
- Appliances
- Dishwasher, Dryer, Electric Water Heater, Microwave, Range, Refrigerator, Washer
- Utilities
- BB/HS Internet Available, Cable Connected, Electricity Connected, Public, Water Connected
- Heating
- Central
- Air Conditioning
- Central Air
- Exterior Construction
- Block
- Exterior Features
- Private Mailbox, Sliding Doors, Storage
- Roof
- Shingle
- Foundation
- Slab
- Pool
- No Pool
- Garage Carport
- 1 Car Carport
- Garage Features
- Covered, Driveway
- Flood Zone Code
- X
- Parcel ID
- 26-19-26-0001-000-08100
- Legal Description
- BEG NW COR GOV LOT 4 RUN S 49.3 FT E 146.57 FT N 75 FT W 146.2 FT S 25.7 FT TO POB ORB 5876 PG 1530
Listing courtesy of REMI EMERSON RESIDENTIAL. 407-315-1821
Selling Office: EXP REALTY LLC.Mortgage Calculator
StellarMLS is the source of this information via Internet Data Exchange Program. All listing information is deemed reliable but not guaranteed and should be independently verified through personal inspection by appropriate professionals. Listings displayed on this website may be subject to prior sale or removal from sale. Availability of any listing should always be independently verified. Listing information is provided for consumer personal, non-commercial use, solely to identify potential properties for potential purchase. All other use is strictly prohibited and may violate relevant federal and state law. Data last updated on