310 Magnolia Avenue, Sanford, FL 32771
- $529,000
- 3
- BD
- 2
- BA
- 1,632
- SqFt




- Sold Price
- $529,000
- List Price
- $539,900
- Status
- Sold
- Days on Market
- 2
- Closing Date
- Sep 05, 2024
- MLS#
- O6230913
- Property Style
- Single Family
- Year Built
- 1910
- Bedrooms
- 3
- Bathrooms
- 2
- Living Area
- 1,632
- Lot Size
- 5,792
- Acres
- 0.13
- Total Acreage
- 0 to less than 1/4
- Legal Subdivision Name
- Sanford Town Of
- MLS Area Major
- Sanford/Lake Forest
Property Description
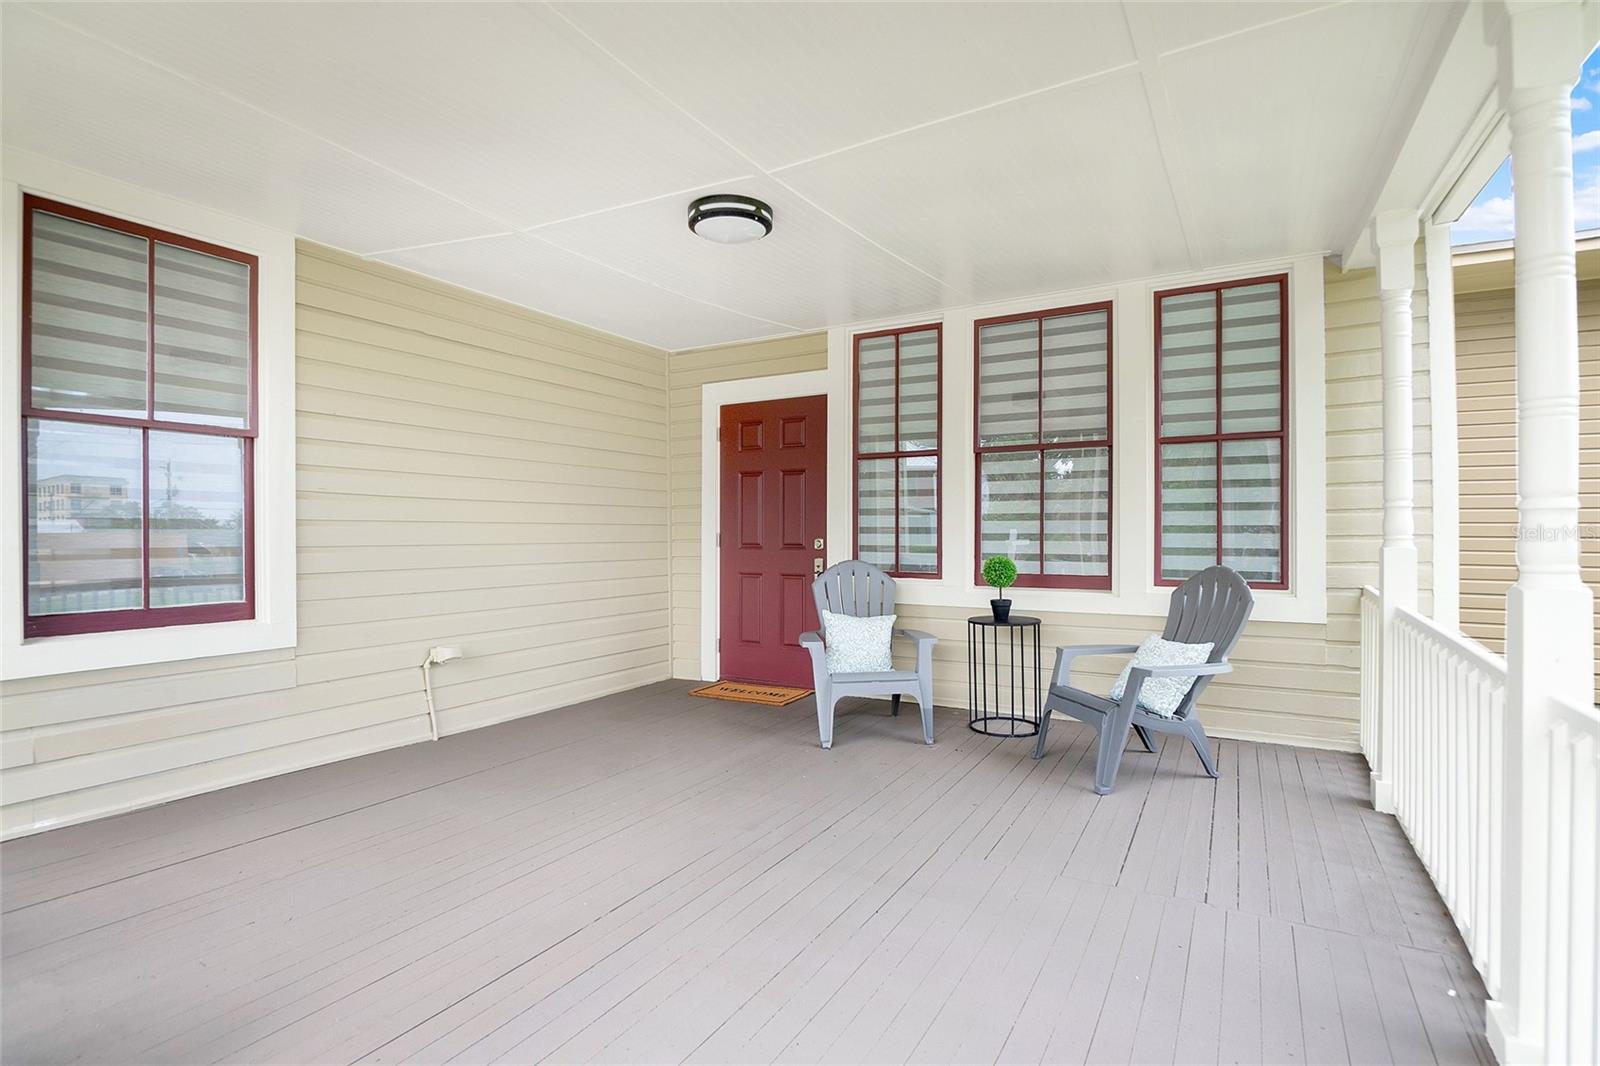
Rare Opportunity - A Fully Renovated Home this close to Downtown Sanford doesn't become available often. This Charming 3 bedroom 2 Bathroom has loads of curb appeal and also has been fully updated with a new roof, updated electrical, updated plumbing, newer HVAC system, and much more. As you walk in through the front door you are greeted by 12 ft ceilings and an open floor plan with tons of natural light. The kitchen is appointed with brand-new Stainless Steel Appliances and Designer-grade Quartz countertops and features a Pantry and Laundry area with views of Downtown Sanford. The Primary Suite encompasses a large Walk-in Closet, a generously sized Ensuite Bathroom with a Dual Sink Vanity, and a Large Custom Glass-enclosed Shower. Enjoy the privacy of your Private Backyard Oasis with brand-new Pavers and Privacy Fence. Priced for Prompt Sale - Call Now to schedule a tour!
/u.realgeeks.media/homesinorlando/NextHome-Neighborhood-Realty-Logo-Horizontal-OrangeOnWhite-Web-RGB.jpg)
Additional Information
- Minimum Lease
- No Minimum
- Community Features
- No Deed Restriction
- Property Description
- One Story
- Zoning
- SC3
- Interior Layout
- Eat-in Kitchen, High Ceilings, Kitchen/Family Room Combo, Open Floorplan, Primary Bedroom Main Floor, Solid Surface Counters, Split Bedroom, Stone Counters, Thermostat, Walk-In Closet(s)
- Interior Features
- Eat-in Kitchen, High Ceilings, Kitchen/Family Room Combo, Open Floorplan, Primary Bedroom Main Floor, Solid Surface Counters, Split Bedroom, Stone Counters, Thermostat, Walk-In Closet(s)
- Floor
- Luxury Vinyl, Tile
- Appliances
- Dishwasher, Disposal, Microwave, Range, Refrigerator
- Utilities
- Cable Available, Electricity Connected, Natural Gas Available, Water Connected
- Heating
- Central
- Air Conditioning
- Central Air, Mini-Split Unit(s)
- Exterior Construction
- Wood Frame
- Exterior Features
- Balcony, Irrigation System, Lighting, Private Mailbox, Rain Gutters, Sidewalk
- Roof
- Shingle
- Foundation
- Crawlspace
- Pool
- No Pool
- Flood Zone Code
- X
- Parcel ID
- 25-19-30-5AG-0503-0050
- Legal Description
- S 1/2 OF LOT 4 + ALL LOT 5 BLK 5 TR 3 TOWN OF SANFORD PB 1 PG 58
Listing courtesy of STIRLING INTERNATIONAL REAL ES. 407-250-1000
Selling Office: EXIT GLOBAL REALTY.Mortgage Calculator
StellarMLS is the source of this information via Internet Data Exchange Program. All listing information is deemed reliable but not guaranteed and should be independently verified through personal inspection by appropriate professionals. Listings displayed on this website may be subject to prior sale or removal from sale. Availability of any listing should always be independently verified. Listing information is provided for consumer personal, non-commercial use, solely to identify potential properties for potential purchase. All other use is strictly prohibited and may violate relevant federal and state law. Data last updated on