3415 Chelsea Street, Orlando, FL 32803
- $807,000
- 3
- BD
- 3
- BA
- 2,082
- SqFt




- Sold Price
- $807,000
- List Price
- $799,000
- Status
- Sold
- Days on Market
- 10
- Closing Date
- Sep 25, 2024
- MLS#
- O6230808
- Property Style
- Single Family
- Year Built
- 1956
- Bedrooms
- 3
- Bathrooms
- 3
- Baths Half
- 1
- Living Area
- 2,082
- Lot Size
- 19,224
- Acres
- 0.44
- Total Acreage
- 1/4 to less than 1/2
- Legal Subdivision Name
- Audubon Park Tanager Sec
- MLS Area Major
- Orlando/Colonial Town
Property Description
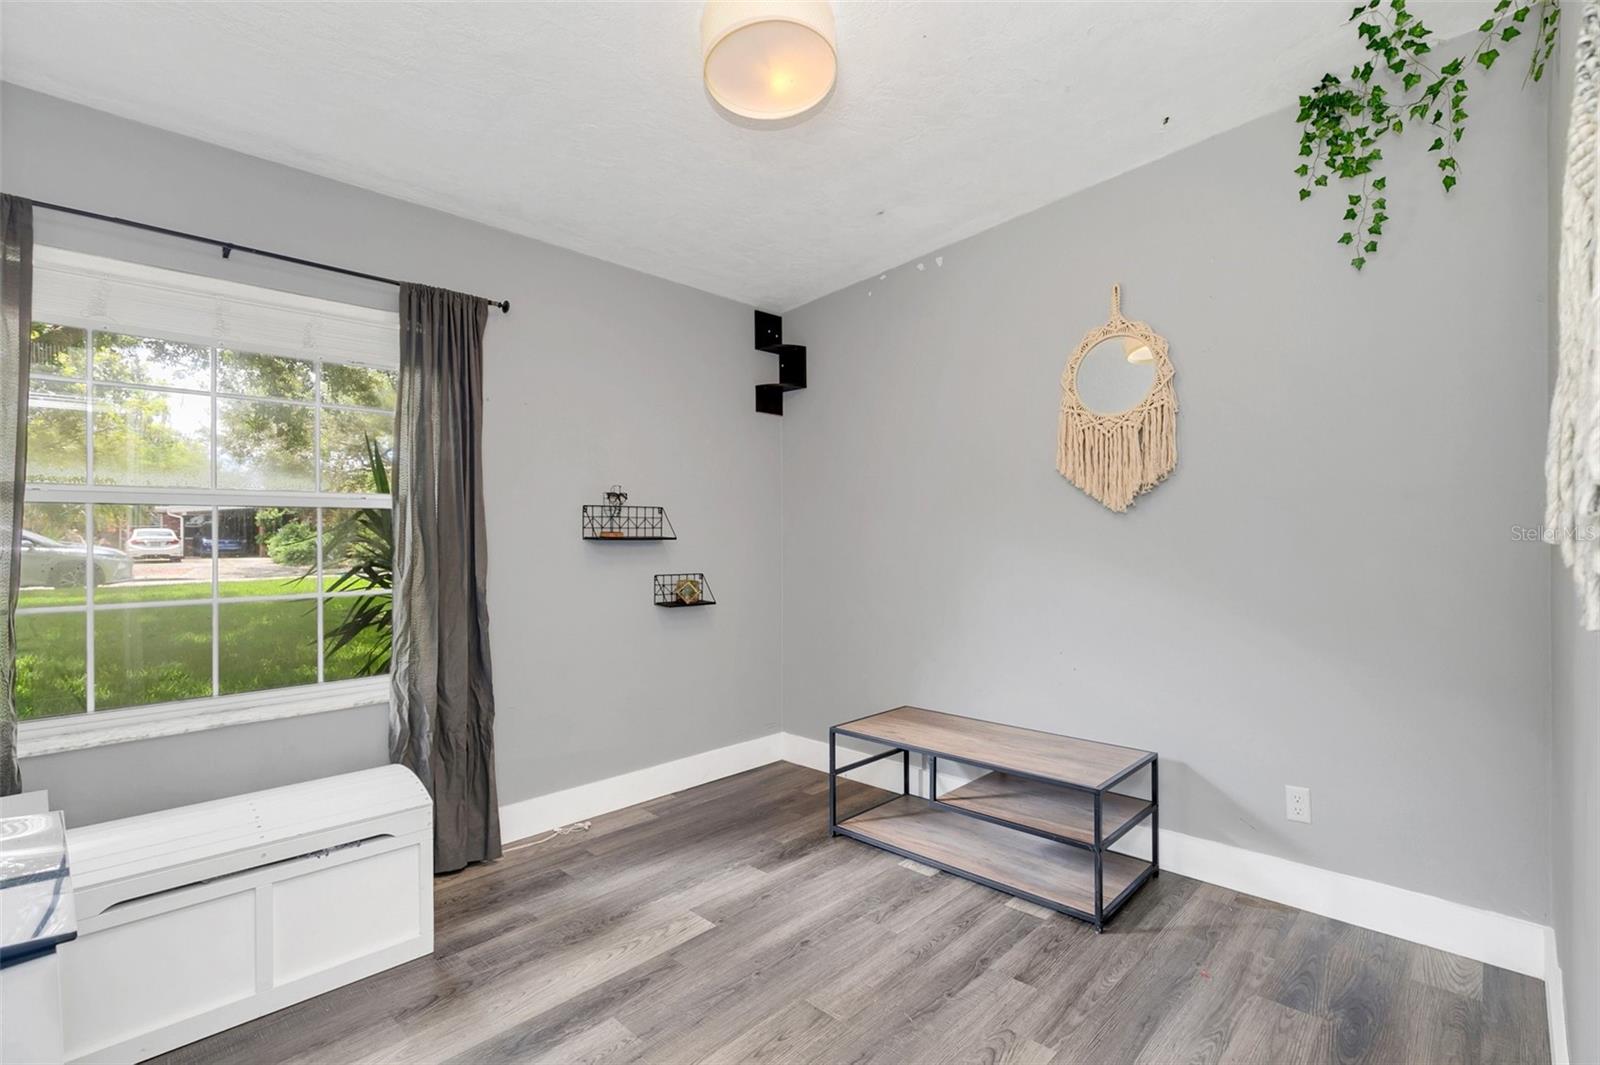
Discover the perfect blend of comfort, style, and tranquility in this stunning home located at 3415 Chelsea Street in the Audubon Park Garden District. Nestled on the serene shores of Lake Shannon, this beautiful three-bedroom, two-and-a-half-bath home with an office and flex space offers an unparalleled living experience. Enjoy breathtaking lake views from the newly renovated kitchen which opens to a dining area and great room. Step outside to your private outdoor haven. A spacious screened-in patio with pool/spa overlooks the lake, providing the perfect spot for entertaining, morning coffee, or evening relaxation. The kitchen and baths were renovated in 2023, selected HVAC new in 2022 (two Central HVAC units) the pool was refinished and new pavers were installed in 2019. Situated in a friendly neighborhood with convenient access to local amenities, 3415 Chelsea Street offers a lifestyle of luxury and convenience. This home is more than just a place to live – it's a place to create lasting memories. Don't miss the opportunity to make this exceptional property your own. Schedule a showing today and experience the magic of lakeside living at its finest.
/u.realgeeks.media/homesinorlando/NextHome-Neighborhood-Realty-Logo-Horizontal-OrangeOnWhite-Web-RGB.jpg)
Additional Information
- Taxes
- $3728
- Minimum Lease
- No Minimum
- Community Features
- No Deed Restriction
- Property Description
- One Story
- Zoning
- R-1A
- Interior Layout
- Ceiling Fans(s), Eat-in Kitchen, Primary Bedroom Main Floor, Thermostat
- Interior Features
- Ceiling Fans(s), Eat-in Kitchen, Primary Bedroom Main Floor, Thermostat
- Floor
- Luxury Vinyl
- Appliances
- Convection Oven, Cooktop, Dishwasher, Disposal, Dryer, Refrigerator, Washer
- Utilities
- Cable Available, Electricity Connected, Public, Sprinkler Recycled
- Heating
- Central, Heat Pump
- Air Conditioning
- Central Air
- Exterior Construction
- Block, Stucco
- Exterior Features
- French Doors, Sliding Doors
- Roof
- Metal
- Foundation
- Slab
- Pool
- Private
- Pool Type
- In Ground, Screen Enclosure, Tile
- Garage Carport
- 2 Car Garage
- Garage Spaces
- 2
- Garage Features
- Driveway, Garage Door Opener
- Elementary School
- Audubon Park K8
- Middle School
- Audubon Park K-8
- High School
- Winter Park High
- Fences
- Fenced
- Water Name
- Lake Shannon
- Water View
- Lake
- Water Access
- Lake
- Water Frontage
- Lake Front
- Flood Zone Code
- x
- Parcel ID
- 19-22-30-0324-24-300
- Legal Description
- AUDUBON PARK TANAGER SECTION T/37 LOT 30 BLK X
Listing courtesy of PREMIER SOTHEBY'S INTL. REALTY. 407-644-3295
Selling Office: HOMEVEST REALTY.Mortgage Calculator
StellarMLS is the source of this information via Internet Data Exchange Program. All listing information is deemed reliable but not guaranteed and should be independently verified through personal inspection by appropriate professionals. Listings displayed on this website may be subject to prior sale or removal from sale. Availability of any listing should always be independently verified. Listing information is provided for consumer personal, non-commercial use, solely to identify potential properties for potential purchase. All other use is strictly prohibited and may violate relevant federal and state law. Data last updated on