4511 Cranston Place, Orlando, FL 32812
- $415,000
- 4
- BD
- 2
- BA
- 1,935
- SqFt



- Sold Price
- $415,000
- List Price
- $429,900
- Status
- Sold
- Days on Market
- 124
- Closing Date
- Dec 30, 2024
- MLS#
- O6230802
- Property Style
- Single Family
- Year Built
- 1961
- Bedrooms
- 4
- Bathrooms
- 2
- Living Area
- 1,935
- Lot Size
- 9,130
- Acres
- 0.21
- Total Acreage
- 0 to less than 1/4
- Legal Subdivision Name
- Dover Shores Add 11
- MLS Area Major
- Orlando/Conway / Belle Isle
Property Description
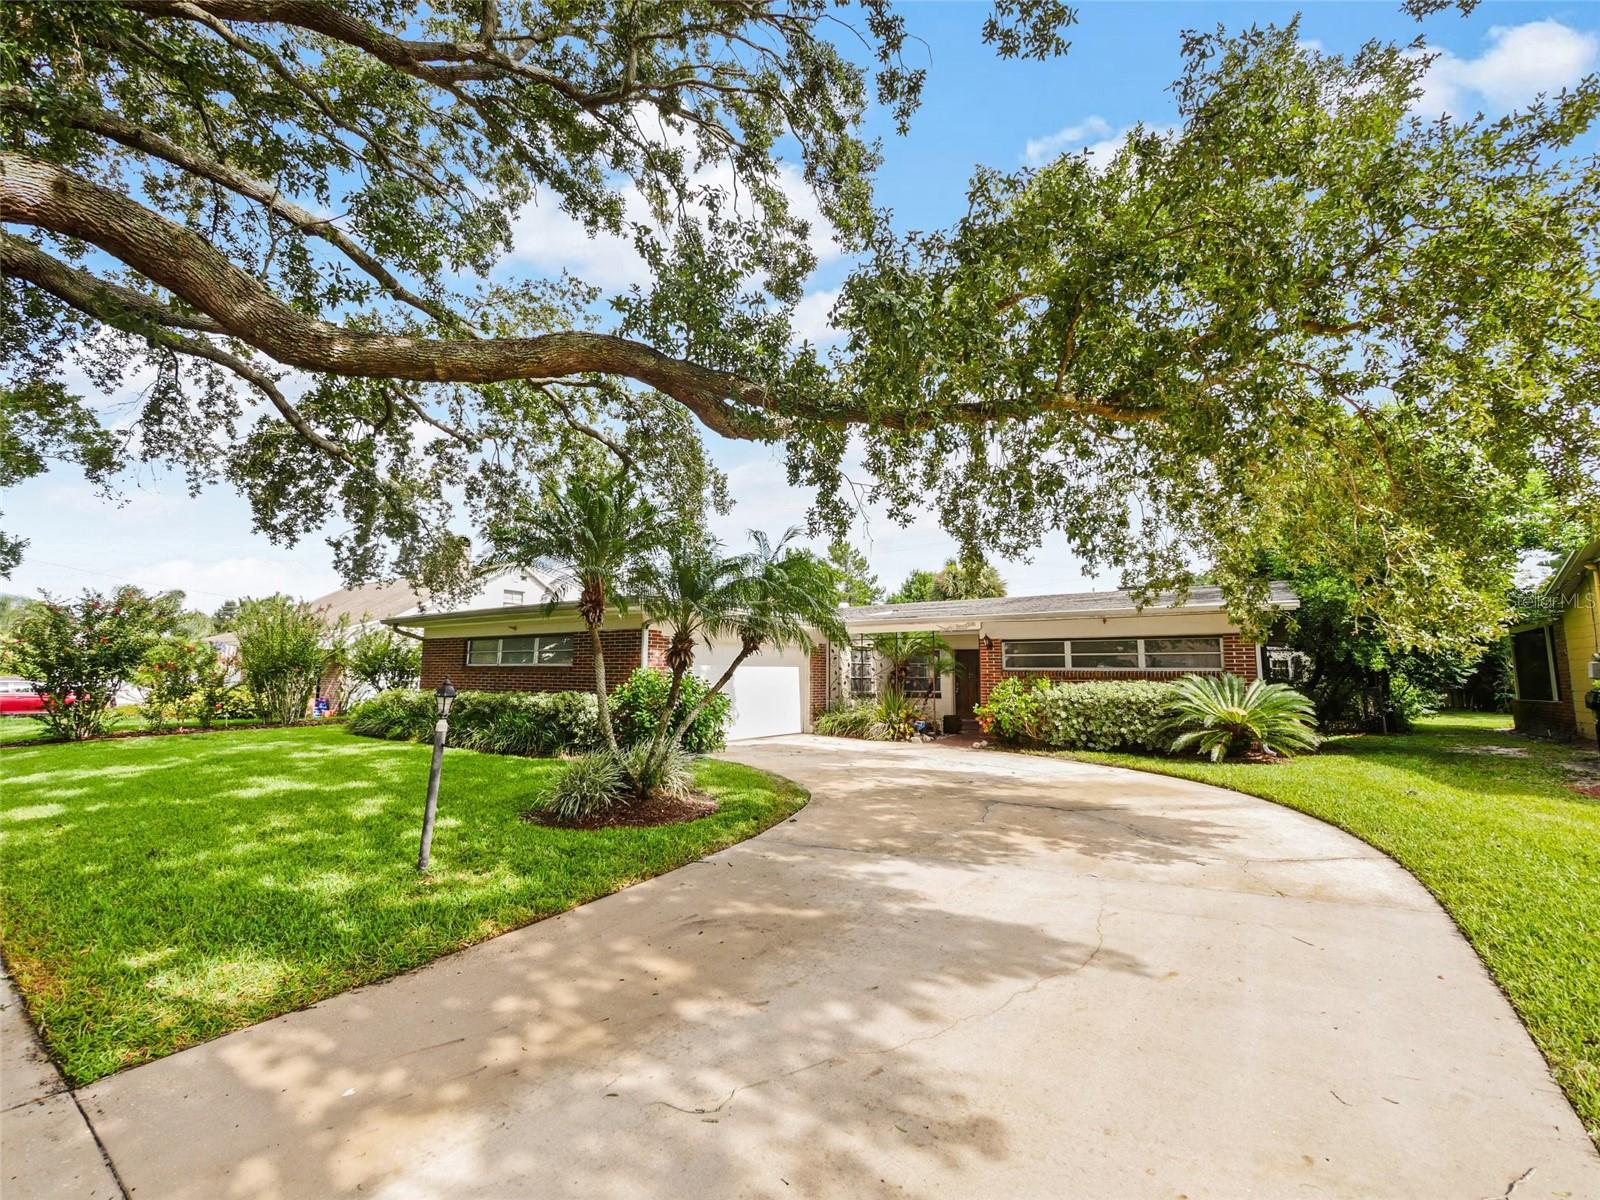
THIS IS IT! A BEAUTIFUL 4 BEDROOM 2 BATH FENCED, POOL HOME IN DOVER SHORES! Well Maintained with a Newer Roof, A/C, Pool Resurfacing and Fence. This Home Boasts Nearly All Terrazzo Floors, and the Floor Plan accommodates both Entertainment and Privacy with 2 Living Areas Separated by 4 Bedrooms and 2 Baths. Enjoy the Wood Burning Fireplace on a cool Florida Evening, or Relax in the Screened Patio on warmer Days. The Backyard Features a Refreshing Pool, Shed and Patio Areas as well! The Kitchen includes Solid Cherry Cabinets, Corian Counters and a Spacious Built In Breakfast Bar. The Location is Outstanding as it’s only a 10-15 Minute Drive to Downtown Orlando and Orlando International Airport, and is very Close to Major Highways and Shopping. Don’t Miss this One!
/u.realgeeks.media/homesinorlando/NextHome-Neighborhood-Realty-Logo-Horizontal-OrangeOnWhite-Web-RGB.jpg)
Additional Information
- Taxes
- $6619
- Minimum Lease
- 8-12 Months
- Location
- City Limits
- Community Features
- No Deed Restriction
- Property Description
- One Story
- Zoning
- R-1A/AN
- Interior Layout
- Ceiling Fans(s), Eat-in Kitchen, Primary Bedroom Main Floor, Solid Surface Counters, Solid Wood Cabinets, Window Treatments
- Interior Features
- Ceiling Fans(s), Eat-in Kitchen, Primary Bedroom Main Floor, Solid Surface Counters, Solid Wood Cabinets, Window Treatments
- Floor
- Carpet, Ceramic Tile, Terrazzo
- Appliances
- Built-In Oven, Cooktop, Dishwasher, Electric Water Heater, Range Hood, Refrigerator
- Utilities
- Cable Available, Electricity Connected, Public, Sewer Connected
- Heating
- Central, Electric, Heat Pump
- Air Conditioning
- Central Air
- Fireplace Description
- Living Room, Wood Burning
- Exterior Construction
- Block, Brick
- Exterior Features
- Private Mailbox, Sidewalk, Storage
- Roof
- Shingle
- Foundation
- Block, Brick/Mortar, Slab
- Pool
- Private
- Pool Type
- Auto Cleaner, Gunite
- Garage Carport
- 2 Car Garage
- Garage Spaces
- 2
- Elementary School
- Dover Shores Elem
- Middle School
- Roberto Clemente Middle
- High School
- Boone High
- Fences
- Fenced, Wood
- Pets
- Allowed
- Flood Zone Code
- X
- Parcel ID
- 32-22-30-2171-01-050
- Legal Description
- DOVER SHORES 11TH ADDITION Y/29 LOT 5 BLK A
Listing courtesy of REALTY BY DESIGN. 407-617-0296
Selling Office: TARA MOORE REAL ESTATE.Mortgage Calculator
StellarMLS is the source of this information via Internet Data Exchange Program. All listing information is deemed reliable but not guaranteed and should be independently verified through personal inspection by appropriate professionals. Listings displayed on this website may be subject to prior sale or removal from sale. Availability of any listing should always be independently verified. Listing information is provided for consumer personal, non-commercial use, solely to identify potential properties for potential purchase. All other use is strictly prohibited and may violate relevant federal and state law. Data last updated on