2523 Fletch Court, Lake Mary, FL 32746
- $455,000
- 5
- BD
- 3
- BA
- 2,269
- SqFt




- Sold Price
- $455,000
- List Price
- $460,000
- Status
- Sold
- Days on Market
- 60
- Closing Date
- Nov 06, 2024
- MLS#
- O6230748
- Property Style
- Single Family
- Year Built
- 2000
- Bedrooms
- 5
- Bathrooms
- 3
- Baths Half
- 1
- Living Area
- 2,269
- Lot Size
- 6,909
- Acres
- 0.16
- Total Acreage
- 0 to less than 1/4
- Legal Subdivision Name
- Chase Groves Unit 3
- MLS Area Major
- Lake Mary / Heathrow
Property Description
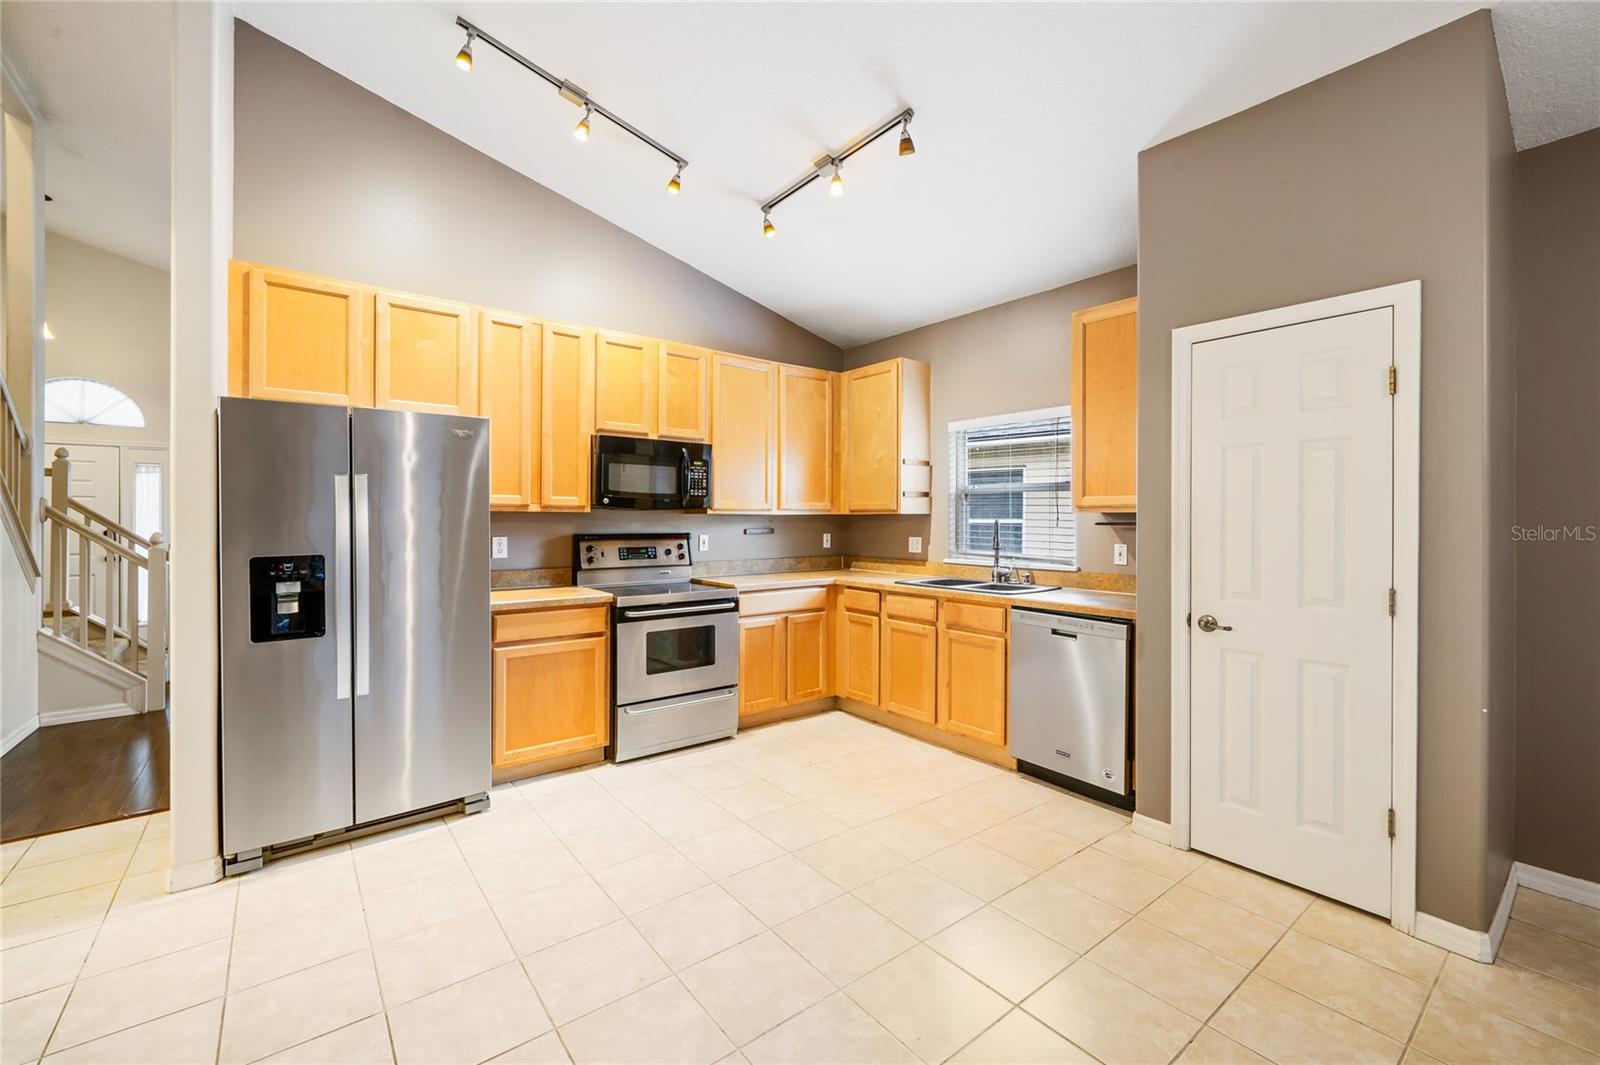
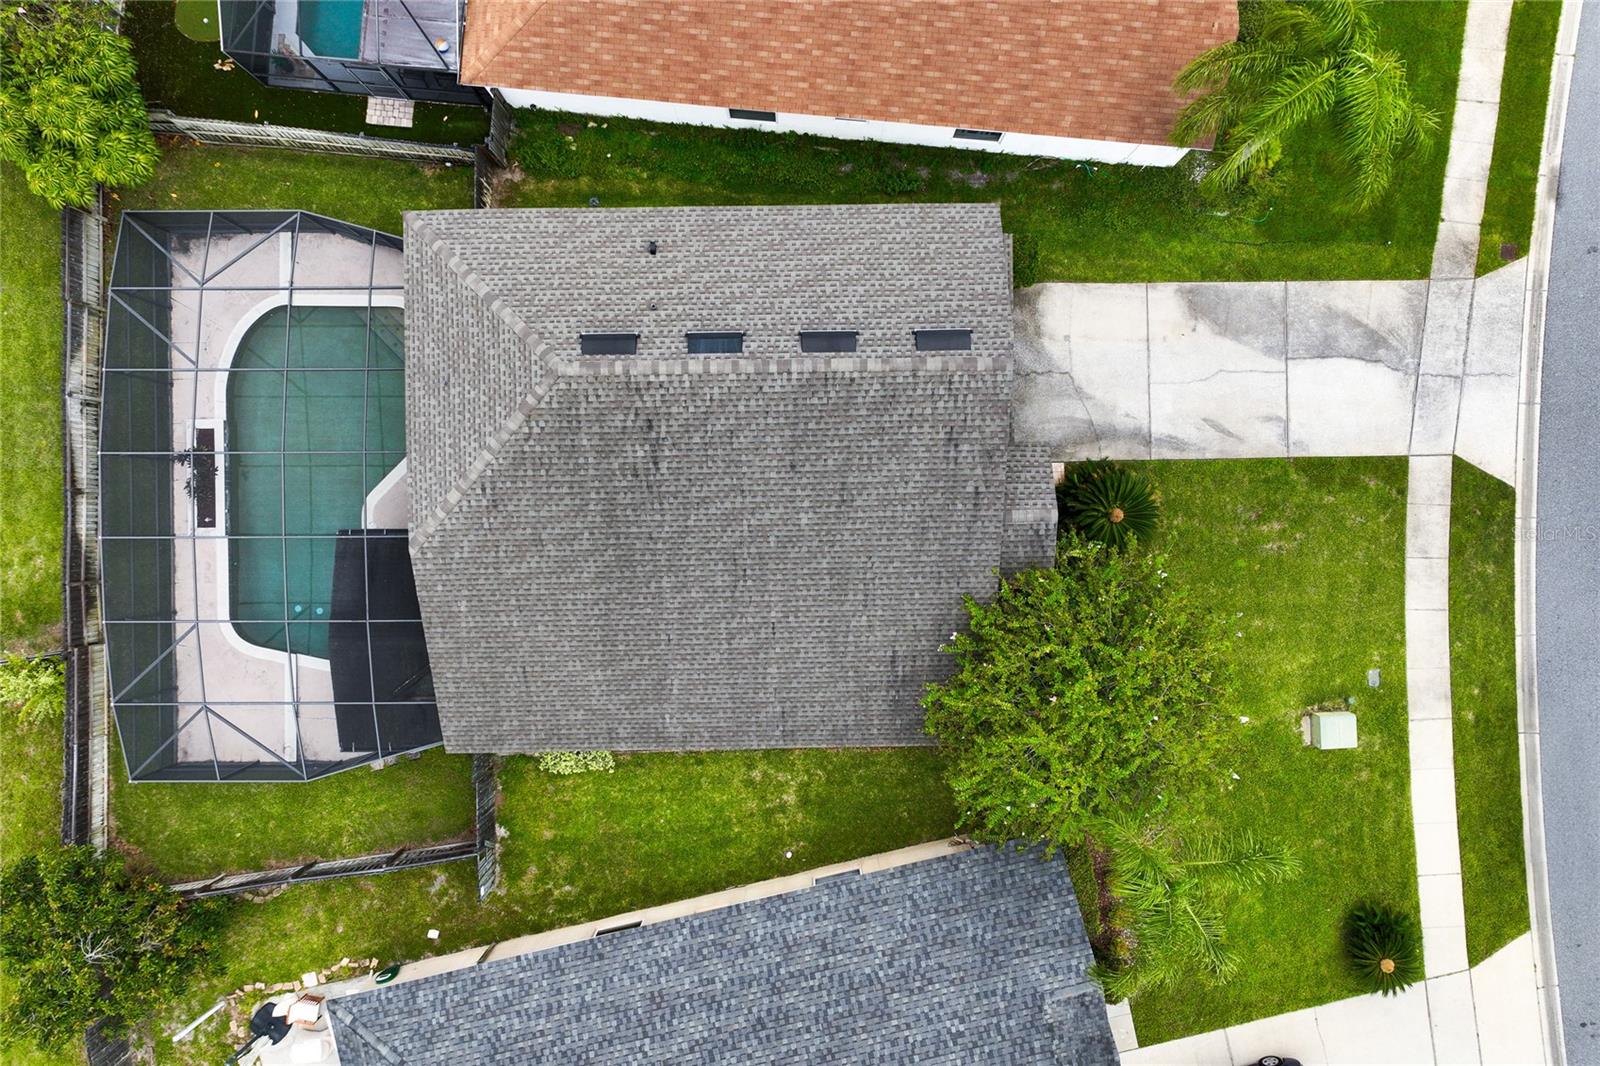
A gorgeous Lake Mary 5 Bedroom, 2 1/2 Bath, Office, Loft, Screened in Pool and fenced in yard home is available now!!! This Open Floor Plan is Move In Ready & Great for Entertaining... Kitchen/Great Room Combo right off the Patio! Pool with Pebble Tec surface. Split floor plan with the Primary Suite down stairs with large walk-in closet and garden tub. Three Bedrooms, Office, & Bonus Loft upstairs. Large separate inside laundry, washer n dryer included. 1/2 bath downstairs, along with Formal living and Dining room area. Ceiling fans, stainless steel appliances, 42" cabinets, window treatments, mature landscape, & fenced yard! Great location in Lake Mary with 417, I-4, shopping, restaurants, Sun Rail, and zoned for A+ schools! FIND YOUR ZONED SCHOOLS https://www.scps.k12.fl.us/schools/school_zones/school_zone_search
/u.realgeeks.media/homesinorlando/NextHome-Neighborhood-Realty-Logo-Horizontal-OrangeOnWhite-Web-RGB.jpg)
Additional Information
- Taxes
- $5329
- HOA Fee
- $265
- HOA Payment Schedule
- Annually
- Location
- Cul-De-Sac, City Limits, Sidewalk, Street Dead-End
- Community Features
- No Deed Restriction
- Property Description
- Two Story
- Zoning
- PUD
- Interior Layout
- Ceiling Fans(s), Open Floorplan, Primary Bedroom Main Floor, Split Bedroom, Walk-In Closet(s)
- Interior Features
- Ceiling Fans(s), Open Floorplan, Primary Bedroom Main Floor, Split Bedroom, Walk-In Closet(s)
- Floor
- Carpet, Ceramic Tile
- Appliances
- Dishwasher, Disposal, Ice Maker, Microwave, Range, Refrigerator, Water Filtration System, Water Softener
- Utilities
- Electricity Available, Water Available
- Heating
- Central
- Air Conditioning
- Central Air
- Exterior Construction
- Block, Stucco
- Exterior Features
- Irrigation System, Sidewalk
- Roof
- Shingle
- Foundation
- Slab
- Pool
- Private
- Pool Type
- In Ground, Screen Enclosure
- Garage Carport
- 2 Car Garage
- Garage Spaces
- 2
- Garage Features
- Driveway
- Elementary School
- Wicklow Elementary
- Middle School
- Millennium Middle
- High School
- Seminole High
- Fences
- Board
- Pets
- Allowed
- Pet Size
- Small (16-35 Lbs.)
- Flood Zone Code
- X
- Parcel ID
- 03-20-30-524-0000-2810
- Legal Description
- LOT 281 CHASE GROVES UNIT 3 PB 57 PGS 48 & 49
Listing courtesy of RE/MAX CENTRAL REALTY.
Selling Office: SURE HOMES LLC.Mortgage Calculator
StellarMLS is the source of this information via Internet Data Exchange Program. All listing information is deemed reliable but not guaranteed and should be independently verified through personal inspection by appropriate professionals. Listings displayed on this website may be subject to prior sale or removal from sale. Availability of any listing should always be independently verified. Listing information is provided for consumer personal, non-commercial use, solely to identify potential properties for potential purchase. All other use is strictly prohibited and may violate relevant federal and state law. Data last updated on