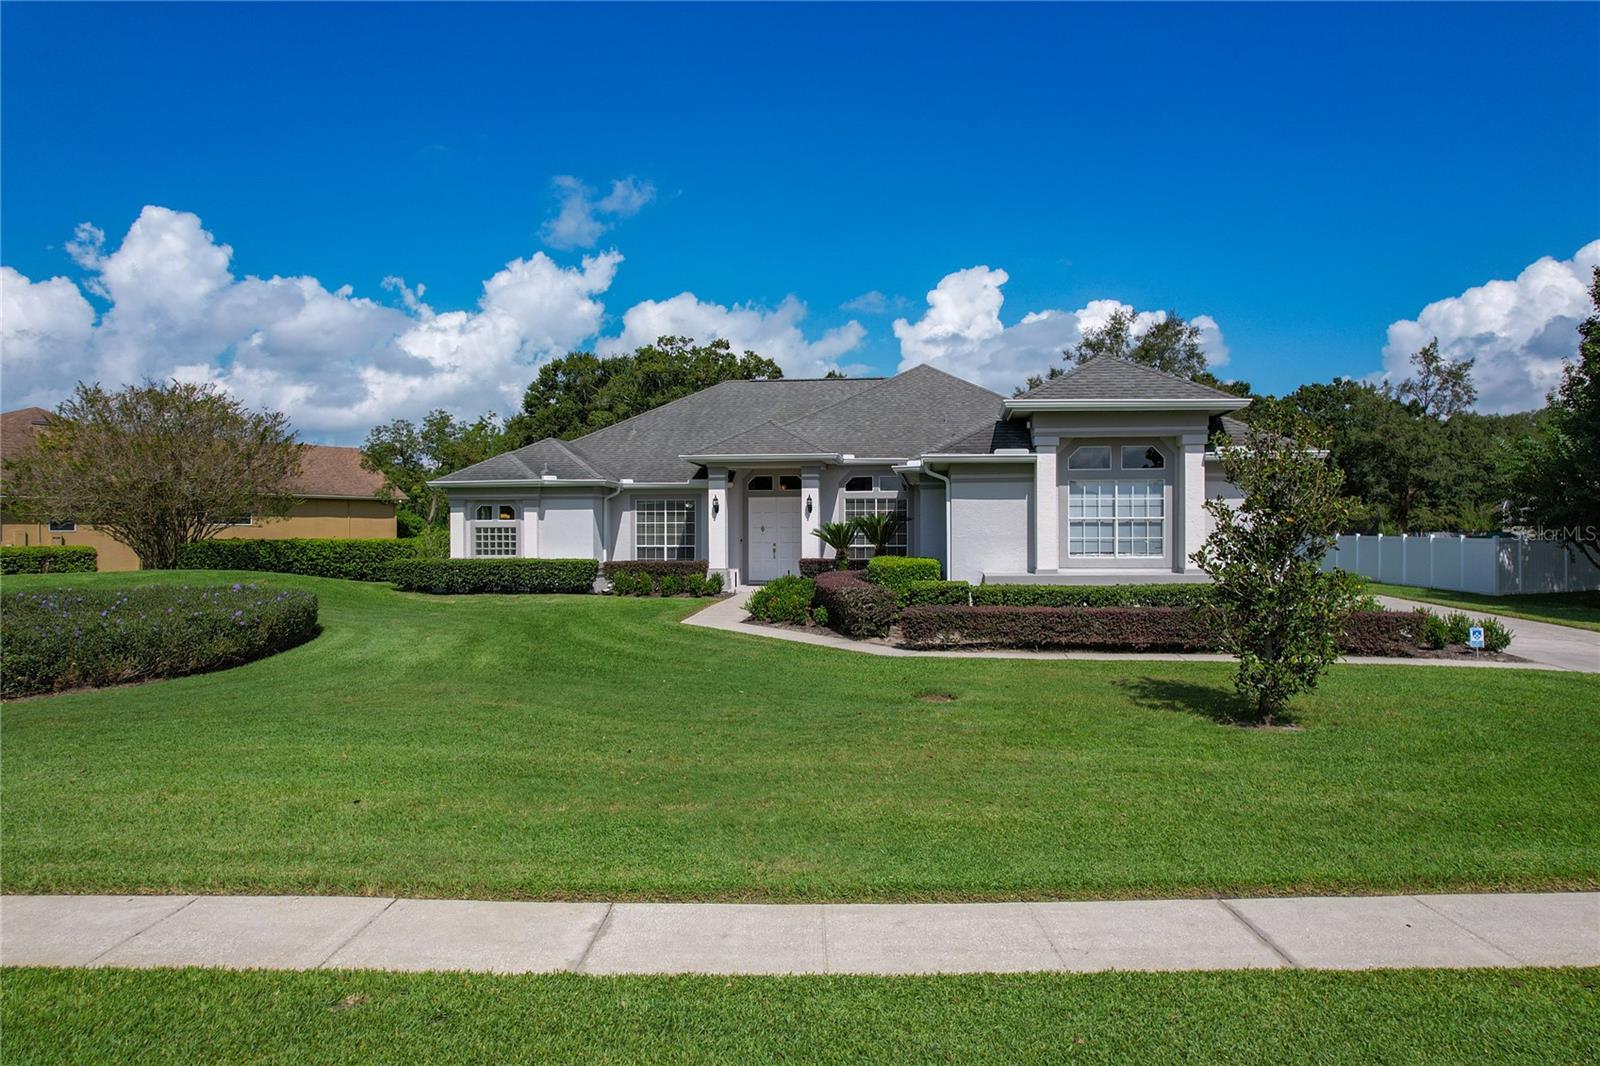
2224 Langley Circle, Orlando, FL 32835
- $825,000
- 4
- BD
- 3
- BA
- 2,697
- SqFt



- Sold Price
- $825,000
- List Price
- $845,000
- Status
- Sold
- Days on Market
- 15
- Closing Date
- Nov 20, 2024
- MLS#
- O6230595
- Property Style
- Single Family
- Architectural Style
- Florida
- Year Built
- 1992
- Bedrooms
- 4
- Bathrooms
- 3
- Living Area
- 2,697
- Lot Size
- 25,105
- Acres
- 0.58
- Total Acreage
- 1/2 to less than 1
- Legal Subdivision Name
- Courtleigh Park
- MLS Area Major
- Orlando/Metrowest/Orlo Vista
Property Description
This elegant, one-story pool home sits on an expansive 0.58-acre lot, one of the largest in the desirable Courtleigh Park community. With generous homesites from a quarter to over half an acre, this peaceful, tree-lined neighborhood offers both tranquility and space. This bright and airy home recently repainted in 2023 boasting over 2,600 sq. ft. of living space, featuring 4 bedrooms and 3 full bathrooms with a smart, functional layout featuring Bluetooth surround sound and intercom system throughout the home, and wired for surveillance. The completely updated gourmet kitchen (2022) showcases 42-inch wood cabinets with soft-close features, a central island, breakfast nook, recessed lighting and an eating area filled with natural light, offering lovely views of the pool. The large primary bedroom includes dual separated closets, volume ceilings with a ceiling fan, and direct access to the pool. The primary bathroom has been thoughtfully updated with 2 shower heads, 2 body sprayers, separate vanities, stone countertops, a tub, and a private toilet area, all flooded with natural light. The 2nd and 3rd bedrooms are equipped with ceiling fans, and the newly updated (2023) Jack and Jill bathroom layout adds flexibility. The 4th bedroom renovated in (2018), currently used as an office, features a Murphy bed and built-in desk, offering versatility for work or guests. Throughout the common areas, large, engineered wood planks add warmth and elegance. The home also includes a separate formal dining room located off the kitchen and foyer, a formal living area with access and views to the pool, and a spacious family room complete with built-ins, a fireplace, and more pool access. Outside, enjoy the 14 x 27 ft. pool under an oversized screened enclosure, along with an outdoor kitchen featuring a sink, bar and refrigerator with ample entertainment space. Additional features include a three-car garage and a large driveway offering plenty of parking. The exclusive Courtleigh Park neighborhood offers a range of amenities, including tennis and pickleball courts, a basketball court, playground, walking trail, recreational field with full-size soccer posts, picnic tables, and a charming little free library for the community to enjoy. It's a lifestyle. Come and join u. See the updates sheet.
/u.realgeeks.media/homesinorlando/NextHome-Neighborhood-Realty-Logo-Horizontal-OrangeOnWhite-Web-RGB.jpg)
Additional Information
- Taxes
- $8730
- Minimum Lease
- 8-12 Months
- HOA Fee
- $507
- HOA Payment Schedule
- Semi-Annually
- Maintenance Includes
- Management
- Location
- Landscaped, Oversized Lot, Sidewalk, Paved
- Community Features
- Deed Restrictions, Playground, Sidewalks, Tennis Courts
- Property Description
- One Story
- Zoning
- R-CE-C
- Interior Layout
- Built-in Features, Coffered Ceiling(s), Eat-in Kitchen, High Ceilings, Kitchen/Family Room Combo, Primary Bedroom Main Floor, Solid Surface Counters, Solid Wood Cabinets, Stone Counters, Thermostat, Walk-In Closet(s), Window Treatments
- Interior Features
- Built-in Features, Coffered Ceiling(s), Eat-in Kitchen, High Ceilings, Kitchen/Family Room Combo, Primary Bedroom Main Floor, Solid Surface Counters, Solid Wood Cabinets, Stone Counters, Thermostat, Walk-In Closet(s), Window Treatments
- Floor
- Carpet, Hardwood
- Appliances
- Dishwasher, Disposal, Dryer, Electric Water Heater, Microwave, Range, Refrigerator, Washer
- Utilities
- Cable Available, Electricity Connected, Sewer Connected, Street Lights, Water Connected
- Heating
- Central
- Air Conditioning
- Central Air
- Fireplace Description
- Electric, Family Room
- Exterior Construction
- Stucco, Wood Frame
- Exterior Features
- Irrigation System, Lighting, Outdoor Kitchen, Private Mailbox, Sidewalk, Sliding Doors, Sprinkler Metered
- Roof
- Shingle
- Foundation
- Slab
- Pool
- Private
- Pool Type
- Gunite, In Ground, Lighting, Screen Enclosure
- Garage Carport
- 3 Car Garage
- Garage Spaces
- 3
- Garage Features
- Covered, Driveway, Garage Door Opener, Garage Faces Side, Golf Cart Parking
- Elementary School
- Windy Ridge Elem
- Middle School
- Chain Of Lakes Middle
- High School
- Olympia High
- Pets
- Allowed
- Flood Zone Code
- X
- Parcel ID
- 03-23-28-1827-00-770
- Legal Description
- COURTLEIGH PARK 24/12 LOT 77
Listing courtesy of METRO CITY REALTY. 407-237-3331
Selling Office: NEWHOMESMATE LLC.Mortgage Calculator
StellarMLS is the source of this information via Internet Data Exchange Program. All listing information is deemed reliable but not guaranteed and should be independently verified through personal inspection by appropriate professionals. Listings displayed on this website may be subject to prior sale or removal from sale. Availability of any listing should always be independently verified. Listing information is provided for consumer personal, non-commercial use, solely to identify potential properties for potential purchase. All other use is strictly prohibited and may violate relevant federal and state law. Data last updated on