4235 Tigris Drive, Apopka, FL 32712
- $637,500
- 5
- BD
- 3
- BA
- 3,044
- SqFt




- Sold Price
- $637,500
- List Price
- $639,900
- Status
- Sold
- Days on Market
- 5
- Closing Date
- Sep 13, 2024
- MLS#
- O6230586
- Property Style
- Single Family
- Year Built
- 2019
- Bedrooms
- 5
- Bathrooms
- 3
- Baths Half
- 1
- Living Area
- 3,044
- Lot Size
- 9,362
- Acres
- 0.21
- Total Acreage
- 0 to less than 1/4
- Legal Subdivision Name
- Orchid Estates
- MLS Area Major
- Apopka
Property Description
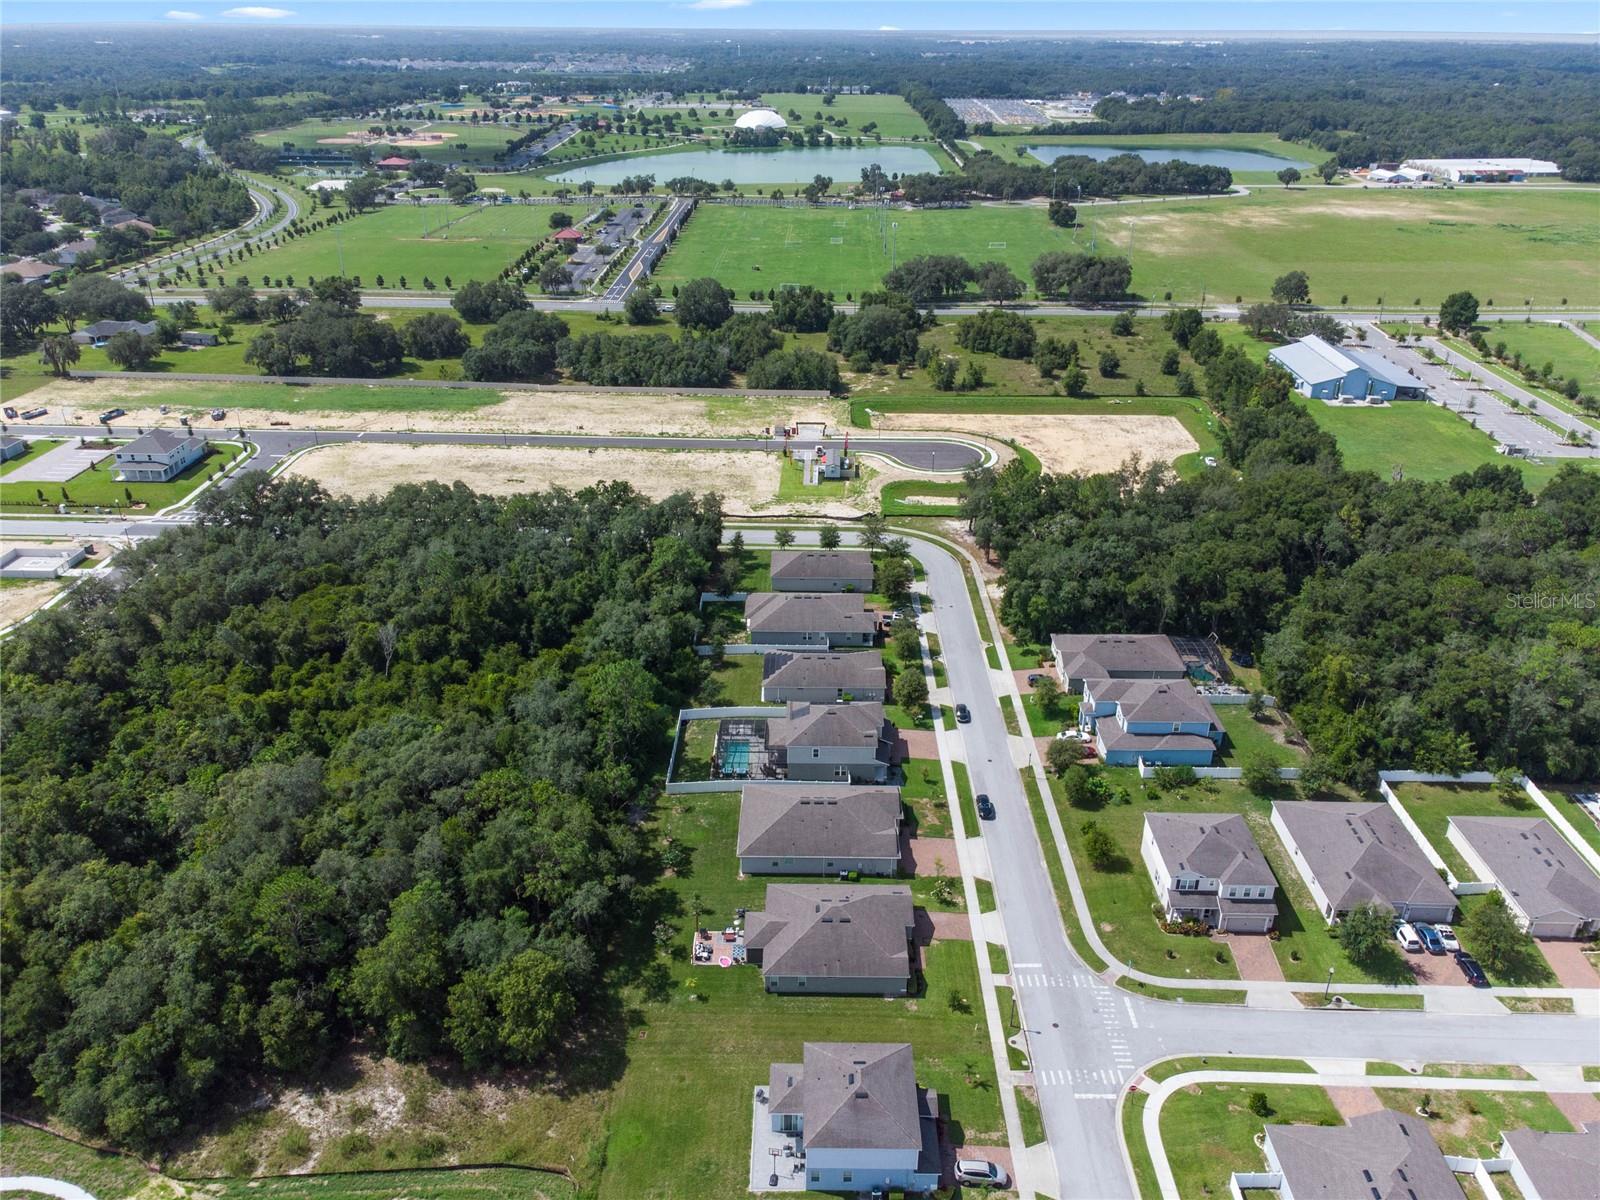
Multiple Offer: Sellers request HIGHEST and BEST by 5:00 pm Monday, Aug. 12. This like new home, built in 2019 by Ryan Homes, is in the desirable Orchid Estates community. With 3,044 sqft of living space, this pool home offers everything a family could ask for, including 5 bedrooms, 2.5 baths, an office, and an upstairs loft. It also features a 3-car garage with a brick paver driveway and a beautiful backyard oasis. As you enter, you're greeted by new (2023) luxury vinyl plank floors that extend throughout the first floor. The foyer leads to French doors opening to your home office/den. Continuing through, you'll find the family room (16'x20') with a sliding glass door that overlooks the backyard and pool area. The open kitchen and dinette feature 42" soft close cabinets with crown molding, granite countertops, a large island (7’x5’) with a breakfast bar and 60/40 deep sink, and a stainless-steel appliance package that includes a gas stove. There’s ample storage space, a closet pantry, and both pendant and recessed lighting. The powder room and a bonus/fifth bedroom complete the first floor. Upstairs, the second floor includes 4 bedrooms and a loft that can serve as a media room or play area. The oversized owner's suite (20'x17') with a tray ceiling and fan accommodates large furniture and features two separate walk-in closets. The primary bathroom includes an espresso vanity with dual sinks, a walk-in shower with tile, and a separate garden tub. Bedrooms 2, 3, and 4 share a full bathroom with a shower/tub combo and a dual espresso vanity. A laundry room completes the second floor. The home also offers a three-car garage with plenty of room for storage and additional parking, along with a generator transfer switch. Enjoy the Florida weather by stepping outside to a backyard oasis! The enclosed paver patio features an in-ground pool complete with newly installed solar heaters (2022), a sun shelf, waterfall, bubblers, and pre-plumbed gas and water lines to the columns for additional customization opportunities. Most pool features can be controlled via smartphone. The high-top wet bar and an outdoor kitchen add to the vibes and make this area perfect for enjoying a cool beverage by the pool or entertaining family and friends. The backyard is private, with a new (2022) vinyl fence and wooded area along the back of the property. Extras include The front irrigation system that can be controlled remotely via smartphone, 9' 3" ceiling heights on the first floor, a tankless water heater, double-pane windows, and a 2-unit energy-efficient HVAC system with attic insulation. ORCHID ESTATES, offers the best of both worlds—close proximity to Orlando and a small-town atmosphere. Every home features a brick-paved driveway, adding to the neighborhood's appeal. Ideal for families, the community is near Kelly Park K-8 School, Rock Springs Park, and the 180-acre Jason Dwelley Recreation Complex, which includes sports facilities and a 1,500-seat amphitheater for events. Centrally located, ORCHID ESTATES is within a mile of the local Publix supermarket and plaza and just 5–10 minutes from SR 441, 429, and the FL Turnpike. Additionally, it's only 2 miles from Wyld Oaks, a mixed-use development bringing residential units, shopping, dining, and entertainment to Apopka's Kelly Park corridor. Convenient access to Hwy 429/Wekiva Parkway, the Turnpike, I-4, Downtown Orlando, & airports, you're just a 30-minute drive from Disney and other major theme parks.
/u.realgeeks.media/homesinorlando/NextHome-Neighborhood-Realty-Logo-Horizontal-OrangeOnWhite-Web-RGB.jpg)
Additional Information
- Taxes
- $7690
- Minimum Lease
- 8-12 Months
- HOA Fee
- $225
- HOA Payment Schedule
- Quarterly
- Location
- Landscaped, Sidewalk
- Community Features
- No Deed Restriction
- Property Description
- Two Story
- Zoning
- PUD
- Interior Layout
- Ceiling Fans(s), Crown Molding, Eat-in Kitchen, Kitchen/Family Room Combo, Open Floorplan, PrimaryBedroom Upstairs, Stone Counters, Thermostat, Tray Ceiling(s), Walk-In Closet(s)
- Interior Features
- Ceiling Fans(s), Crown Molding, Eat-in Kitchen, Kitchen/Family Room Combo, Open Floorplan, PrimaryBedroom Upstairs, Stone Counters, Thermostat, Tray Ceiling(s), Walk-In Closet(s)
- Floor
- Carpet, Luxury Vinyl
- Appliances
- Bar Fridge, Dishwasher, Disposal, Microwave, Range, Refrigerator, Tankless Water Heater, Water Filtration System
- Utilities
- BB/HS Internet Available, Cable Connected, Electricity Connected, Fire Hydrant, Natural Gas Available, Phone Available, Public, Sewer Connected, Sprinkler Meter, Street Lights, Water Connected
- Heating
- Central
- Air Conditioning
- Central Air
- Exterior Construction
- Block, Stucco
- Exterior Features
- Irrigation System, Lighting, Outdoor Kitchen, Rain Gutters, Sidewalk, Sliding Doors, Sprinkler Metered
- Roof
- Shingle
- Foundation
- Slab
- Pool
- Private
- Pool Type
- Gunite, In Ground, Lighting, Screen Enclosure, Solar Heat
- Garage Carport
- 3 Car Garage
- Garage Spaces
- 3
- Garage Features
- Driveway, Garage Door Opener
- Garage Dimensions
- 31x21
- Elementary School
- Zellwood Elem
- Middle School
- Wolf Lake Middle
- High School
- Apopka High
- Fences
- Fenced, Vinyl
- Pets
- Allowed
- Flood Zone Code
- x
- Parcel ID
- 18-20-28-6200-00-820
- Legal Description
- ORCHID ESTATES 93/44 LOT 82
Listing courtesy of EXP REALTY LLC.
Selling Office: KELLER WILLIAMS ELITE PARTNERS III REALTY.Mortgage Calculator
StellarMLS is the source of this information via Internet Data Exchange Program. All listing information is deemed reliable but not guaranteed and should be independently verified through personal inspection by appropriate professionals. Listings displayed on this website may be subject to prior sale or removal from sale. Availability of any listing should always be independently verified. Listing information is provided for consumer personal, non-commercial use, solely to identify potential properties for potential purchase. All other use is strictly prohibited and may violate relevant federal and state law. Data last updated on