2209 Maryday Court, Orlando, FL 32812
- $350,000
- 2
- BD
- 2
- BA
- 1,231
- SqFt




- Sold Price
- $350,000
- List Price
- $365,000
- Status
- Sold
- Days on Market
- 68
- Closing Date
- Nov 27, 2024
- MLS#
- O6230576
- Property Style
- Single Family
- Architectural Style
- Florida
- Year Built
- 1989
- Bedrooms
- 2
- Bathrooms
- 2
- Living Area
- 1,231
- Lot Size
- 6,250
- Acres
- 0.14
- Total Acreage
- 0 to less than 1/4
- Legal Subdivision Name
- Wedgewood Groves
- MLS Area Major
- Orlando/Conway / Belle Isle
Property Description
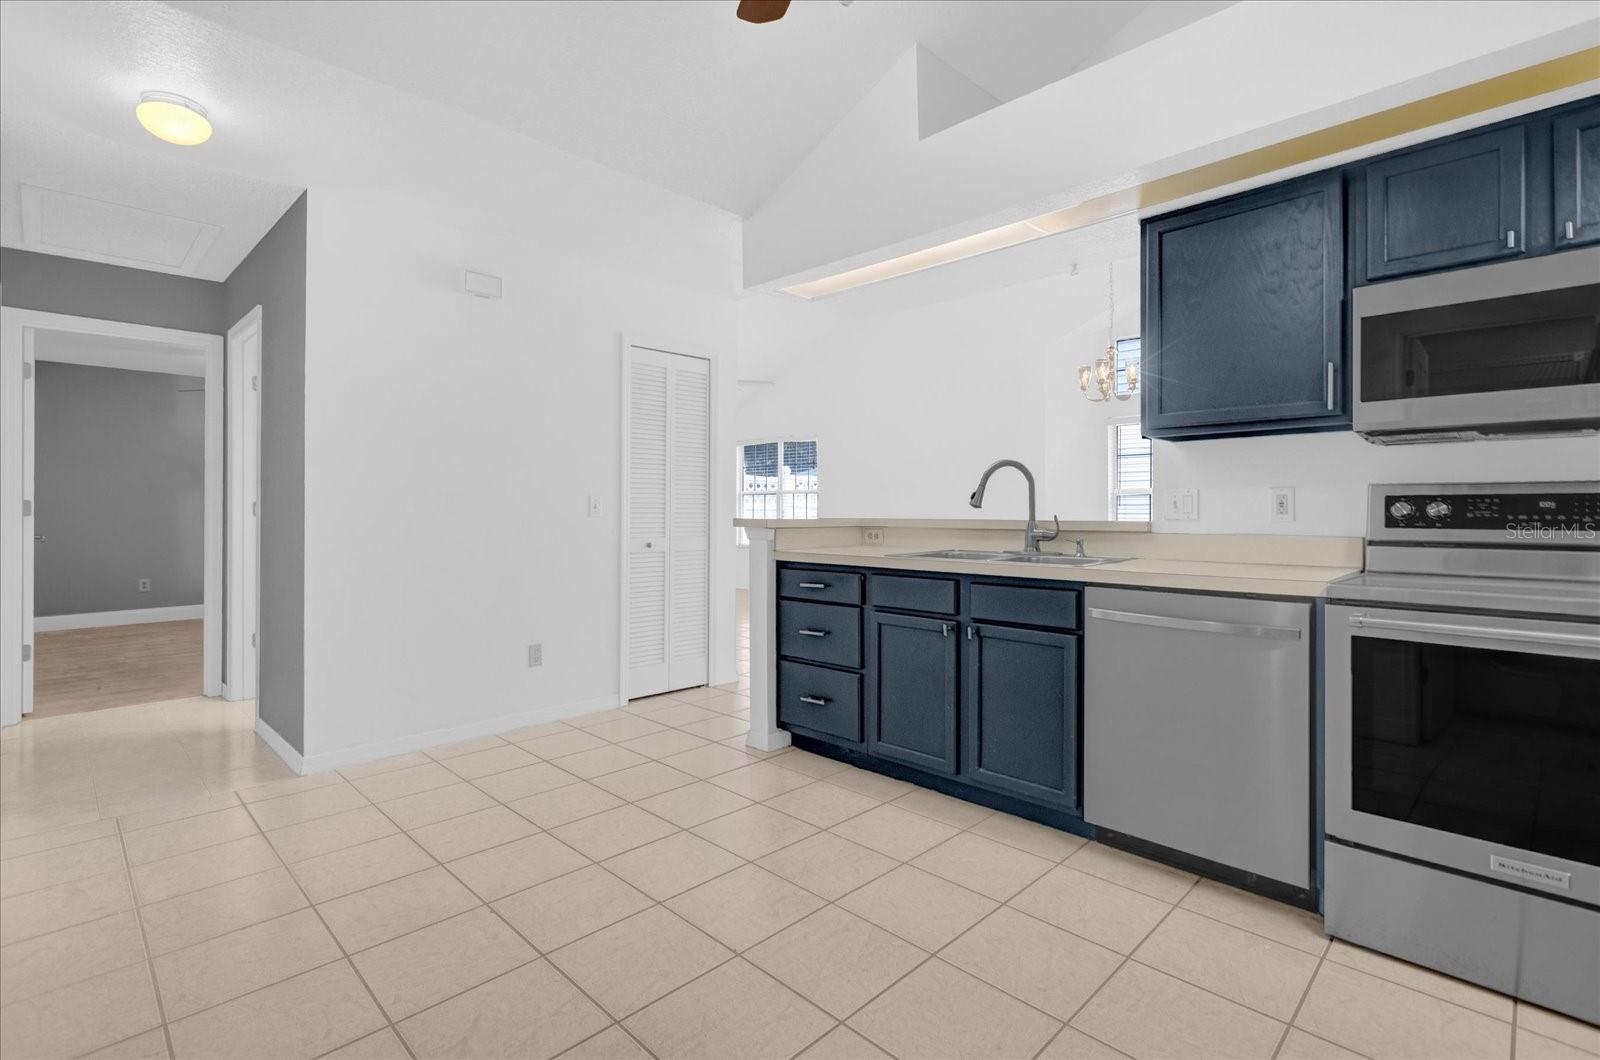
Welcome to this adorable home in the highly sought after Conway neighborhood of Wedgewood Groves! Lush landscaping and stunning curb appeal greet you as you drive in to this quaint cul-de-sac. The home features two bedrooms PLUS den/office that could be a third bedroom! Walking in you immediately notice the abundance of natural light and vaulted ceilings throughout. The dining room has a gorgeous bay window with perfect potential for bench seating and is open to the spacious living room. The Kitchen features two pantries, breakfast bar, eat in kitchen space, and newer stainless steel appliances. Master bedroom has ensuite bathroom with garden tub and oversized walk in closet. The second bedroom is a great size and second bathroom has a tub/ shower combo. Enjoy relaxing in the screened back patio with additional pavered patio area surrounded with vinyl fencing for complete privacy. There is also a convenient inside laundry room. Additionally, the roof was replaced in 2021 and AC was replaced in 2018, and house was replumbed in August 2024! This house qualifies for 100% financing or a lender credit to buy down the interest rate! Community features a pool, tennis courts and club house. Easy access to downtown, SODO, OIA and Hour Glass District. Come check it out!
/u.realgeeks.media/homesinorlando/NextHome-Neighborhood-Realty-Logo-Horizontal-OrangeOnWhite-Web-RGB.jpg)
Additional Information
- Taxes
- $5435
- Minimum Lease
- 8-12 Months
- HOA Fee
- $275
- HOA Payment Schedule
- Semi-Annually
- Location
- City Limits, Sidewalk, Paved
- Community Features
- Deed Restrictions, Pool
- Property Description
- One Story
- Zoning
- R-1
- Interior Layout
- Cathedral Ceiling(s), Ceiling Fans(s), Eat-in Kitchen, Open Floorplan, Skylight(s), Vaulted Ceiling(s)
- Interior Features
- Cathedral Ceiling(s), Ceiling Fans(s), Eat-in Kitchen, Open Floorplan, Skylight(s), Vaulted Ceiling(s)
- Floor
- Ceramic Tile, Laminate
- Appliances
- Dishwasher, Dryer, Range, Refrigerator, Washer
- Utilities
- BB/HS Internet Available, Electricity Connected, Public, Street Lights
- Heating
- Central, Electric
- Air Conditioning
- Central Air
- Exterior Construction
- Brick, Stucco, Vinyl Siding, Wood Frame
- Exterior Features
- Rain Gutters
- Roof
- Shingle
- Foundation
- Slab
- Pool
- Community
- Garage Carport
- 2 Car Garage
- Garage Spaces
- 2
- Garage Features
- Garage Door Opener
- Garage Dimensions
- 21x21
- Elementary School
- Conway Elem
- Middle School
- Conway Middle
- High School
- Boone High
- Fences
- Fenced
- Pets
- Allowed
- Flood Zone Code
- X
- Parcel ID
- 05-23-30-9084-02-250
- Legal Description
- WEDGEWOOD GROVES UNIT 3 18/31 LOT 225
Listing courtesy of MAINFRAME REAL ESTATE. 407-513-4257
Selling Office: COLEDEV REAL ESTATE LLC.Mortgage Calculator
StellarMLS is the source of this information via Internet Data Exchange Program. All listing information is deemed reliable but not guaranteed and should be independently verified through personal inspection by appropriate professionals. Listings displayed on this website may be subject to prior sale or removal from sale. Availability of any listing should always be independently verified. Listing information is provided for consumer personal, non-commercial use, solely to identify potential properties for potential purchase. All other use is strictly prohibited and may violate relevant federal and state law. Data last updated on