2405 Banchory Road, Winter Park, FL 32792
- $650,000
- 3
- BD
- 2
- BA
- 2,038
- SqFt




- Sold Price
- $650,000
- List Price
- $663,000
- Status
- Sold
- Days on Market
- 11
- Closing Date
- Sep 27, 2024
- MLS#
- O6230460
- Property Style
- Single Family
- Architectural Style
- Ranch
- Year Built
- 1962
- Bedrooms
- 3
- Bathrooms
- 2
- Living Area
- 2,038
- Lot Size
- 9,486
- Acres
- 0.22
- Total Acreage
- 0 to less than 1/4
- Legal Subdivision Name
- Brookshire Heights 1st Add
- MLS Area Major
- Winter Park/Aloma
Property Description
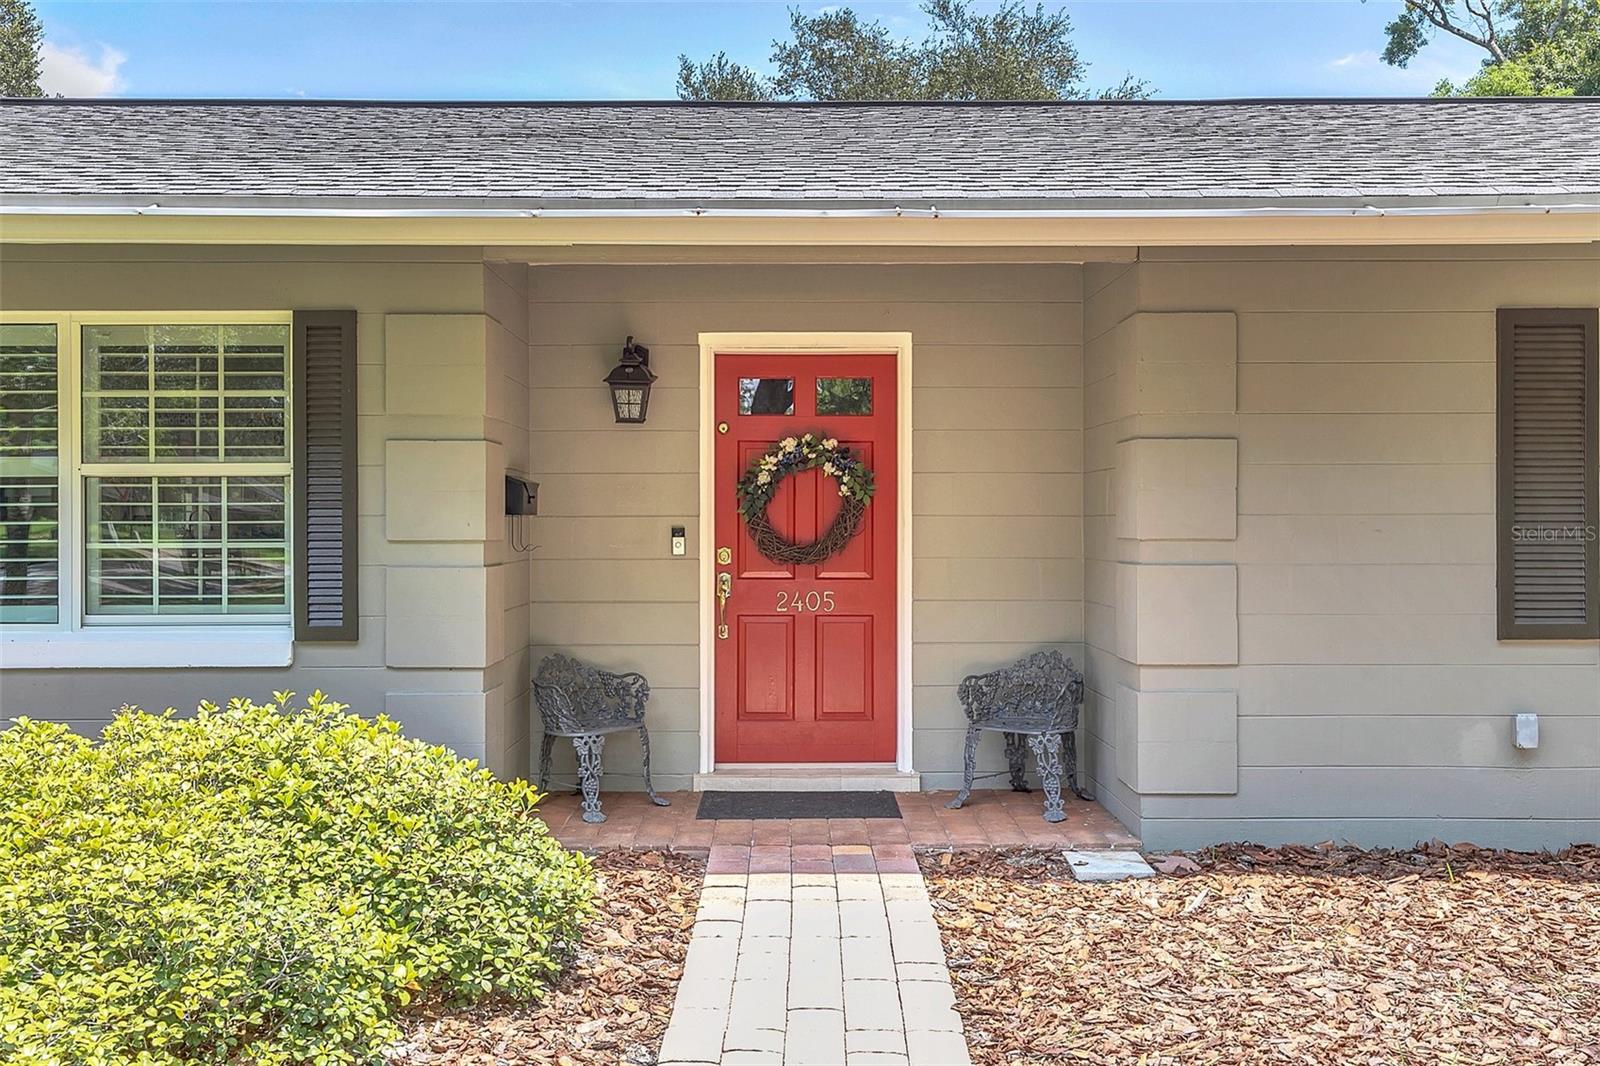
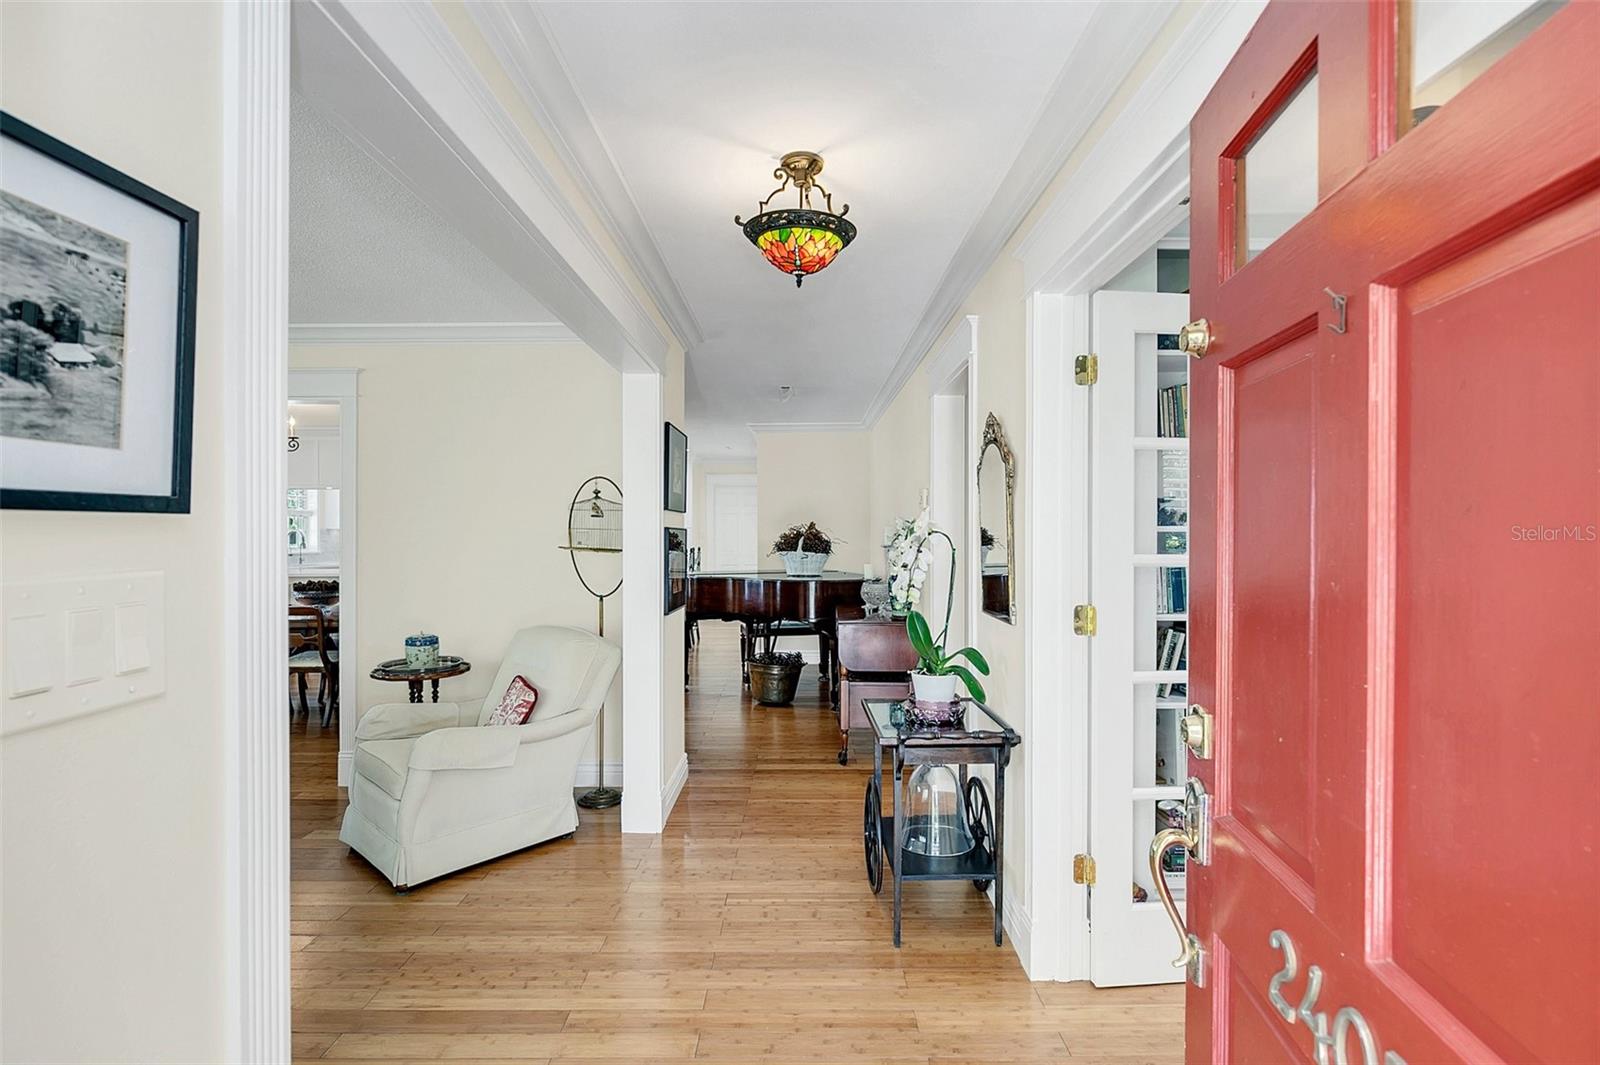
Welcome to 2405 Banchory Road in the highly sought-after community of Brookshire Heights! This spacious and updated three-bedroom, two-bath home features over 2,000 square feet of living space and is located on a corner lot with a private fenced yard and plenty of room to add your dream pool or create your own backyard oasis. This home offers both convenience and charm and is perfectly situated within walking distance to top-rated schools, Winter Pines Golf Club, Cady Way pool, and Showalter Field. It is also located within minutes of Park Ave and Baldwin Park offering plenty of entertainment, shopping and dining opportunities. Driving through the community you’ll enjoy beautifully tree-lined roads and as you approach the home you will enjoy the home's curb appeal with mature landscaping and the convenience of an oversized two-car side-facing garage. As you enter the home you are greeted by a spacious foyer that opens to the bright floor plan. Immediately to the left you will find the expansive formal living room with many windows, plantation shutters, and beautiful bamboo floors. A spacious opening leads you to the formal dining room, followed by the brand-new gourmet kitchen, complete with new wood cabinets, flawless white countertops and brand-new stainless steel appliances that include a refrigerator, dishwasher, double ovens, garbage disposal and an under-sink water filtration system. The kitchen also features a window over the sink and offers plenty of counter seating, storage, practical and mood lighting and a built-in pantry. Off the kitchen, there is additional space for more casual dining, with a view of the Florida room through the new French doors. The air-conditioned Florida room is a special and unique space with views of the entire yard/garden and so much natural light. This is the perfect flex space for entertaining, a playroom, an art studio, etc. The opportunities are truly endless. The home has three spacious bedrooms. The primary bedroom features newer carpet and a beautifully updated ensuite bath with a walk-in shower and offers access into the Florida room. The second bedroom is also carpeted and very spacious. A third bedroom is located at the front of the home and has beautiful bookshelves and French doors making it the perfect office and/or guest room. The home has beautiful built-ins and trim work throughout. This is truly the perfect blend of elegance with modern finishes. Additional features include a shallow well for irrigation and underground utilities. Updates include kitchen ('24), re-plumb ('21), baths ('24), fence ('22), roof ('20), HVAC FL room ('21). Other updates include French doors, plantation shutters, interior paint, new carpet in two bedrooms, and low-E glass windows in the Florida room. Don't miss the opportunity to own this beautiful Winter Park home!
/u.realgeeks.media/homesinorlando/NextHome-Neighborhood-Realty-Logo-Horizontal-OrangeOnWhite-Web-RGB.jpg)
Additional Information
- Taxes
- $5411
- Minimum Lease
- 7 Months
- Location
- Corner Lot, Landscaped, Level, Sidewalk, Paved
- Community Features
- Park, Playground, Pool, Sidewalks, Tennis Courts, No Deed Restriction
- Property Description
- One Story
- Zoning
- R-1A
- Interior Layout
- Built-in Features, Ceiling Fans(s), Crown Molding, Eat-in Kitchen, High Ceilings, Open Floorplan, Primary Bedroom Main Floor, Solid Wood Cabinets, Split Bedroom, Stone Counters, Thermostat
- Interior Features
- Built-in Features, Ceiling Fans(s), Crown Molding, Eat-in Kitchen, High Ceilings, Open Floorplan, Primary Bedroom Main Floor, Solid Wood Cabinets, Split Bedroom, Stone Counters, Thermostat
- Floor
- Carpet, Tile, Wood
- Appliances
- Built-In Oven, Cooktop, Dishwasher, Disposal, Dryer, Electric Water Heater, Range Hood, Refrigerator, Washer
- Utilities
- Electricity Connected, Public, Sewer Connected, Street Lights, Water Connected
- Heating
- Central, Electric
- Air Conditioning
- Central Air, Mini-Split Unit(s)
- Exterior Construction
- Block, Concrete
- Exterior Features
- Garden, Irrigation System, Lighting, Rain Gutters, Sidewalk
- Roof
- Shingle
- Foundation
- Slab
- Pool
- Community
- Garage Carport
- 2 Car Garage
- Garage Spaces
- 2
- Garage Features
- Garage Faces Side, Oversized
- Garage Dimensions
- 24x20
- Elementary School
- Brookshire Elem
- Middle School
- Glenridge Middle
- High School
- Winter Park High
- Flood Zone Code
- X
- Parcel ID
- 09-22-30-0941-03-180
- Legal Description
- BROOKSHIRE HEIGHTS 1ST ADDITION X/50 LOT18 BLK C
Listing courtesy of PREMIER SOTHEBY'S INTL. REALTY. 407-644-3295
Selling Office: FANNIE HILLMAN & ASSOCIATES.Mortgage Calculator
StellarMLS is the source of this information via Internet Data Exchange Program. All listing information is deemed reliable but not guaranteed and should be independently verified through personal inspection by appropriate professionals. Listings displayed on this website may be subject to prior sale or removal from sale. Availability of any listing should always be independently verified. Listing information is provided for consumer personal, non-commercial use, solely to identify potential properties for potential purchase. All other use is strictly prohibited and may violate relevant federal and state law. Data last updated on