7427 Excitement Drive, Reunion, FL 34747
- $1,050,000
- 6
- BD
- 7
- BA
- 3,579
- SqFt




- Sold Price
- $1,050,000
- List Price
- $1,125,600
- Status
- Sold
- Days on Market
- 67
- Closing Date
- Jan 28, 2025
- MLS#
- O6230444
- Property Style
- Single Family
- New Construction
- Yes
- Year Built
- 2024
- Bedrooms
- 6
- Bathrooms
- 7
- Baths Half
- 1
- Living Area
- 3,579
- Lot Size
- 4,966
- Acres
- 0.11
- Total Acreage
- 0 to less than 1/4
- Legal Subdivision Name
- Reunion Ph 2 Prcl 1 & 1a
- MLS Area Major
- Kissimmee/Celebration
Property Description
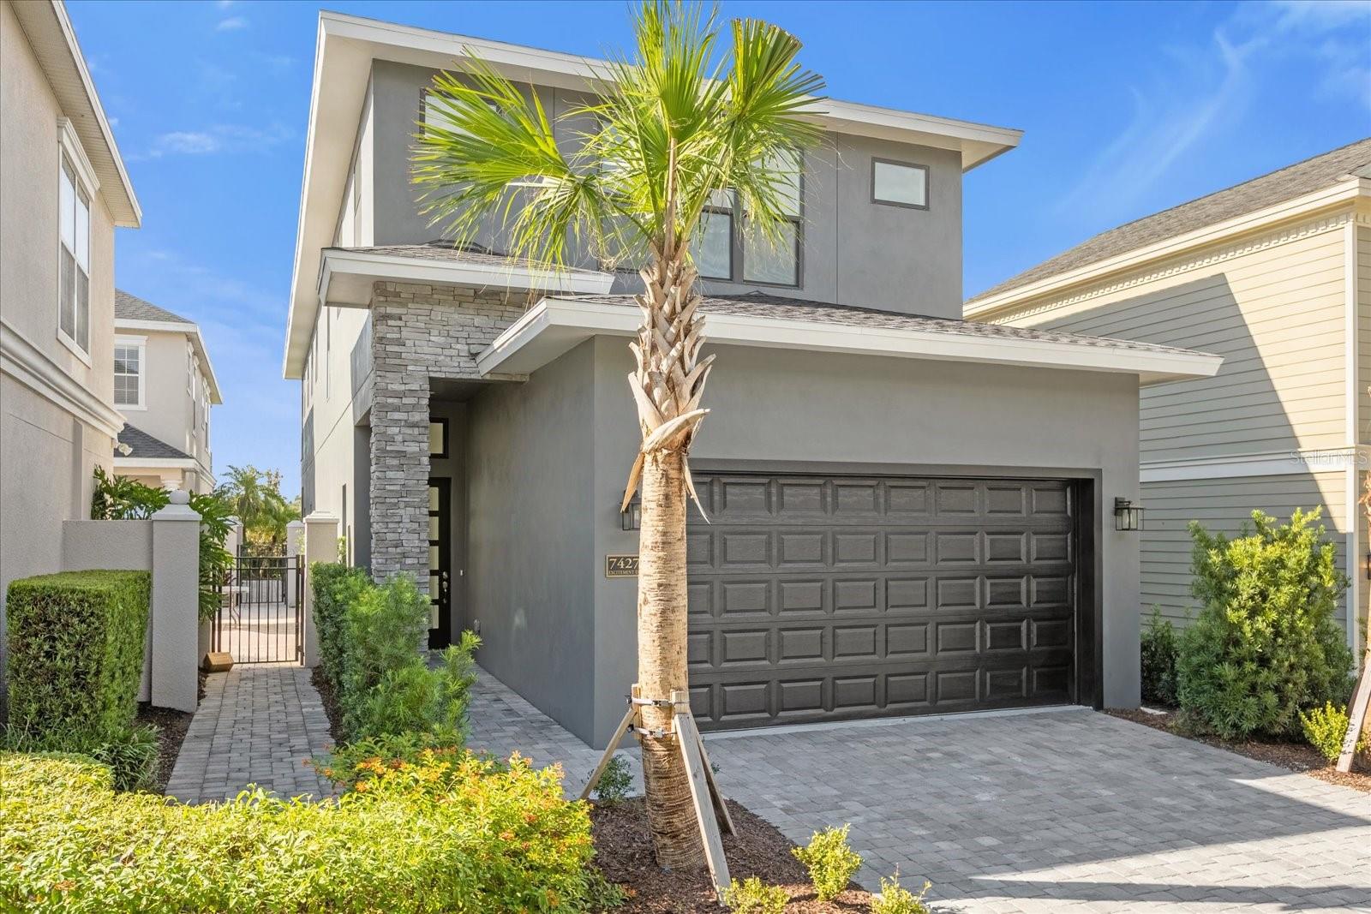
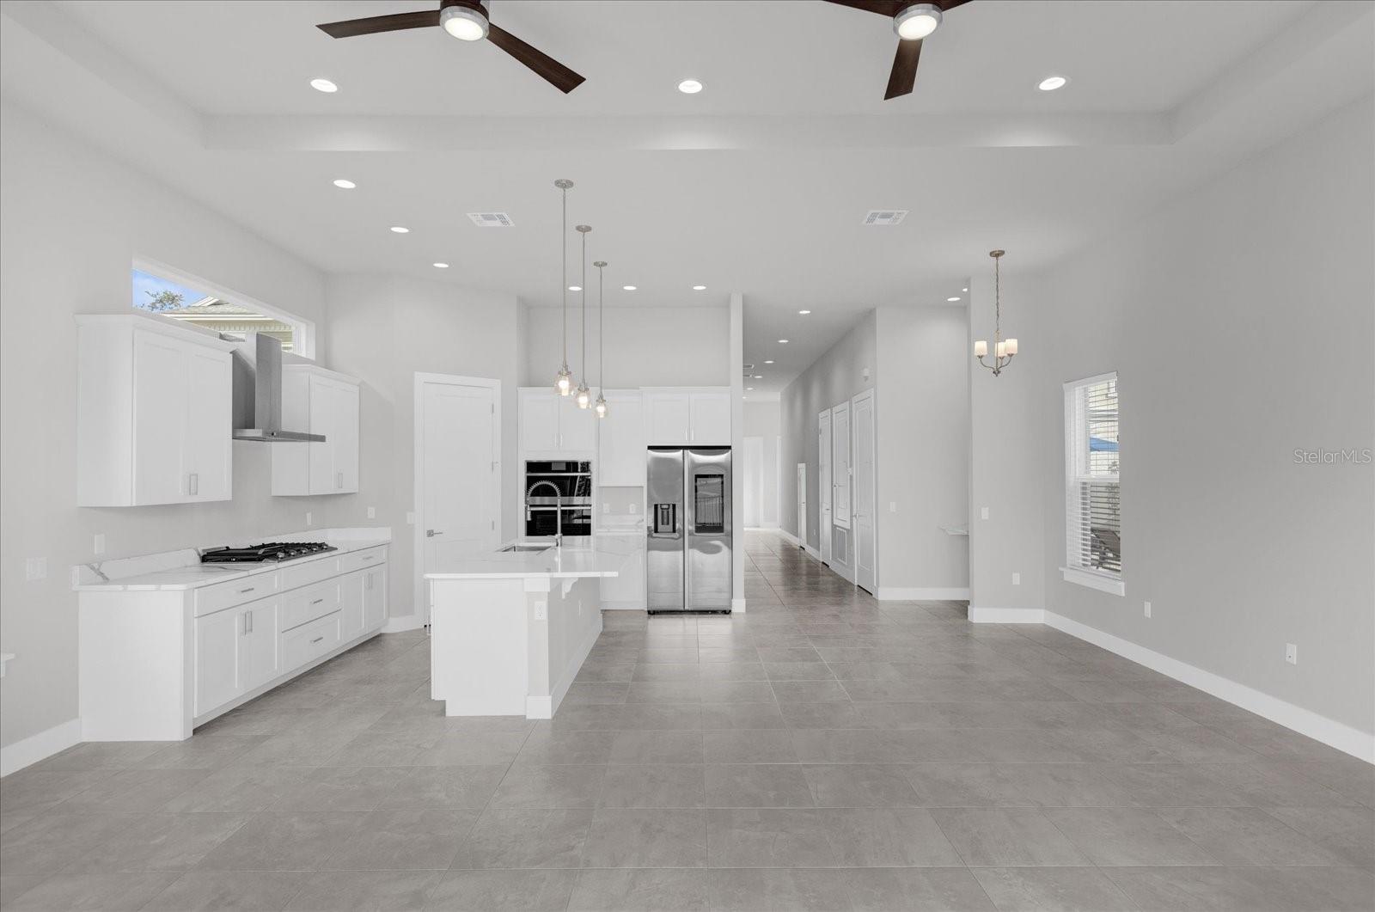
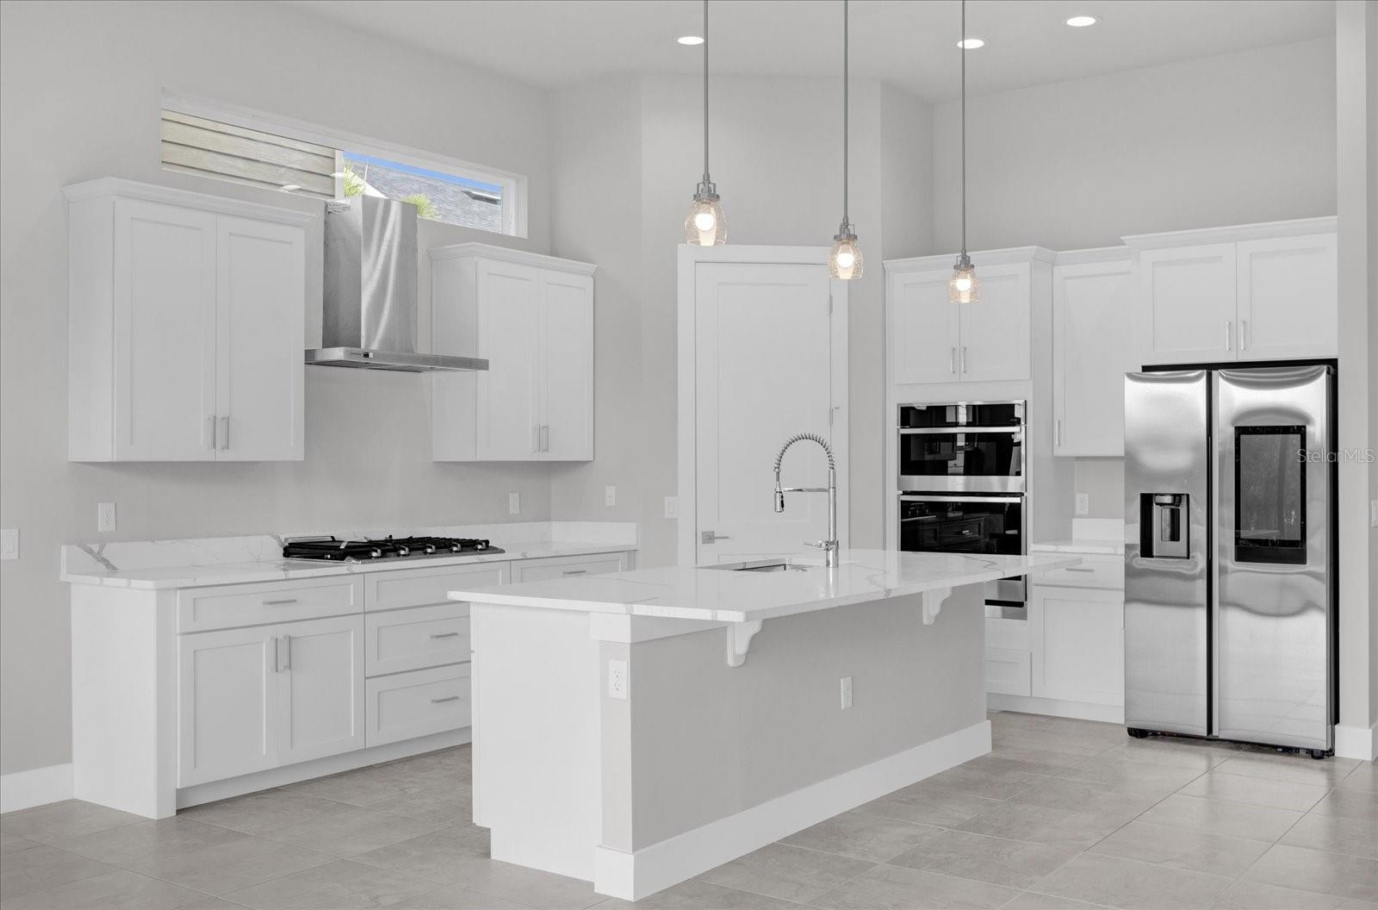
NEW CONSTRUCTION - Hibiscus Model Home and Open Florida floor plan - This Spectacular Brand New Home offers 6 bedroom, 6.5 baths with large pool, 10' ceilings, and custom home spec level with spectacular views of the Arnold Palmer course here at Reunion Resort. This home can be used for personal use or for rental investment. A phenomenal opportunity to come and enjoy all this home has to offer for your family and friends for many years to come. Reunion Resort is located just 6 miles from Walt Disney World and theme parks. The Resort offers incredible amenities from 3 World Class Championship GOLF COURSES designed by Arnold Palmer, Tom Watson, And Jack Nicklaus as well as 12 pools in the community including MULTIMILLION DOLLAR WATER PARK with a lazy river & water slide. INQUIRE TODAY! Pictures are of a furnished similar Hibiscus Model; This home is sold unfurnished.
/u.realgeeks.media/homesinorlando/NextHome-Neighborhood-Realty-Logo-Horizontal-OrangeOnWhite-Web-RGB.jpg)
Additional Information
- Taxes
- $4095
- Taxes
- $2,399
- Minimum Lease
- 1-7 Days
- HOA Fee
- $490
- HOA Payment Schedule
- Monthly
- Community Features
- No Deed Restriction
- Property Description
- Two Story
- Zoning
- OPUD
- Interior Layout
- Cathedral Ceiling(s), Ceiling Fans(s), Coffered Ceiling(s), High Ceilings, Kitchen/Family Room Combo, Open Floorplan, Thermostat, Tray Ceiling(s)
- Interior Features
- Cathedral Ceiling(s), Ceiling Fans(s), Coffered Ceiling(s), High Ceilings, Kitchen/Family Room Combo, Open Floorplan, Thermostat, Tray Ceiling(s)
- Floor
- Carpet, Ceramic Tile
- Appliances
- Dishwasher, Disposal, Dryer, Gas Water Heater, Microwave, Range, Range Hood, Refrigerator, Tankless Water Heater, Washer
- Utilities
- Cable Connected
- Heating
- Central
- Air Conditioning
- Central Air
- Exterior Construction
- Block
- Exterior Features
- Balcony, French Doors, Outdoor Grill, Sliding Doors
- Roof
- Shingle
- Foundation
- Block
- Pool
- Private
- Pool Type
- In Ground
- Garage Carport
- 2 Car Garage
- Garage Spaces
- 2
- Garage Dimensions
- 20X20
- Pets
- Allowed
- Pet Size
- Large (61-100 Lbs.)
- Flood Zone Code
- 1
- Parcel ID
- 35-25-27-4838-0001-0140
- Legal Description
- REUNION PHASE 2 PARCEL 1 AND 1A PB 13 PGS 115-123 LOT 14
Listing courtesy of REAL BROKER, LLC. 855-450-0442
Selling Office: REAL BROKER, LLC.Mortgage Calculator
StellarMLS is the source of this information via Internet Data Exchange Program. All listing information is deemed reliable but not guaranteed and should be independently verified through personal inspection by appropriate professionals. Listings displayed on this website may be subject to prior sale or removal from sale. Availability of any listing should always be independently verified. Listing information is provided for consumer personal, non-commercial use, solely to identify potential properties for potential purchase. All other use is strictly prohibited and may violate relevant federal and state law. Data last updated on