827 Dunbar Terrace, Winter Springs, FL 32708
- $419,000
- 4
- BD
- 3
- BA
- 2,125
- SqFt






- Sold Price
- $419,000
- List Price
- $419,900
- Status
- Sold
- Days on Market
- 75
- Closing Date
- Nov 18, 2024
- MLS#
- O6230420
- Property Style
- Single Family
- Year Built
- 1978
- Bedrooms
- 4
- Bathrooms
- 3
- Living Area
- 2,125
- Lot Size
- 7,399
- Acres
- 0.17
- Total Acreage
- 0 to less than 1/4
- Legal Subdivision Name
- Highlands Sec 1
- MLS Area Major
- Casselberrry/Winter Springs / Tuscawilla
Property Description
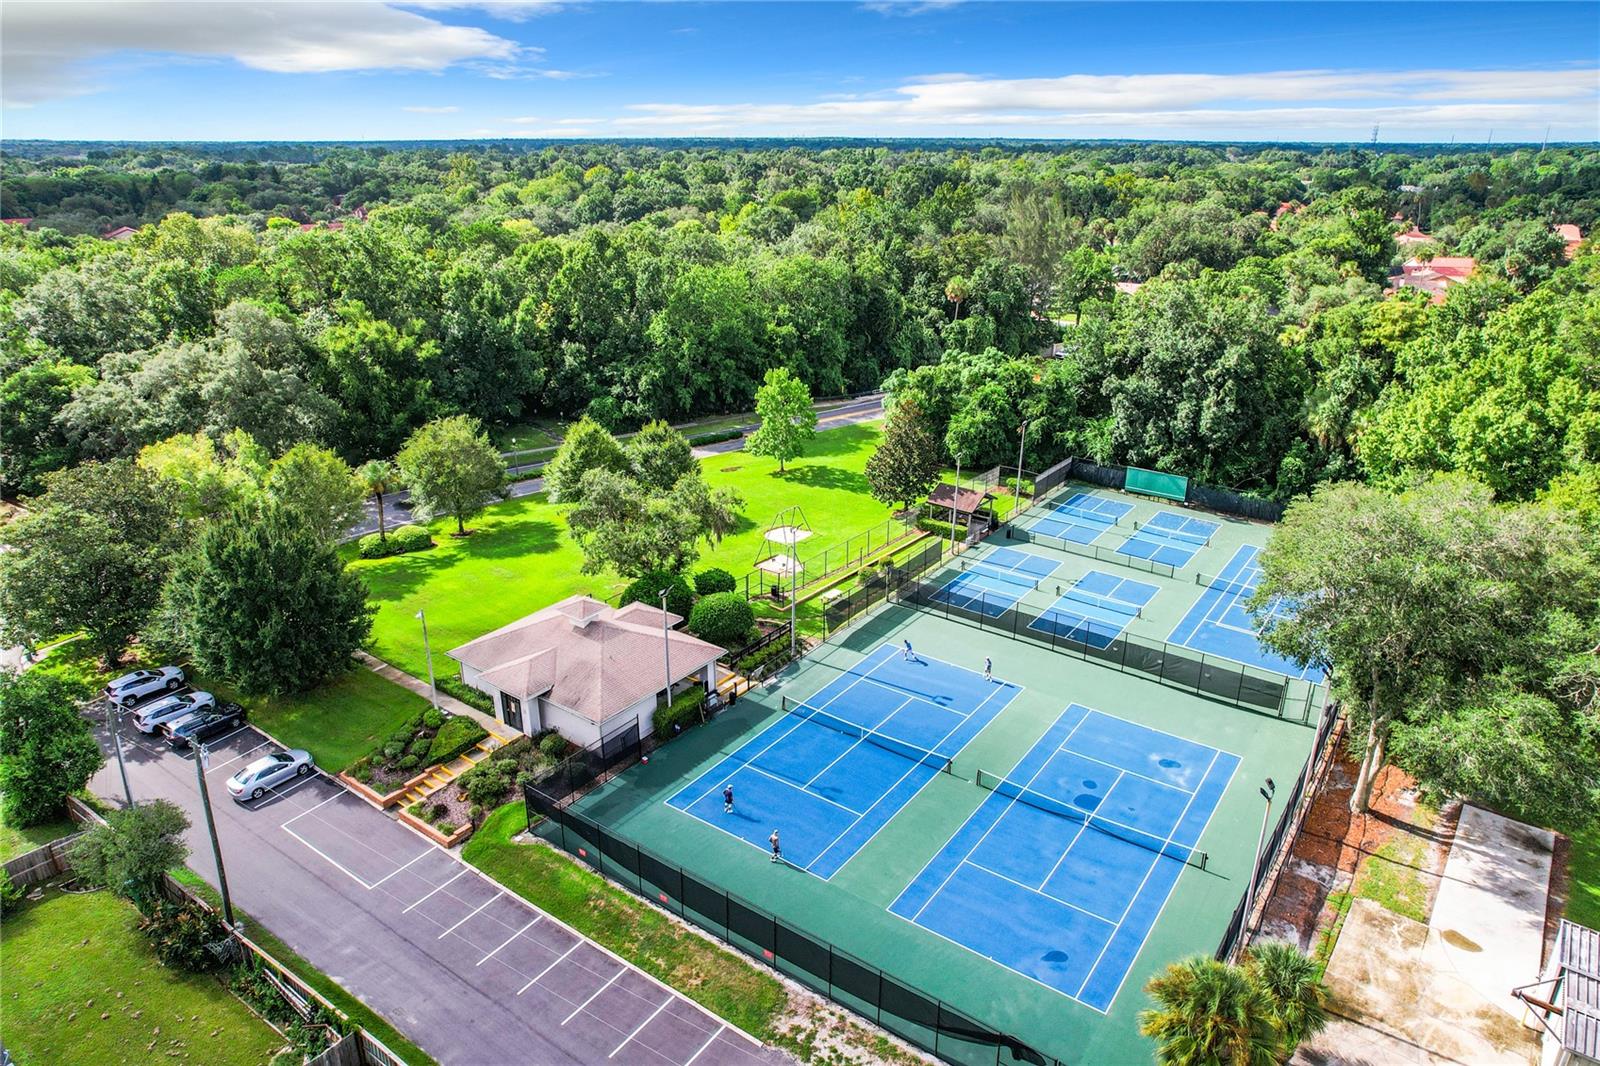
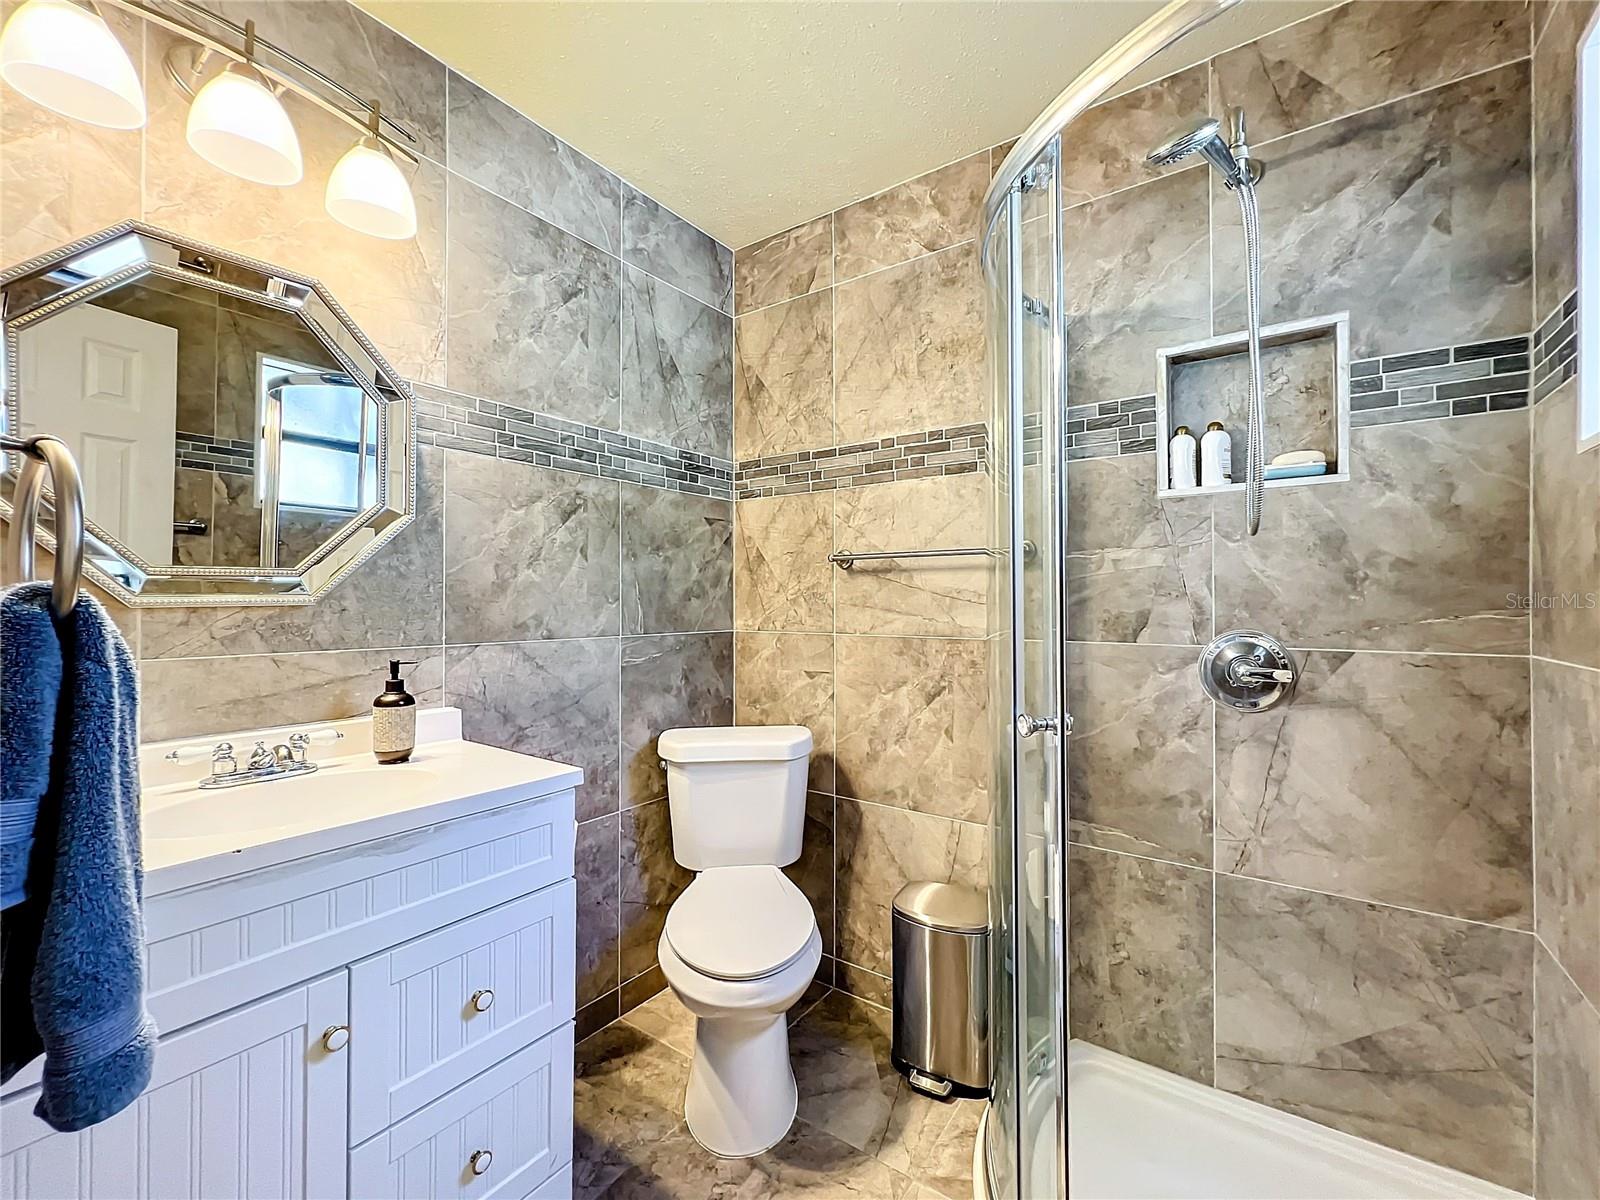
Welcome home to this beautiful 4 bedroom 3 bath 3 way split floor plan located on a quiet cul-de-sac in the highly sought after community The Highlands in Winter Springs. This home offers a fully updated kitchen with granite countertops, stainless steel appliances and subway tile backsplash. The open kitchen with breakfast bar overlooks the formal living room making this home perfect for entertaining large gatherings. The oversized dining room offers an elegant floor to ceiling fireplace and vaulted ceilings. There’s also a dinette which makes for a great dry bar. The spacious primary bedroom offers dual vanities and his & hers closets. You’ll find two additional bedrooms on the opposite side of the home with the guest bath. The large 4th bedroom has a full bath and could easily be used as a family room if desired. The enclosed sunroom offers additional entertaining space and would make an amazing game room with a mini split HVAC for your year round comfort. Updates include, NEW ROOF(2020), NEW HVAC (2020), New Water Heater and Dual Pane Energy Efficient Windows. Outside you’ll find an oversized paver patio for grilling out and enjoying the Florida sunshine. The backyard is fully fenced for your furry family members. This active community includes a community pool, tennis courts, volley ball courts and playground. This home offers Florida living at it’s finest!
/u.realgeeks.media/homesinorlando/NextHome-Neighborhood-Realty-Logo-Horizontal-OrangeOnWhite-Web-RGB.jpg)
Additional Information
- Taxes
- $2121
- Minimum Lease
- 1-2 Years
- HOA Fee
- $385
- HOA Payment Schedule
- Annually
- Maintenance Includes
- Pool
- Community Features
- Clubhouse, Park, Playground, Pool, Sidewalks, Tennis Courts, No Deed Restriction
- Property Description
- One Story
- Zoning
- PUD
- Interior Layout
- Ceiling Fans(s)
- Interior Features
- Ceiling Fans(s)
- Floor
- Carpet, Ceramic Tile
- Appliances
- Microwave, Range, Refrigerator
- Utilities
- Natural Gas Connected
- Heating
- Electric
- Air Conditioning
- Central Air
- Exterior Construction
- Stucco
- Exterior Features
- Awning(s), Sliding Doors
- Roof
- Shingle
- Foundation
- Slab
- Pool
- Community
- Garage Carport
- 2 Car Garage
- Garage Spaces
- 2
- Fences
- Fenced
- Pets
- Allowed
- Flood Zone Code
- X
- Parcel ID
- 27-20-30-5DJ-0000-0900
- Legal Description
- LOT 90 & PT OF TR J DESC AS BEG NW COR LOT 90 RUN S 5 DEG 44 MIN 38 SEC W 87.33 FT W 13 FT NLY ON CURVE 89.92 FT S 78 DEG 49 MIN 57 SEC E 13 FT TO BEG THE HIGHLANDS SEC 1 PB 18 PGS 95 & 96
Listing courtesy of RE/MAX TOWN & COUNTRY REALTY. 407-695-2066
Selling Office: FLORIDA REAL ESTATE PROPERTIES.Mortgage Calculator
StellarMLS is the source of this information via Internet Data Exchange Program. All listing information is deemed reliable but not guaranteed and should be independently verified through personal inspection by appropriate professionals. Listings displayed on this website may be subject to prior sale or removal from sale. Availability of any listing should always be independently verified. Listing information is provided for consumer personal, non-commercial use, solely to identify potential properties for potential purchase. All other use is strictly prohibited and may violate relevant federal and state law. Data last updated on