13367 Alderley Drive, Orlando, FL 32832
- $1,865,000
- 5
- BD
- 5
- BA
- 4,525
- SqFt








- Sold Price
- $1,865,000
- List Price
- $1,899,000
- Status
- Sold
- Days on Market
- 49
- Closing Date
- Oct 30, 2024
- MLS#
- O6230417
- Property Style
- Single Family
- Year Built
- 2020
- Bedrooms
- 5
- Bathrooms
- 5
- Living Area
- 4,525
- Lot Size
- 10,342
- Acres
- 0.24
- Total Acreage
- 0 to less than 1/4
- Legal Subdivision Name
- Eagle Creek Village
- MLS Area Major
- Orlando/Moss Park/Lake Mary Jane
Property Description
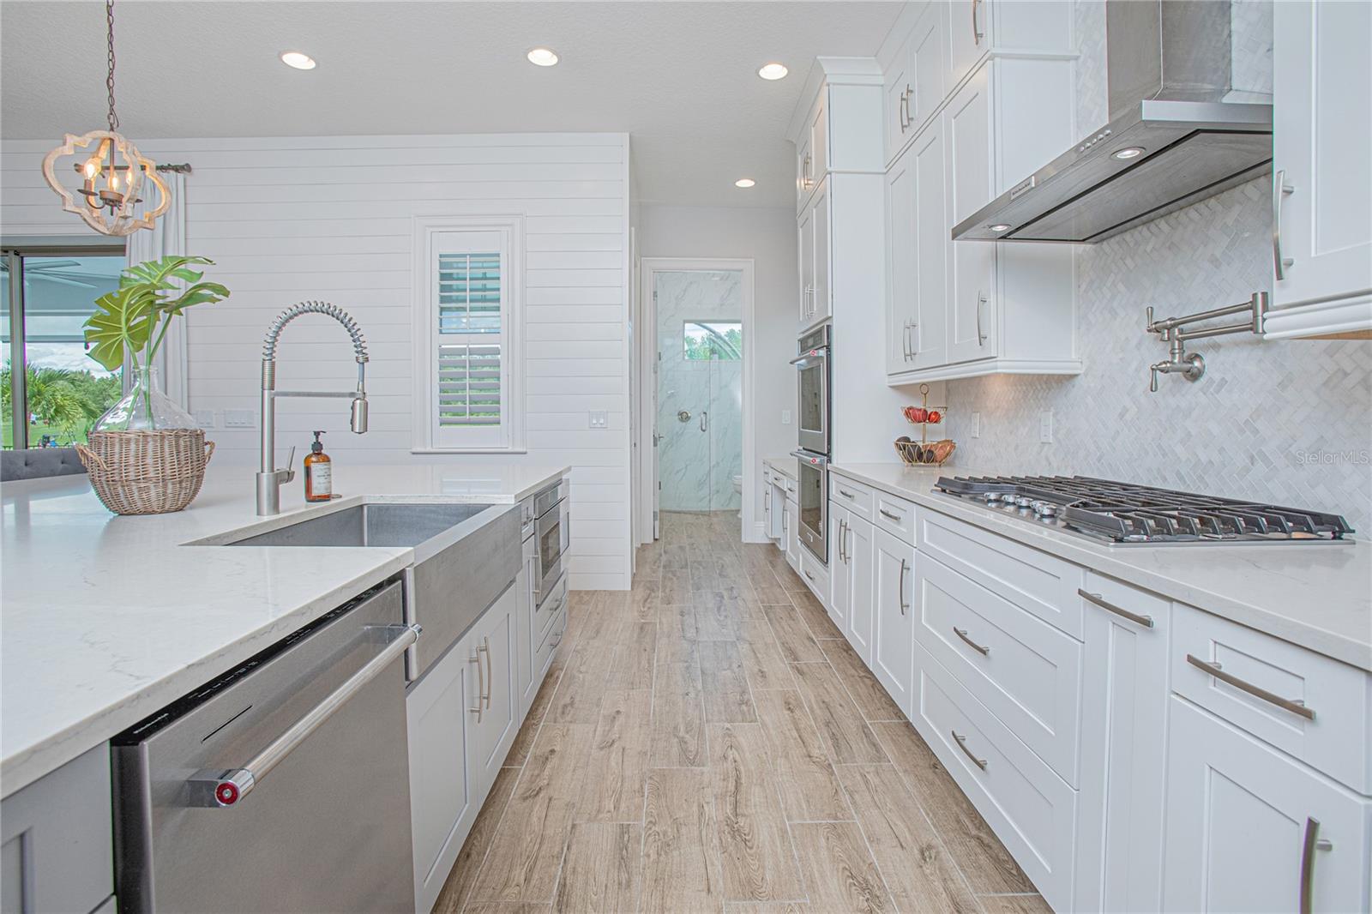
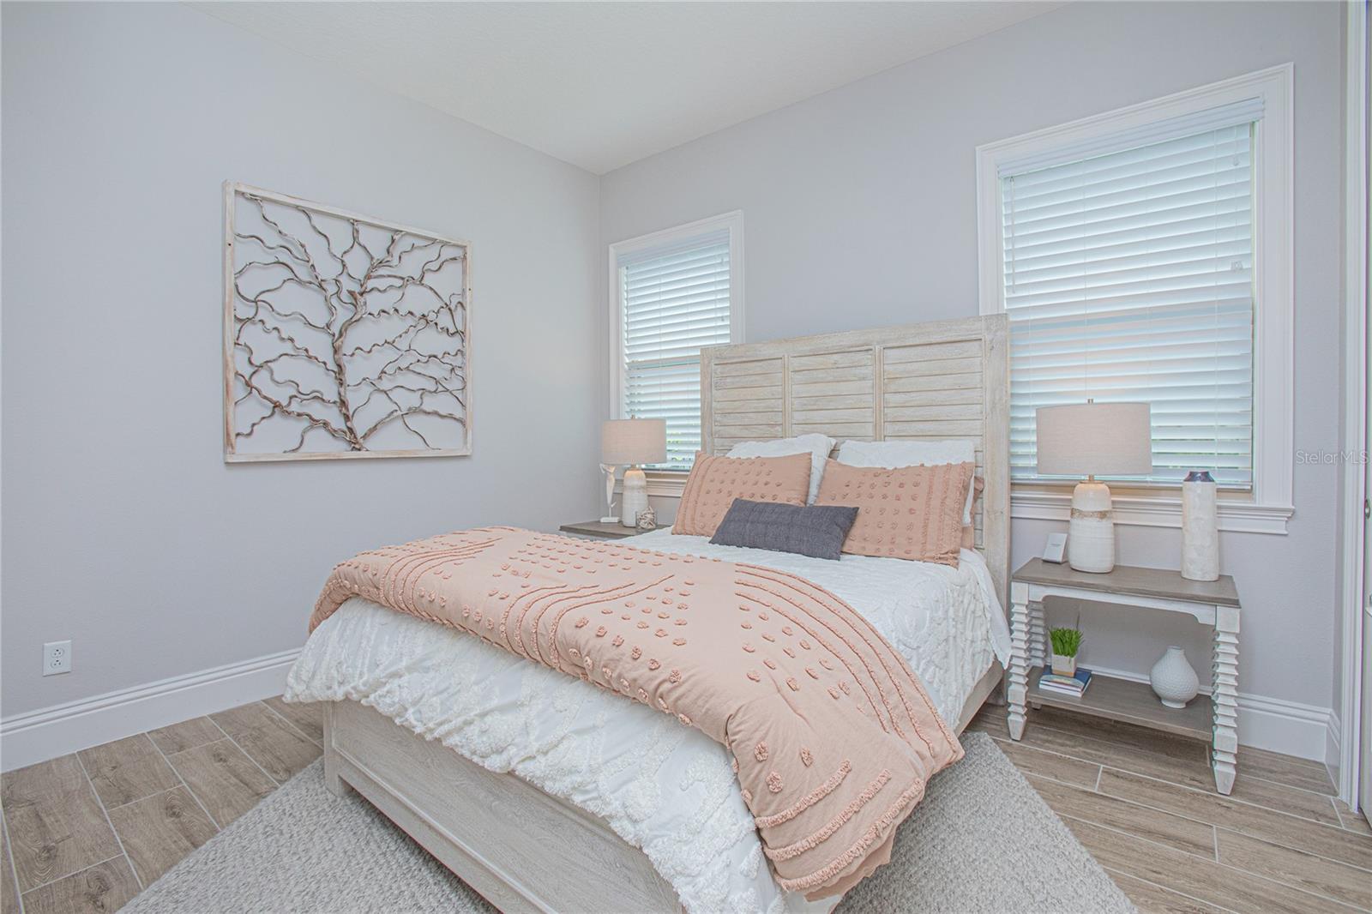
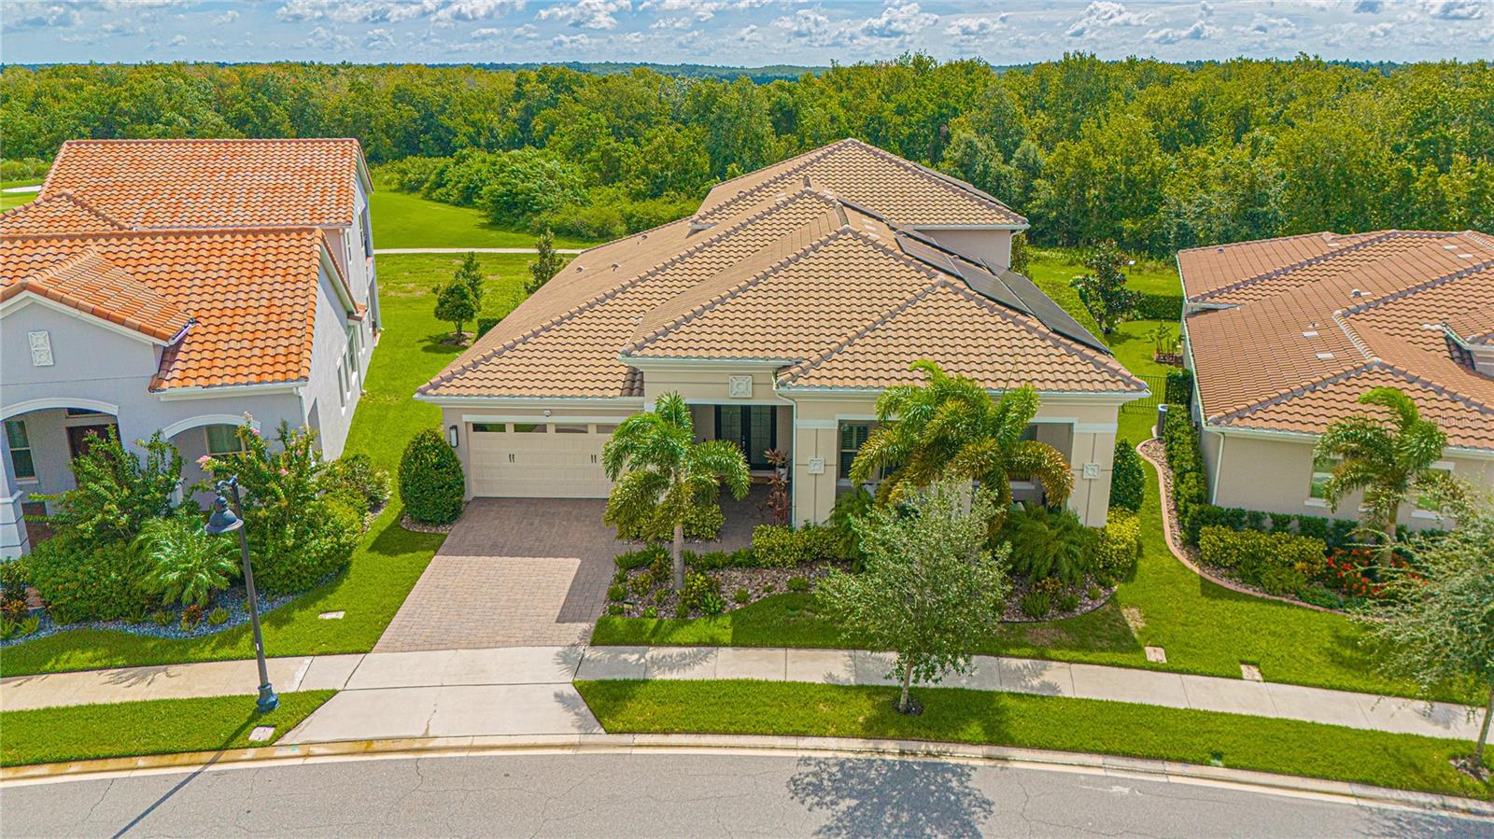
Nestled in the heart of the Eagle Creek Golf Community, this 5-bedroom, 5-bathroom home with pool, offers 4,525 square feet of luxurious living space. This residence sits on a premium lot with stunning views of the 14th hole, water, and wooded scenery. The gated, golf community boasts natural beauty and tranquility, making Eagle Creek a top choice in Central Florida. The home features mature hedges for privacy, beautiful landscaping, and an inviting front porch. Enter through double glass front doors to a spacious foyer with a chandelier. The formal dining room features wood-style ceiling beams, a hand-beaded chandelier, double barn doors, and a custom bar. The family room includes a handcrafted bead board entertainment wall flanked with wood-columns. The chef’s kitchen is a dream come true. It offers a massive island (10½ x 7) with wraparound seating for up to 8 chairs, stacked cabinets, herringbone marble backsplash, pot filler over the stove, stainless steel KitchenAid appliances, double ovens, built-in coffee bar, and a full pool bathroom off the kitchen. An office desk adds to the functionality. The master bedroom overlooks the pool, spa, and firepit area and includes an en-suite bathroom with a rain shower, double separate vanities, and a sliding barn door. The master walk-in closet features built-ins and ample storage, with direct access to the laundry room for added convenience. Three additional bedrooms and two more bathrooms complete the first floor. Upstairs, a spacious loft is perfect for family activities featuring a spacious game room with custom built-in entertainment wall. The second floor also includes an oversized fifth bedroom (with large walk-in closet) and full bathroom. The massive screened-in balcony (with fans and TV), is accessible from both game room and bedroom. Outside, enjoy a custom-built pool with sun shelf, waterfall, chaise, pool cleaner, and gas fire pit seating area. The custom-designed covered lanai has an outdoor TV enclosure, solar café lighting, and a state-of-the-art summer kitchen with motorized screens. The deluxe bar and grille are provided by Paradise Grills and feature Bluetooth speakers, two beverage fridges, sink, and storage. The three-car tandem garage features an epoxy floor, overhead shelves, and a workbench. Modern amenities are a hallmark of this home, including fully paid-off solar panels, plantation shutters throughout, automated outdoor lights, holiday LED light strips, a garage door with camera, front door lock, Ecobee thermostats, retractable screens, pool controls, and a comprehensive security system. Interior features include wood plantation shutters, crown molding, tiled floors, gas appliances, overhead speakers, a custom wine bar, and deluxe window treatments. Eagle Creek offers a 4-star rated golf course, clubhouse, restaurant, recreation center with gym, resort-style pool, tennis and basketball courts, playgrounds, and a multi-purpose field. The community is near top-rated schools, Valencia College, Lake Nona’s Town Center, medical facilities, shopping, dining, and entertainment venues. The Orlando Airport, Walt Disney World, and SeaWorld are less than a half-hour away, with downtown Orlando, Universal Studios, and beautiful beaches just an hour's drive. This home combines luxury, convenience, and a prime location. Don't miss the chance to make it yours.
/u.realgeeks.media/homesinorlando/NextHome-Neighborhood-Realty-Logo-Horizontal-OrangeOnWhite-Web-RGB.jpg)
Additional Information
- Taxes
- $13267
- Minimum Lease
- 1-2 Years
- HOA Fee
- $500
- HOA Payment Schedule
- Quarterly
- Location
- Conservation Area, Landscaped, Level, On Golf Course, Sidewalk, Private
- Community Features
- Association Recreation - Owned, Clubhouse, Deed Restrictions, Fitness Center, Gated Community - Guard, Golf Carts OK, Golf, Irrigation-Reclaimed Water, Park, Playground, Pool, Sidewalks, Tennis Courts, Golf Community
- Property Description
- Two Story
- Zoning
- P-D
- Interior Layout
- Built-in Features, Ceiling Fans(s), Crown Molding, Eat-in Kitchen, High Ceilings, Kitchen/Family Room Combo, Open Floorplan, Primary Bedroom Main Floor, Smart Home, Solid Surface Counters, Solid Wood Cabinets, Split Bedroom, Thermostat, Tray Ceiling(s), Walk-In Closet(s), Window Treatments
- Interior Features
- Built-in Features, Ceiling Fans(s), Crown Molding, Eat-in Kitchen, High Ceilings, Kitchen/Family Room Combo, Open Floorplan, Primary Bedroom Main Floor, Smart Home, Solid Surface Counters, Solid Wood Cabinets, Split Bedroom, Thermostat, Tray Ceiling(s), Walk-In Closet(s), Window Treatments
- Floor
- Carpet, Tile
- Appliances
- Built-In Oven, Cooktop, Dishwasher, Exhaust Fan, Gas Water Heater, Microwave, Refrigerator, Wine Refrigerator
- Utilities
- Private
- Heating
- Central, Heat Pump
- Air Conditioning
- Central Air
- Fireplace Description
- Gas, Outside
- Exterior Construction
- Block, Stucco
- Exterior Features
- Balcony, French Doors, Irrigation System, Lighting, Outdoor Kitchen, Rain Gutters, Sidewalk, Sliding Doors
- Roof
- Tile
- Foundation
- Slab
- Pool
- Community, Private
- Pool Type
- Heated, In Ground, Lighting, Pool Sweep, Salt Water, Tile
- Garage Carport
- 3 Car Garage
- Garage Spaces
- 3
- Garage Features
- Driveway, Garage Door Opener, Tandem
- Elementary School
- Eagle Creek Elementary
- Middle School
- Lake Nona Middle School
- High School
- Lake Nona High
- Fences
- Fenced
- Pets
- Allowed
- Flood Zone Code
- X
- Parcel ID
- 32-24-31-2304-02-960
- Legal Description
- EAGLE CREEK VILLAGE K PHASE 2A 100/120 LOT 296
Listing courtesy of REAL BROKER, LLC. 407.279.0038
Selling Office: EXP REALTY LLC.Mortgage Calculator
StellarMLS is the source of this information via Internet Data Exchange Program. All listing information is deemed reliable but not guaranteed and should be independently verified through personal inspection by appropriate professionals. Listings displayed on this website may be subject to prior sale or removal from sale. Availability of any listing should always be independently verified. Listing information is provided for consumer personal, non-commercial use, solely to identify potential properties for potential purchase. All other use is strictly prohibited and may violate relevant federal and state law. Data last updated on