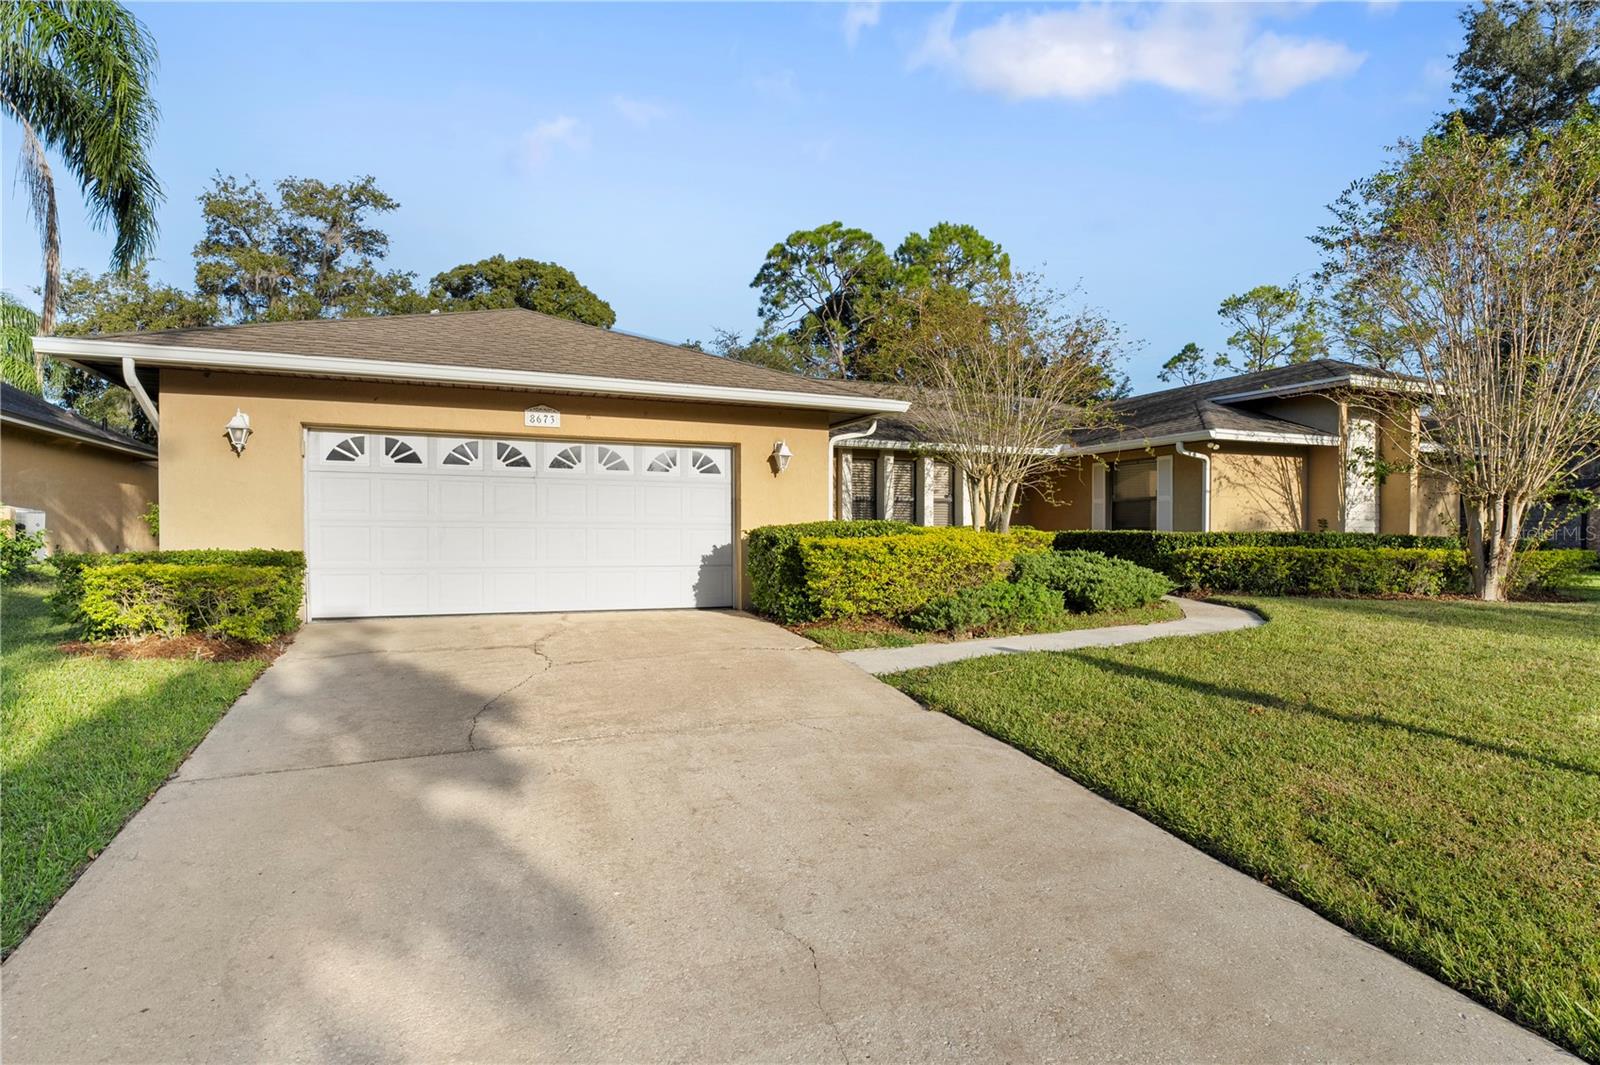
8673 Vista Point Cove, Orlando, FL 32836
- $583,900
- 4
- BD
- 2
- BA
- 2,197
- SqFt









- Sold Price
- $583,900
- List Price
- $598,800
- Status
- Sold
- Days on Market
- 128
- Closing Date
- Jan 17, 2025
- MLS#
- O6230408
- Property Style
- Single Family
- Year Built
- 1985
- Bedrooms
- 4
- Bathrooms
- 2
- Living Area
- 2,197
- Lot Size
- 11,223
- Acres
- 0.26
- Total Acreage
- 1/4 to less than 1/2
- Legal Subdivision Name
- Bay Vista Estates
- MLS Area Major
- Orlando/Dr. Phillips/Bay Vista
Property Description
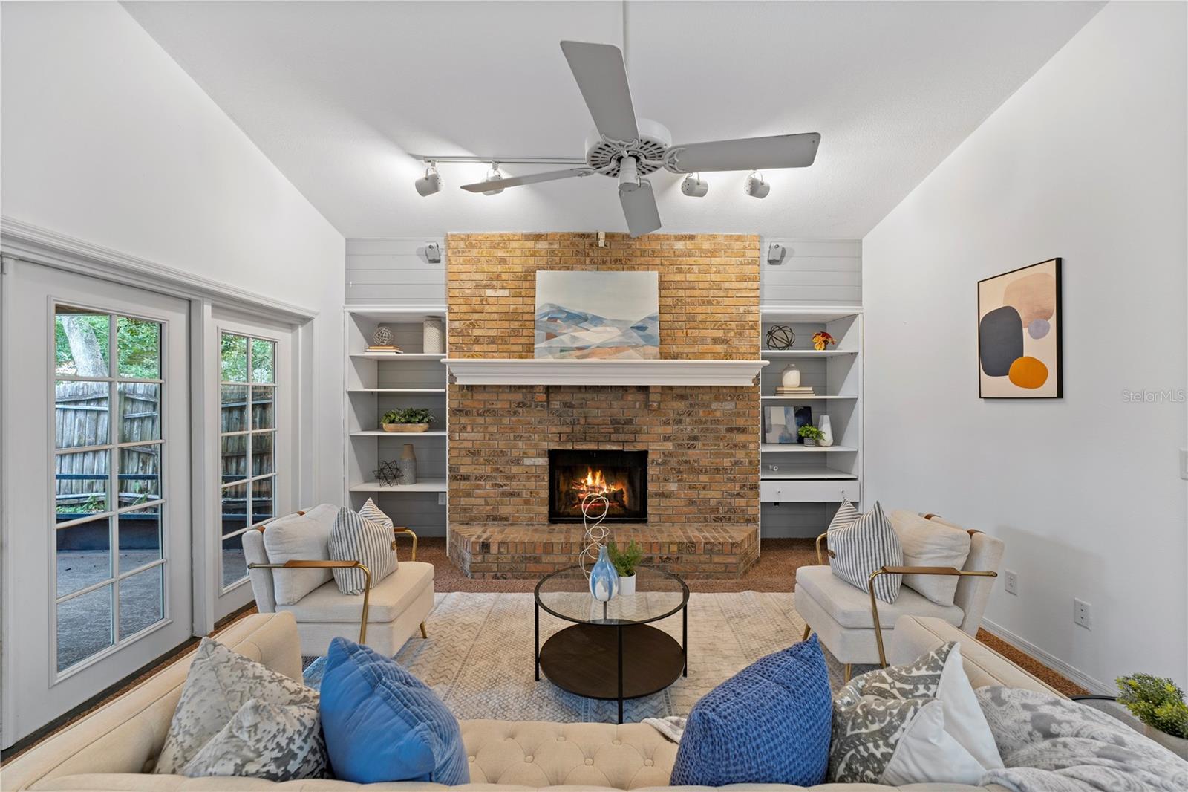
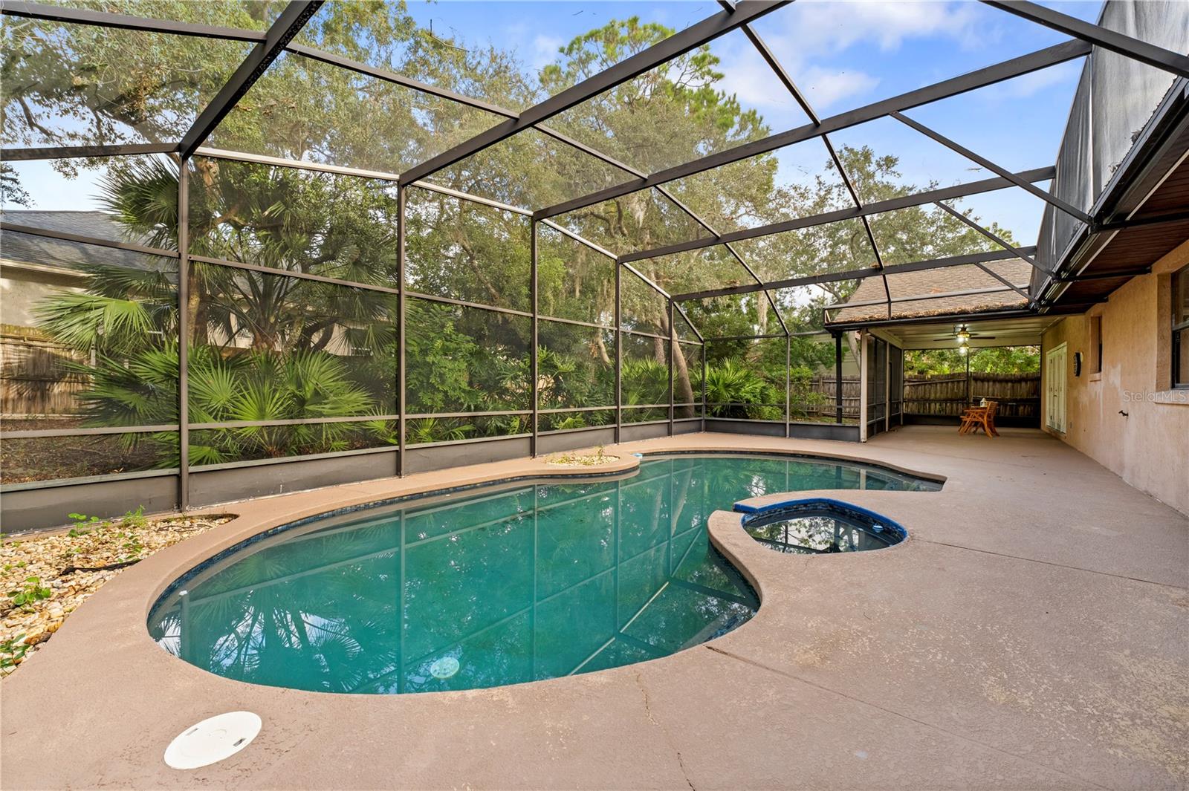
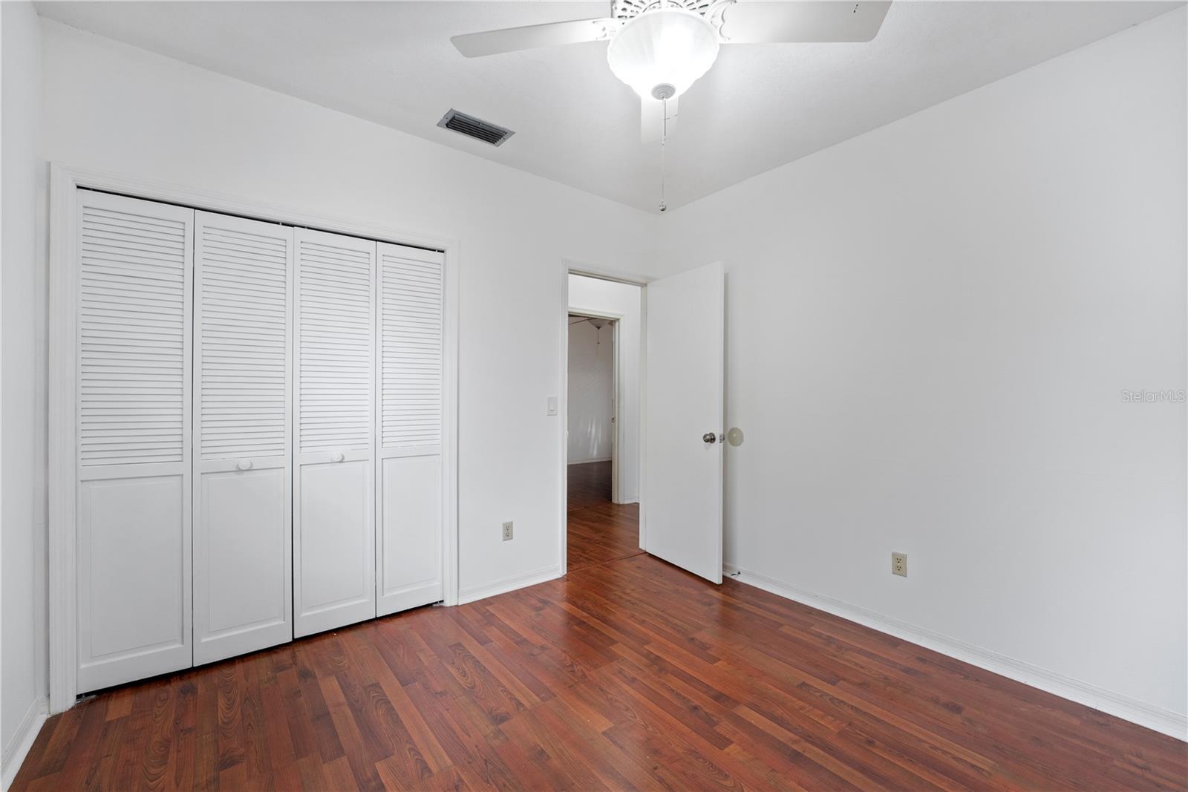
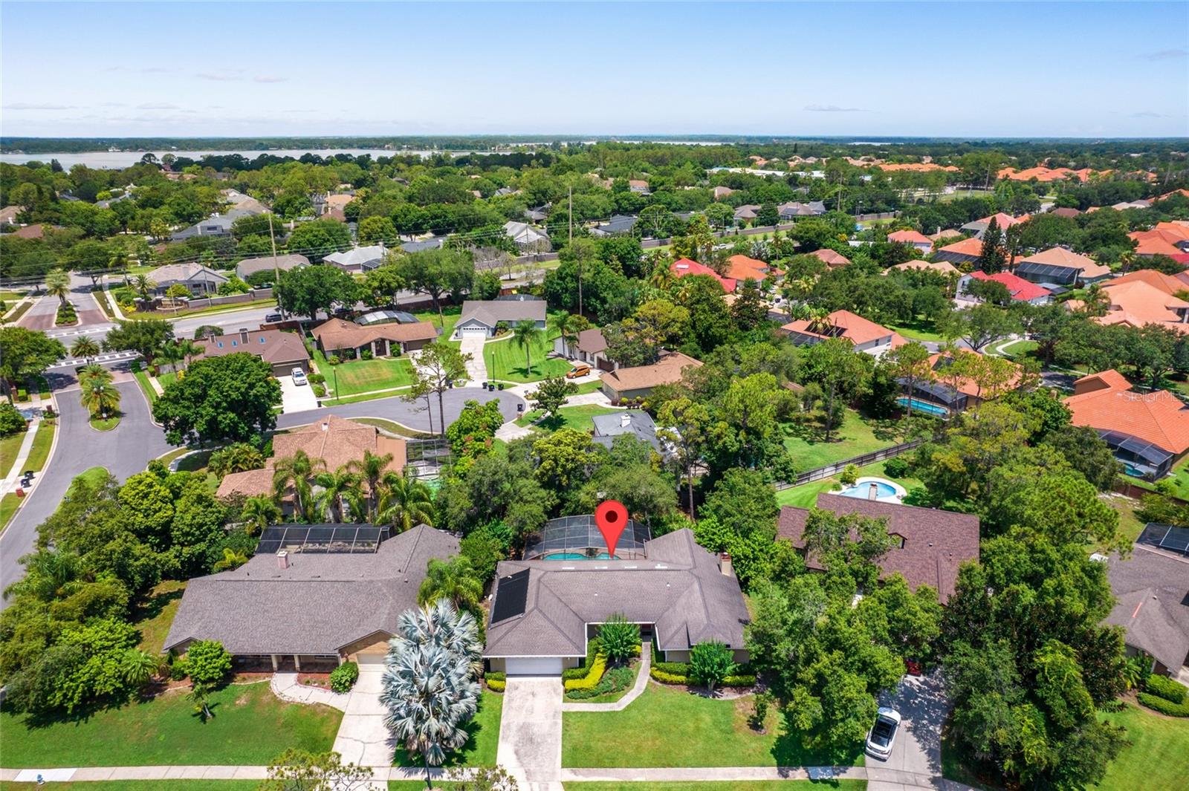
Lovely updated pool home in Bay Vista Estates! Great school district. This spacious 4-bedroom, 2-bathroom home has a renovated eat-in kitchen with gleaming quartz countertops, stunning backsplash and a show topping stainless steel farm sink, security system included. The huge master suite, which opens to the screened in pool deck, has a walk-in closet, renovated bathroom with dual sinks, and a stand-alone shower. The large family room features a wood burning fireplace and French doors that open up to the covered lanai and screened-in pool with spa. The backyard is completely fenced. There are 2 car garage, alarm systems. The community has sidewalks, a tennis court and a boat dock with deeded access to the Sand Lake Chain of lakes! Conveniently located near I-4, restaurants, shopping and theme parks. This house checks all the boxes - call today to schedule a showing.
/u.realgeeks.media/homesinorlando/NextHome-Neighborhood-Realty-Logo-Horizontal-OrangeOnWhite-Web-RGB.jpg)
Additional Information
- Taxes
- $7253
- Minimum Lease
- 7 Months
- HOA Fee
- $400
- HOA Payment Schedule
- Annually
- Community Features
- Association Recreation - Owned, Deed Restrictions, Tennis Courts
- Property Description
- One Story
- Zoning
- R-1AA
- Interior Layout
- Built-in Features, Cathedral Ceiling(s), Ceiling Fans(s), Living Room/Dining Room Combo, Primary Bedroom Main Floor, Thermostat, Walk-In Closet(s)
- Interior Features
- Built-in Features, Cathedral Ceiling(s), Ceiling Fans(s), Living Room/Dining Room Combo, Primary Bedroom Main Floor, Thermostat, Walk-In Closet(s)
- Floor
- Carpet, Ceramic Tile, Laminate
- Appliances
- Cooktop, Dishwasher, Disposal, Dryer, Microwave, Refrigerator, Washer
- Utilities
- Cable Available
- Heating
- Central
- Air Conditioning
- Central Air
- Exterior Construction
- Concrete
- Exterior Features
- French Doors, Irrigation System
- Roof
- Shingle
- Foundation
- Slab
- Pool
- Private
- Pool Type
- Deck
- Garage Carport
- 2 Car Garage
- Garage Spaces
- 2
- Elementary School
- Bay Meadows Elem
- Middle School
- Southwest Middle
- High School
- Lake Buena Vista High School
- Fences
- Fenced
- Pets
- Allowed
- Flood Zone Code
- X
- Parcel ID
- 03-24-28-0548-00-090
- Legal Description
- BAY VISTA ESTATES UNIT 1 12/70 LOT 9
Listing courtesy of 2 GOOD REALTY. 407-641-4220
Selling Office: STELLAR NON-MEMBER OFFICE.Mortgage Calculator
StellarMLS is the source of this information via Internet Data Exchange Program. All listing information is deemed reliable but not guaranteed and should be independently verified through personal inspection by appropriate professionals. Listings displayed on this website may be subject to prior sale or removal from sale. Availability of any listing should always be independently verified. Listing information is provided for consumer personal, non-commercial use, solely to identify potential properties for potential purchase. All other use is strictly prohibited and may violate relevant federal and state law. Data last updated on