936 Cinnamon Court, Altamonte Springs, FL 32714
- $485,000
- 4
- BD
- 3
- BA
- 2,646
- SqFt




- Sold Price
- $485,000
- List Price
- $475,000
- Status
- Sold
- Days on Market
- 146
- Closing Date
- Jan 30, 2025
- MLS#
- O6230357
- Property Style
- Single Family
- Year Built
- 1985
- Bedrooms
- 4
- Bathrooms
- 3
- Baths Half
- 1
- Living Area
- 2,646
- Lot Size
- 7,769
- Acres
- 0.18
- Total Acreage
- 0 to less than 1/4
- Legal Subdivision Name
- Country Creek The Trails At
- MLS Area Major
- Altamonte Springs West/Forest City
Property Description
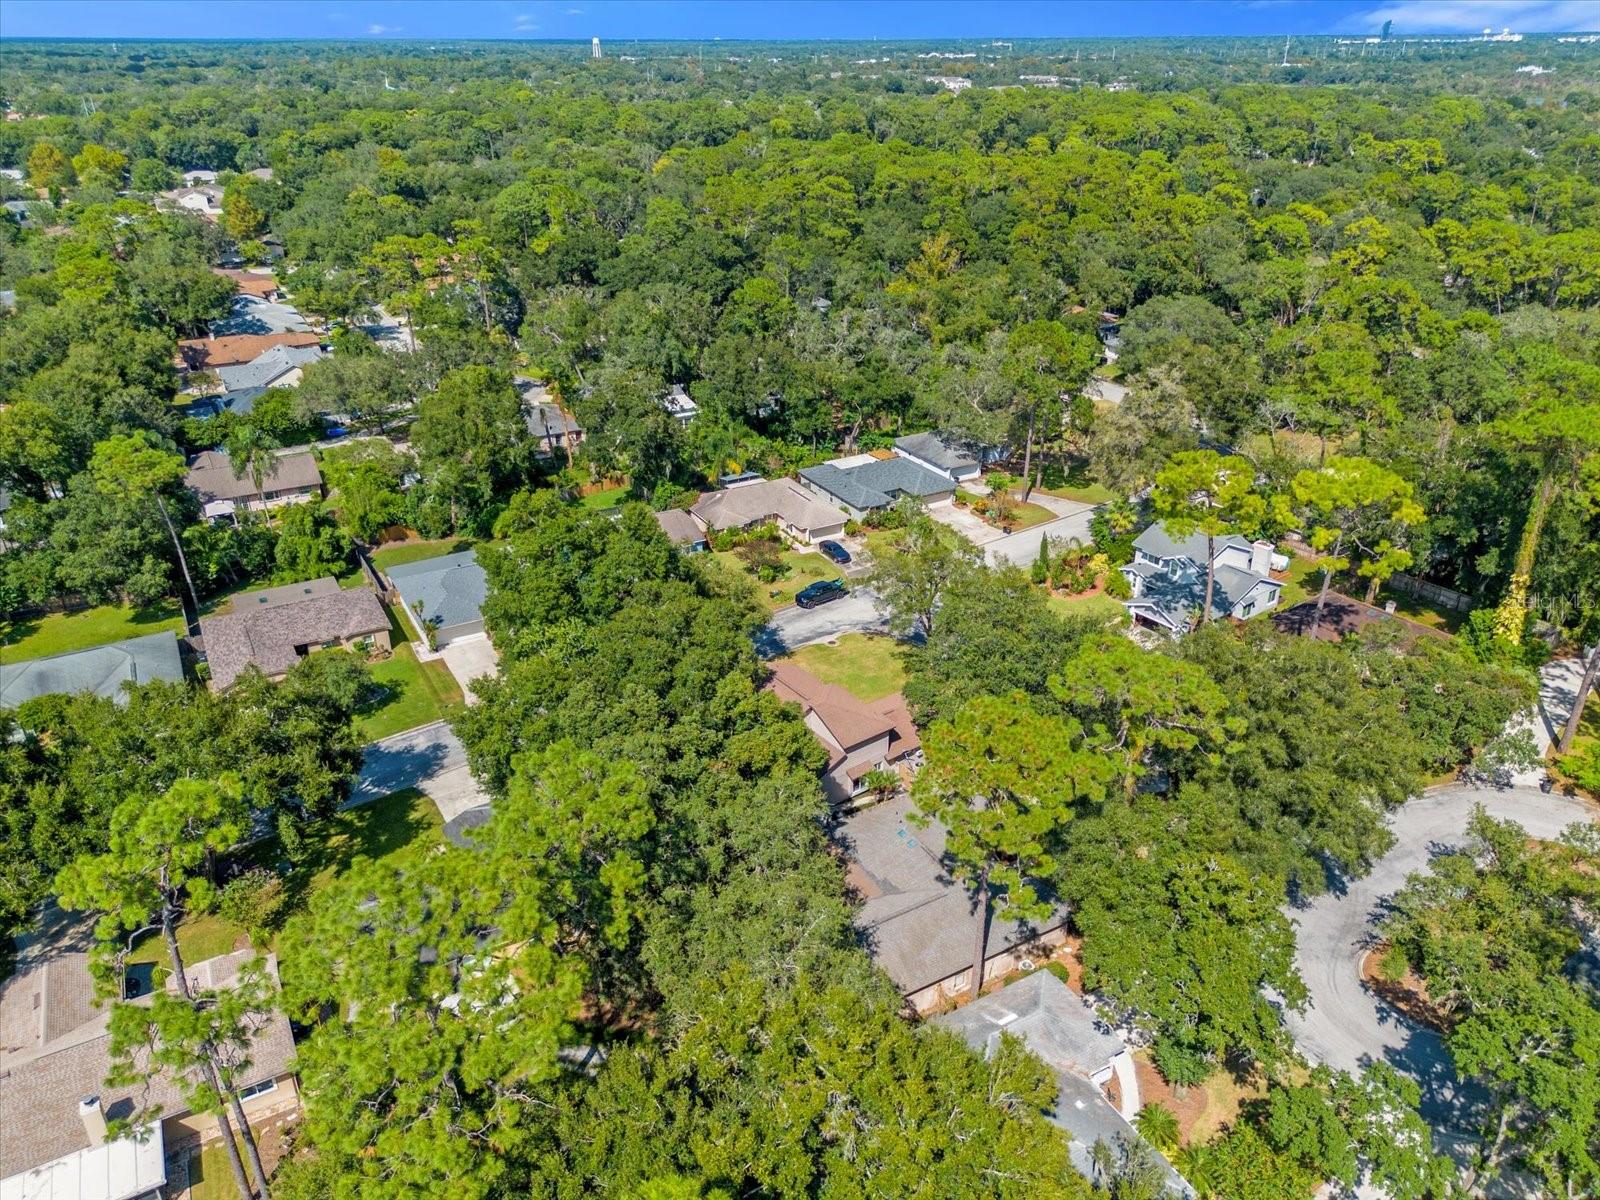
Welcome Home! This 4 bedrooms (plus a den), 3 Bathroom home has all the space you and your family could need. Downstairs you will find an oversized kitchen with plenty of counter space for your cooking needs. Across the backend of the house is a massive Florida/Sun room where you can most definitely relax and enjoy all the natural light. Did I mention the Master bedroom is on the first floor and just wait till you see the master bath, you will fall in love! Right as you enter the home you will find a guest bathroom and an office/den to either side of the front door. Upstairs there are 3 good sized bedrooms an one additional bathroom. Country Creek is a wonderful community with lots of amenities such as renovated clubhouse, tennis/pickleball court, 2 pools, basketball court, walking trails, and playground. Zoned for great schools; Bear Lake Elementary, Teague Middle, And Lake Brantly High. Within minutes to great shopping; Costco, Target, Home Depot, and Publix. Right down the road you will find; Seminole State College, Advent Hospital, Maitland Corporate Centers and RDV Sports complex. Let's not forget the easy access to get to any of the nearby highways; 414, 429, and I4.
/u.realgeeks.media/homesinorlando/NextHome-Neighborhood-Realty-Logo-Horizontal-OrangeOnWhite-Web-RGB.jpg)
Additional Information
- Taxes
- $2662
- Minimum Lease
- No Minimum
- HOA Fee
- $125
- HOA Payment Schedule
- Quarterly
- Maintenance Includes
- Pool, Management, Private Road
- Location
- Corner Lot, Cul-De-Sac
- Community Features
- Clubhouse, Gated Community - No Guard, Irrigation-Reclaimed Water, Park, Pool, Racquetball, No Deed Restriction
- Property Description
- Two Story
- Zoning
- PUD-RES
- Interior Layout
- Attic Fan, Ceiling Fans(s), Primary Bedroom Main Floor, Vaulted Ceiling(s)
- Interior Features
- Attic Fan, Ceiling Fans(s), Primary Bedroom Main Floor, Vaulted Ceiling(s)
- Floor
- Carpet, Ceramic Tile
- Appliances
- Convection Oven, Dishwasher, Disposal, Dryer, Electric Water Heater, Exhaust Fan, Microwave, Refrigerator, Washer
- Utilities
- Cable Connected, Electricity Connected, Phone Available, Sewer Connected, Underground Utilities, Water Connected
- Heating
- Central
- Air Conditioning
- Central Air
- Exterior Construction
- Block, Stucco
- Exterior Features
- Irrigation System, Sprinkler Metered
- Roof
- Shingle
- Foundation
- Slab
- Pool
- Community
- Garage Carport
- 2 Car Garage
- Garage Spaces
- 2
- Garage Features
- Oversized
- Garage Dimensions
- 21x23
- Elementary School
- Bear Lake Elementary
- Middle School
- Teague Middle
- High School
- Lake Brantley High
- Fences
- Wood
- Pets
- Allowed
- Flood Zone Code
- x
- Parcel ID
- 20-21-29-506-0000-0770
- Legal Description
- LOT 77 COUNTRY CREEK THE TRAILS AT PB 29 PGS 9 TO 11
Listing courtesy of KELLER WILLIAMS HERITAGE REALTY. 407-862-9700
Selling Office: KELLER WILLIAMS HERITAGE REALTY.Mortgage Calculator
StellarMLS is the source of this information via Internet Data Exchange Program. All listing information is deemed reliable but not guaranteed and should be independently verified through personal inspection by appropriate professionals. Listings displayed on this website may be subject to prior sale or removal from sale. Availability of any listing should always be independently verified. Listing information is provided for consumer personal, non-commercial use, solely to identify potential properties for potential purchase. All other use is strictly prohibited and may violate relevant federal and state law. Data last updated on