1760 Ashland Trail, Oviedo, FL 32765
- $545,000
- 4
- BD
- 3
- BA
- 2,310
- SqFt











- Sold Price
- $545,000
- List Price
- $545,000
- Status
- Sold
- Days on Market
- 2
- Closing Date
- Sep 06, 2024
- MLS#
- O6230302
- Property Style
- Single Family
- Architectural Style
- Contemporary
- Year Built
- 2001
- Bedrooms
- 4
- Bathrooms
- 3
- Baths Half
- 1
- Living Area
- 2,310
- Lot Size
- 5,457
- Acres
- 0.13
- Total Acreage
- 0 to less than 1/4
- Legal Subdivision Name
- Waverlee Woods Unit 3
- MLS Area Major
- Oviedo
Property Description
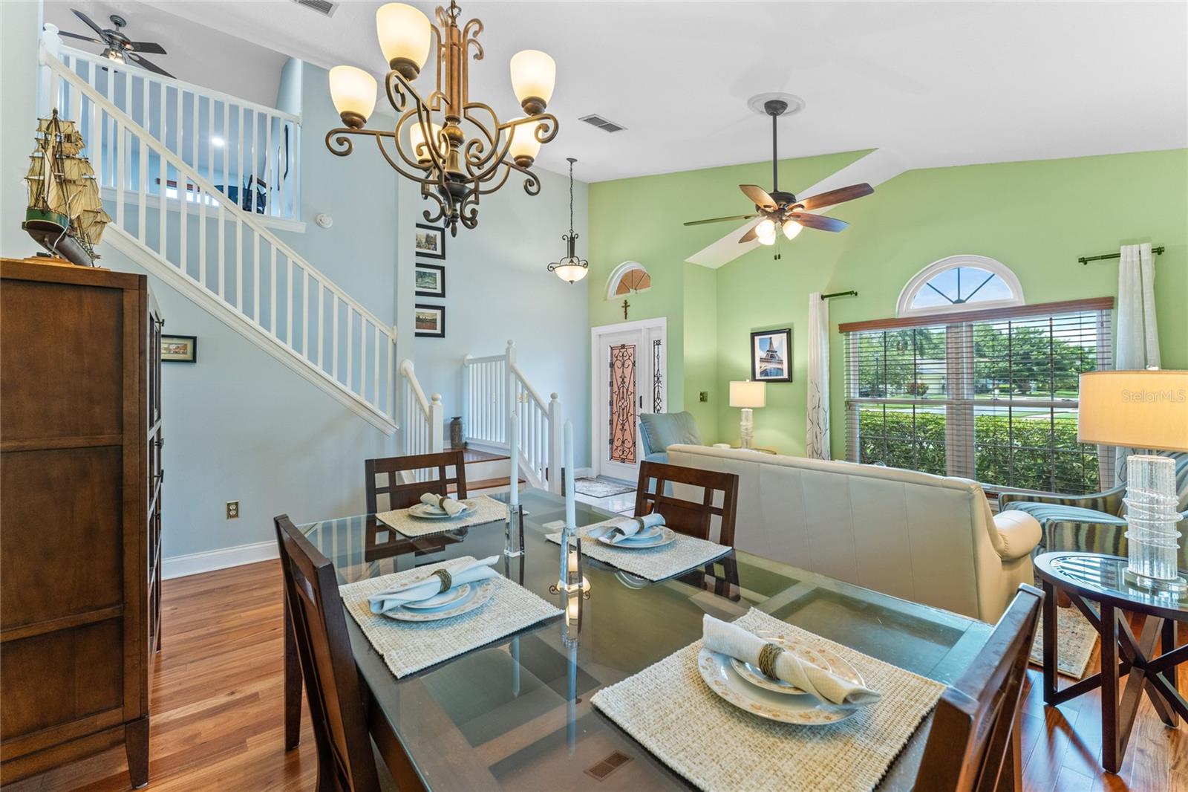
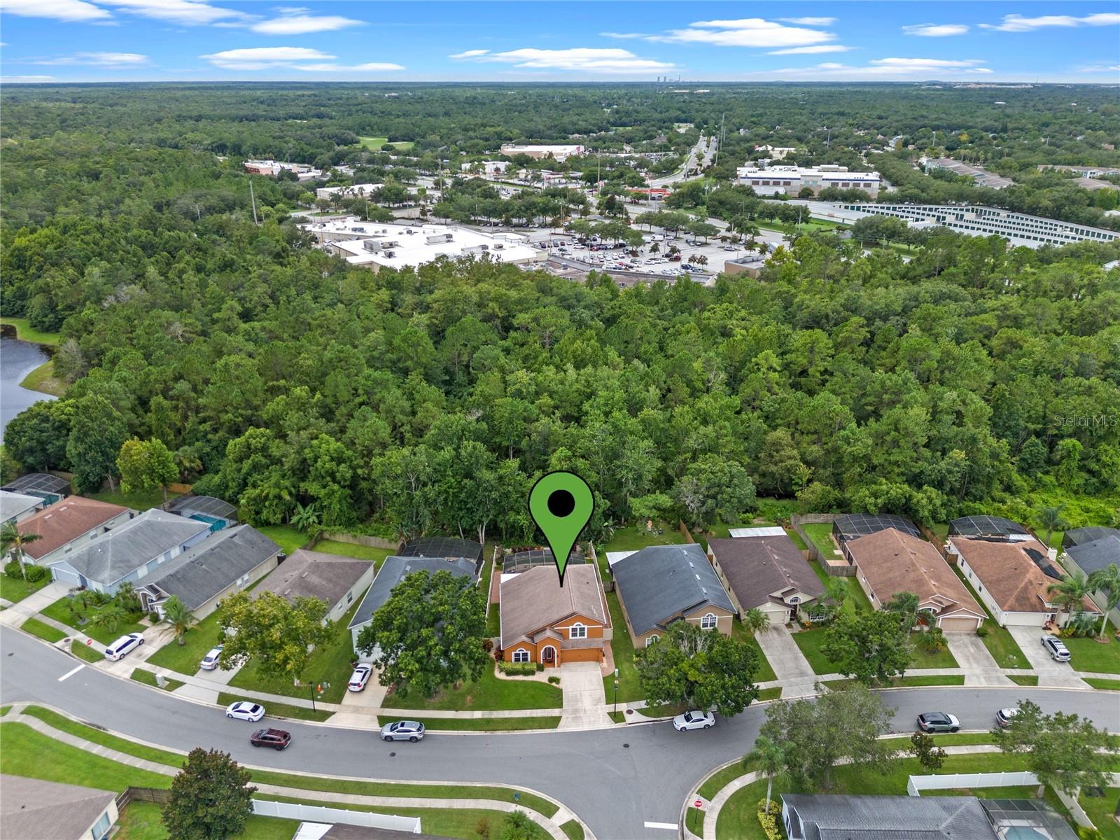
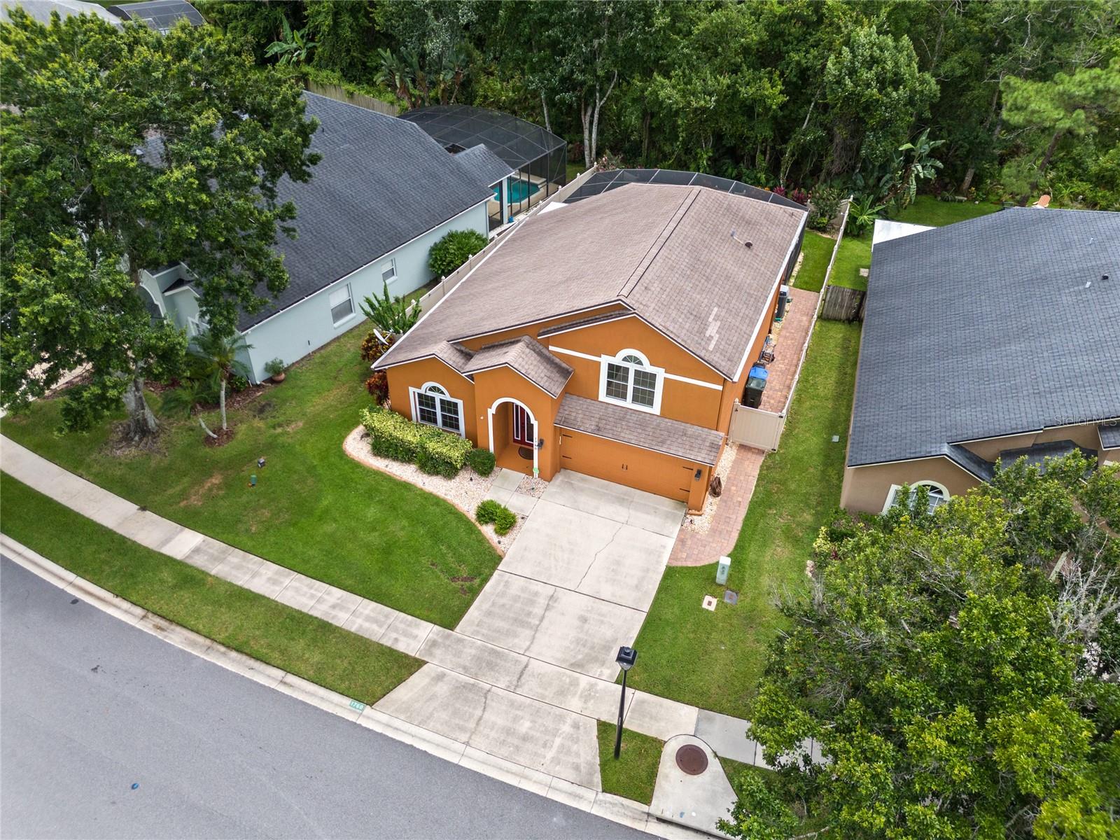
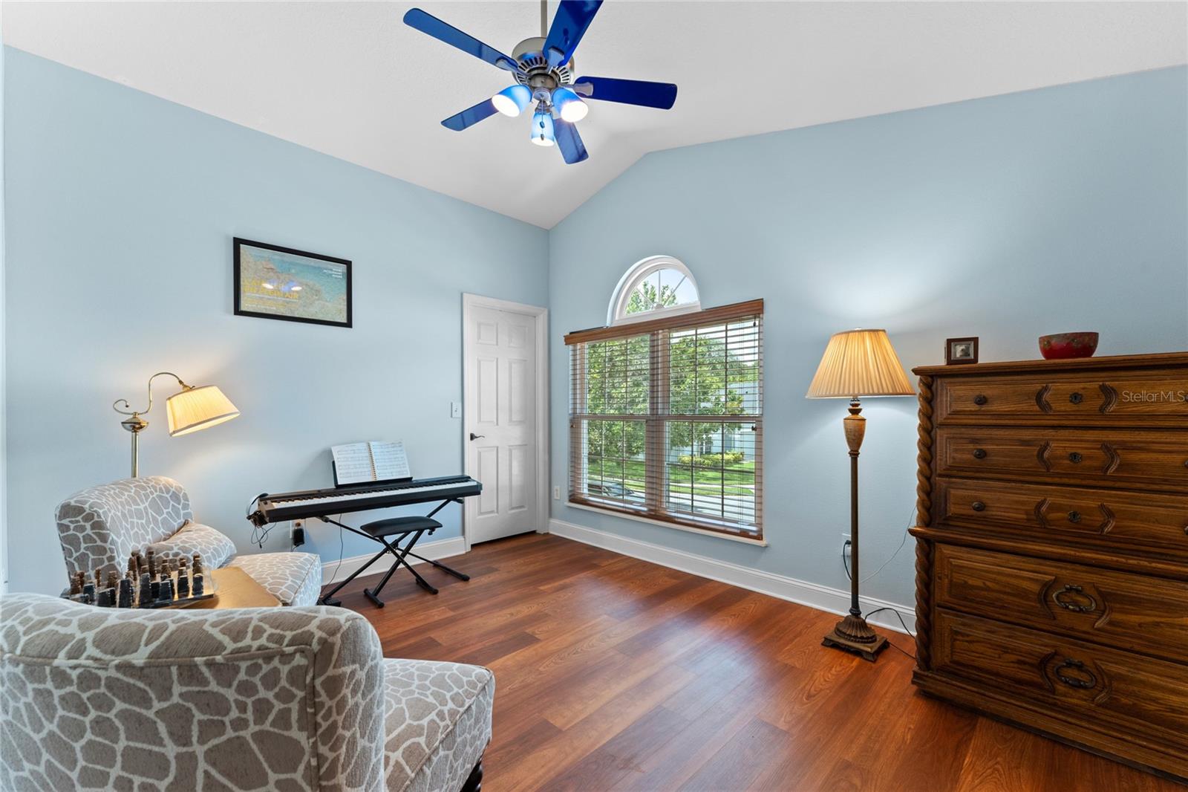
Welcome to 1760 Ashland Trail, a beautiful pool home in the desirable Waverlee Woods community of Oviedo! This stunning four-bedroom, two-and-a-half-bathroom home is situated on a serene conservation lot, providing the perfect blend of nature and convenience. Located just a short drive from a variety of shopping, dining, and entertainment options, and with easy access to major roads for a smooth commute, this home offers the ideal combination of tranquility and accessibility. As you approach the home, you are greeted by mature landscaping and a spacious two-car garage. Step inside to find an inviting space bathed in natural light, with neutral paint and gorgeous Brazilian cherry wood flooring. The open and airy living and dining room welcomes you right at the front door, featuring an updated light fixture and newer double-pane windows that enhance the bright and cheerful ambiance. The heart of the home is a large, open kitchen and family room combination. The kitchen is a chef's dream, with 42-inch soft close solid wood cabinetry, granite countertops, new LG smart stainless-steel appliances, under-cabinet lighting, decorative tile backsplash, and a convenient island/breakfast bar combo. Adjacent to the kitchen, the family room offers sliding door access to the amazing sparkling pool and covered patio, making it an ideal space for entertaining and enjoying seamless indoor-outdoor living. The primary bedroom suite, located just off the family room, provides a peaceful retreat with stunning pool views. It features a huge walk-in closet with built-ins and an en-suite bathroom complete with travertine flooring and shower, an upgraded dual vanity, a spacious shower, and direct pool access. Upstairs, three secondary bedrooms boast luxury laminate flooring, large closets, and ceiling fans. These bedrooms are separated by a spacious loft/bonus area including a walk-in closet for storage, ensuring ample privacy. The spacious secondary bathroom is updated with solid surface countertop, a dual vanity, and a shower/tub combo. The large laundry room offers plenty of space for additional counters or storage, and the adjacent half bathroom features an updated granite vanity. Outside, the covered patio leads to a generous pool paver deck, all under a screen enclosure. The pool is perfect for cooling off or simply soaking up the sun and fun. The backyard overlooking the lush conservation area is fully fenced with new vinyl fencing providing a private and secure space. Additional features of this home include ceiling fans in all rooms, newer AC unit, resurfaced pool, double-pane impact windows, and washer & dryer included. With its prime location and thoughtful upgrades, this home is truly move-in ready. Don't miss the chance to make 1760 Ashland Trail your own oasis!
/u.realgeeks.media/homesinorlando/NextHome-Neighborhood-Realty-Logo-Horizontal-OrangeOnWhite-Web-RGB.jpg)
Additional Information
- Taxes
- $2583
- Minimum Lease
- 8-12 Months
- HOA Fee
- $423
- HOA Payment Schedule
- Annually
- Location
- Cleared, Conservation Area, Greenbelt, City Limits, Landscaped, Near Golf Course, Sidewalk, Street Dead-End, Paved
- Community Features
- Community Mailbox, Playground, Sidewalks, No Deed Restriction
- Property Description
- Two Story
- Zoning
- PUD
- Interior Layout
- Ceiling Fans(s), Kitchen/Family Room Combo, Primary Bedroom Main Floor, Solid Surface Counters, Solid Wood Cabinets, Split Bedroom, Stone Counters, Thermostat, Vaulted Ceiling(s), Walk-In Closet(s), Window Treatments
- Interior Features
- Ceiling Fans(s), Kitchen/Family Room Combo, Primary Bedroom Main Floor, Solid Surface Counters, Solid Wood Cabinets, Split Bedroom, Stone Counters, Thermostat, Vaulted Ceiling(s), Walk-In Closet(s), Window Treatments
- Floor
- Bamboo, Luxury Vinyl, Tile, Travertine, Wood
- Appliances
- Dishwasher, Dryer, Microwave, Range, Refrigerator, Washer
- Utilities
- Cable Connected, Electricity Connected, Sewer Connected, Sprinkler Recycled, Water Connected
- Heating
- Central, Electric
- Air Conditioning
- Central Air
- Exterior Construction
- Block, Stucco
- Exterior Features
- Irrigation System, Rain Gutters, Sidewalk, Sliding Doors
- Roof
- Shingle
- Foundation
- Slab
- Pool
- Private
- Pool Type
- Gunite, In Ground, Screen Enclosure
- Garage Carport
- 2 Car Garage
- Garage Spaces
- 2
- Garage Features
- Driveway, Parking Pad
- Elementary School
- Partin Elementary
- Middle School
- Jackson Heights Middle
- High School
- Hagerty High
- Fences
- Vinyl
- Pets
- Allowed
- Flood Zone Code
- X
- Parcel ID
- 13-21-31-5NW-0000-1610
- Legal Description
- LOT 161 WAVERLEE WOODS UNIT 3 PB 54 PGS 43 THRU 45
Listing courtesy of COLDWELL BANKER REALTY. 407-696-8000
Selling Office: LPT REALTY, LLC.Mortgage Calculator
StellarMLS is the source of this information via Internet Data Exchange Program. All listing information is deemed reliable but not guaranteed and should be independently verified through personal inspection by appropriate professionals. Listings displayed on this website may be subject to prior sale or removal from sale. Availability of any listing should always be independently verified. Listing information is provided for consumer personal, non-commercial use, solely to identify potential properties for potential purchase. All other use is strictly prohibited and may violate relevant federal and state law. Data last updated on