8024 Jeremy Joseph Alley, Winter Garden, FL 34787
- $445,000
- 3
- BD
- 3
- BA
- 1,644
- SqFt






- Sold Price
- $445,000
- List Price
- $449,000
- Status
- Sold
- Days on Market
- 95
- Closing Date
- Dec 16, 2024
- MLS#
- O6230273
- Property Style
- Townhouse
- Architectural Style
- Craftsman, Traditional
- Year Built
- 2017
- Bedrooms
- 3
- Bathrooms
- 3
- Baths Half
- 1
- Living Area
- 1,644
- Lot Size
- 2,750
- Acres
- 0.06
- Total Acreage
- 0 to less than 1/4
- Building Name
- 8024
- Legal Subdivision Name
- Summerlake Grvs Ph 2
- MLS Area Major
- Winter Garden/Oakland
Property Description
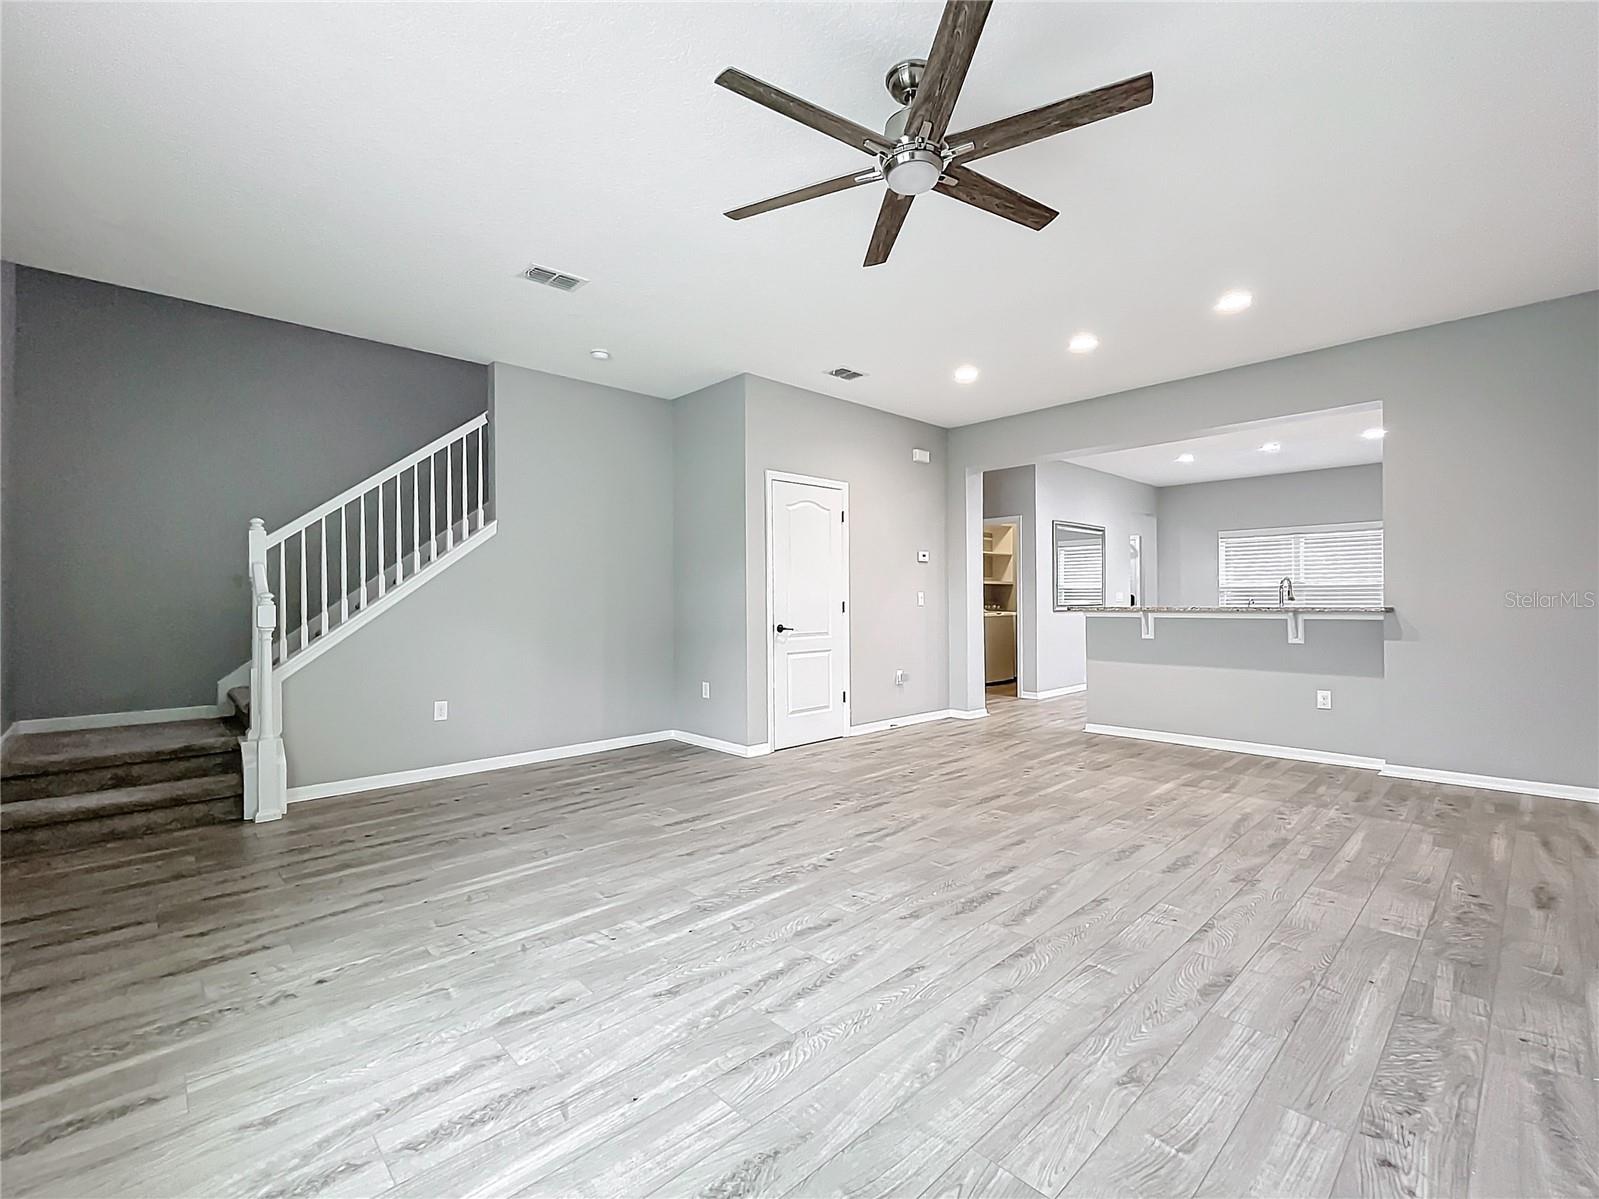
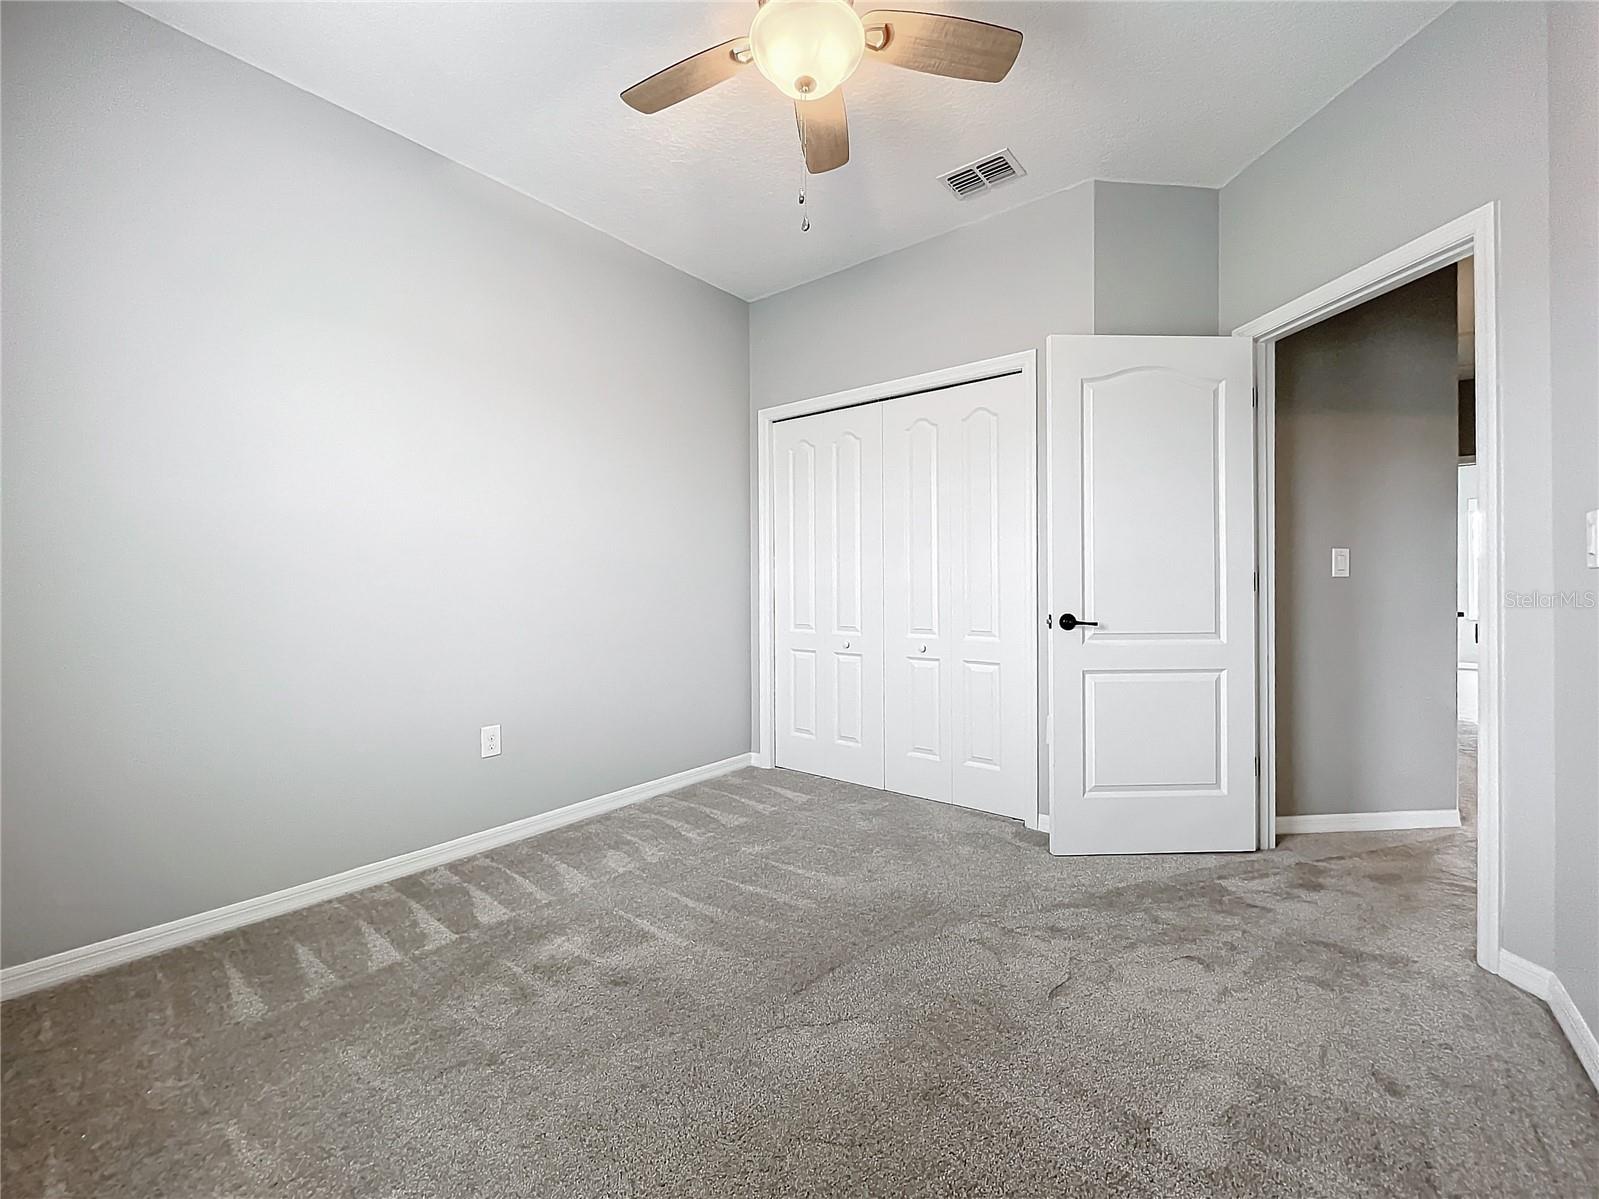
Exceedingly Captivating Energy-Efficient Townhome with Private Covered Courtyard! Situated in a highly sought-after community, this 3Bed, 2.5 bath Floridian residence charms the senses with a classic stucco exterior, verdant landscaping, and a beautiful paver walkway. Overflowing with stylish vibes, the upgraded interior features gorgeous tile flooring, recessed lighting, an open floorplan, spacious living room, powder room, office nook, and a gourmet kitchen with stainless-steel appliances, granite counters, cabinets, center island, pantry, and a breakfast bar. Explore the upper-level to find an expansive primary bedroom, which has a walk-in closet and an en suite boasting a step-in shower and a granite-topped dual sink vanity. Two extra bedrooms are generously sized, while the full guest bathroom enjoys a multigenerational-friendly shower/tub combo. Other features: 2-car garage, laundry room with W/D, huge storage closet, community pool, near shops, and more! Please see attached pre-listing inspection for more details about this wonderful home.
/u.realgeeks.media/homesinorlando/NextHome-Neighborhood-Realty-Logo-Horizontal-OrangeOnWhite-Web-RGB.jpg)
Additional Information
- Taxes
- $4811
- Minimum Lease
- 1-2 Years
- Hoa Fee
- $168
- HOA Payment Schedule
- Monthly
- Maintenance Includes
- Pool, Maintenance Grounds
- Location
- Cleared, Drainage Canal, In County, Landscaped, Level, Near Golf Course, Sidewalk, Paved
- Community Features
- Playground, Pool, Sidewalks, Tennis Courts, No Deed Restriction
- Property Description
- Two Story, Attached
- Zoning
- P-D
- Interior Layout
- Ceiling Fans(s), Eat-in Kitchen, PrimaryBedroom Upstairs, Thermostat, Walk-In Closet(s), Window Treatments
- Interior Features
- Ceiling Fans(s), Eat-in Kitchen, PrimaryBedroom Upstairs, Thermostat, Walk-In Closet(s), Window Treatments
- Floor
- Carpet, Ceramic Tile
- Appliances
- Built-In Oven, Dishwasher, Dryer, Electric Water Heater, Microwave, Range, Refrigerator, Washer, Water Softener
- Utilities
- BB/HS Internet Available, Cable Available, Electricity Connected, Public, Sewer Connected, Underground Utilities, Water Connected
- Heating
- Central, Electric
- Air Conditioning
- Central Air
- Exterior Construction
- Block, Stucco
- Exterior Features
- Irrigation System, Lighting, Rain Gutters, Sidewalk
- Roof
- Shingle
- Foundation
- Slab
- Pool
- Community
- Garage Carport
- 2 Car Garage
- Garage Spaces
- 2
- Garage Features
- Alley Access, Driveway, Garage Door Opener, Garage Faces Rear, Ground Level, On Street
- Garage Dimensions
- 21x20
- Elementary School
- Summerlake Elementary
- Middle School
- Hamlin Middle
- High School
- Horizon High School
- Fences
- Fenced, Wood
- Pets
- Allowed
- Flood Zone Code
- X
- Parcel ID
- 33-23-27-8301-01-480
- Legal Description
- SUMMERLAKE GROVES - PHASE 2 86/44 LOT 148
Listing courtesy of BUCKEYE REALTY LLC. 407-476-7935
Selling Office: KELLER WILLIAMS REALTY AT THE LAKES.Mortgage Calculator
StellarMLS is the source of this information via Internet Data Exchange Program. All listing information is deemed reliable but not guaranteed and should be independently verified through personal inspection by appropriate professionals. Listings displayed on this website may be subject to prior sale or removal from sale. Availability of any listing should always be independently verified. Listing information is provided for consumer personal, non-commercial use, solely to identify potential properties for potential purchase. All other use is strictly prohibited and may violate relevant federal and state law. Data last updated on