12773 Westside Village Loop, Windermere, FL 34786
- $1,150,000
- 4
- BD
- 4
- BA
- 3,013
- SqFt




- Sold Price
- $1,150,000
- List Price
- $1,150,000
- Status
- Sold
- Days on Market
- 1
- Closing Date
- Sep 27, 2024
- MLS#
- O6230227
- Property Style
- Single Family
- Year Built
- 2018
- Bedrooms
- 4
- Bathrooms
- 4
- Baths Half
- 1
- Living Area
- 3,013
- Lot Size
- 5,809
- Acres
- 0.13
- Total Acreage
- 0 to less than 1/4
- Legal Subdivision Name
- Westside Village
- MLS Area Major
- Windermere
Property Description
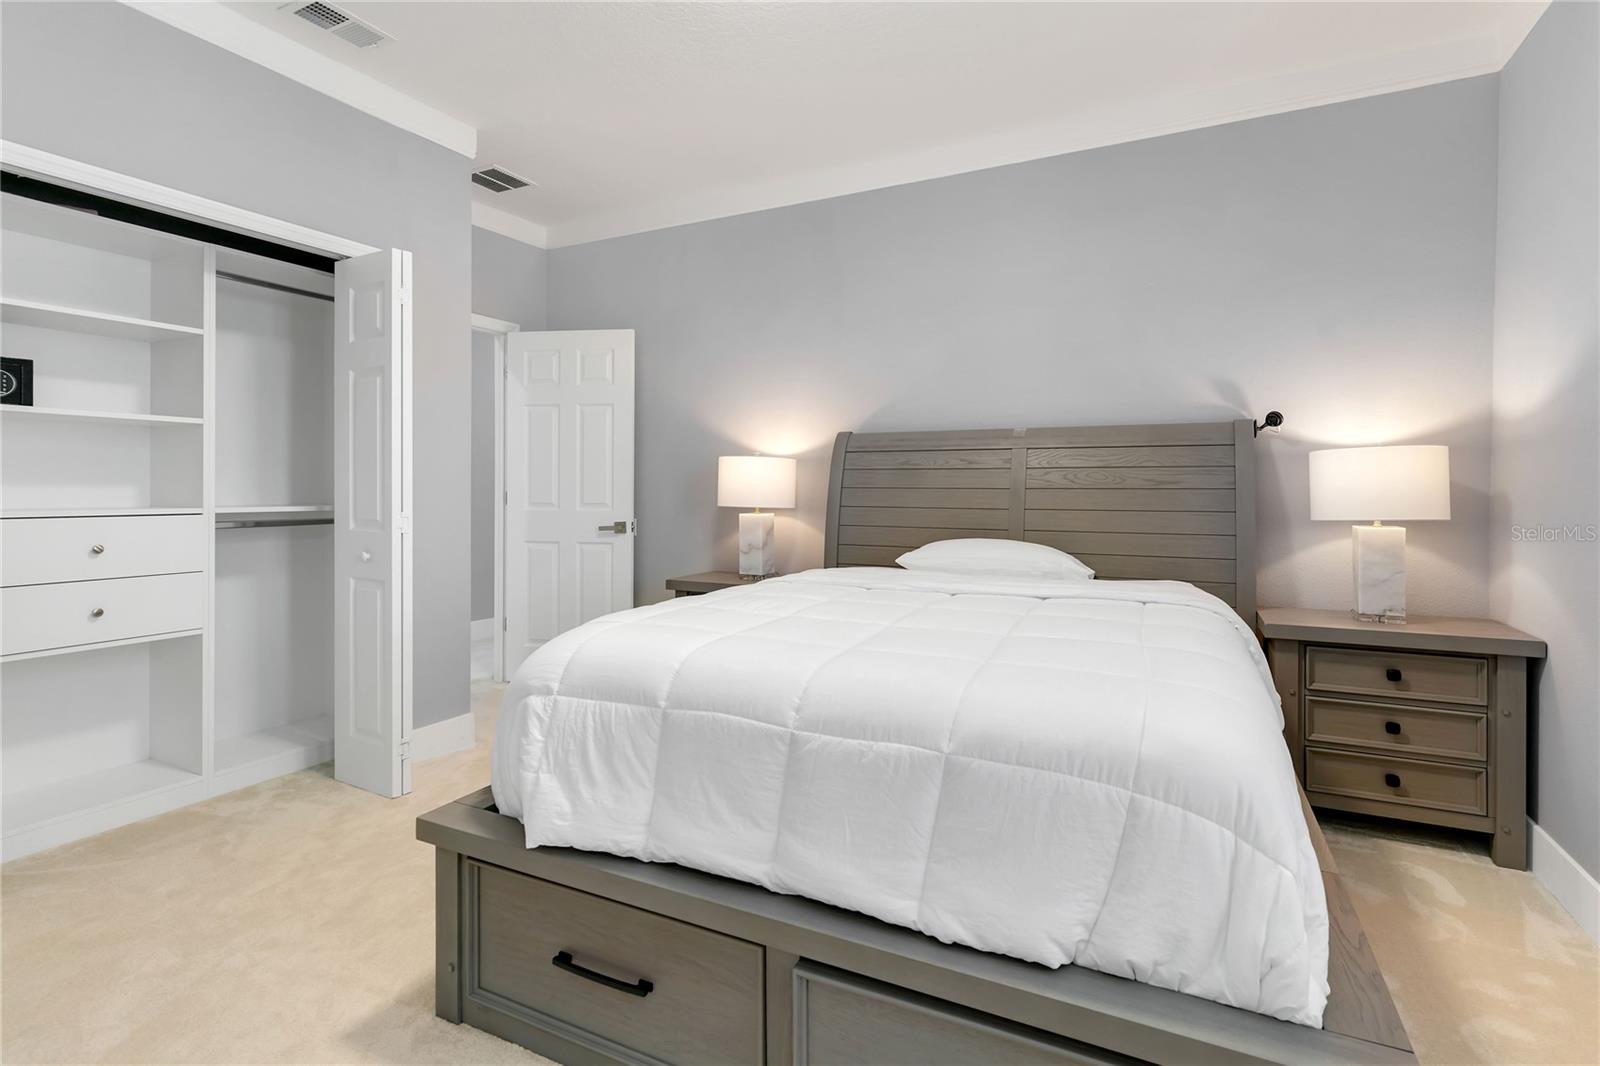
Exquisite 4-Bedroom Home with Modern Features and Stunning Water Views Welcome to your perfect home! This beautifully remodeled 4-bedroom, 3.5-bathroom residence features a classic tile roof and an inviting front porch ideal for relaxation and entertainment. Inside, you'll be greeted by a sophisticated open layout combining the dining and living rooms—perfect for hosting gatherings and creating cherished memories. The heart of the home is the expansive kitchen, complete with high-end KitchenAid appliances and a wine refrigerator, making it a dream for culinary enthusiasts. This space seamlessly flows into a spacious family room and opens through French doors to an oversized lanai, where you can enjoy the picturesque water views and outdoor living. The master suite offers a serene retreat with his-and-her closets and dual sinks, along with a conveniently located shower adjacent to the laundry room. An additional luxurious en-suite bedroom and two more bedrooms connected by a Jack-and-Jill bathroom provide ample space for family and guests. Recent renovations have brought a fresh, modern look to the home, including elegant luxury vinyl flooring on the first floor. The property is being sold fully furnished, so you can move right in and start enjoying your new surroundings. Step outside to discover a heated pool and a well-equipped outdoor summer kitchen, perfect for entertaining and enjoying the beautiful outdoors. This home combines style, comfort, and premium features—schedule your showing today and make it yours! retratil screen on lanai. Stunning 4-Bedroom Home with Modern Upgrades and Breathtaking Water Views Discover your dream home in this beautifully remodeled 4-bedroom, 3.5-bathroom residence. Featuring a classic tile roof and a charming front porch, this home invites relaxation and stylish outdoor living. Step inside to find a seamless blend of elegance and functionality with a spacious open floor plan. The combined dining and living rooms are perfect for entertaining, while the expansive kitchen—equipped with top-of-the-line KitchenAid appliances and a wine refrigerator—flows effortlessly into the generous family room. French doors lead you to the oversized lanai, where you can enjoy serene water views and a retractable screen for added comfort and convenience. The master suite serves as a luxurious retreat, featuring his-and-her closets, dual sinks, and a well-placed shower adjacent to the laundry room. An additional en-suite bedroom and two more bedrooms connected by a Jack-and-Jill bathroom offer ample space for family and guests. Recent renovations have updated the home with stylish luxury vinyl flooring on the first floor. The property is sold fully furnished, so you can move in and start enjoying your new home immediately. Step outside to experience a heated pool and a fully equipped outdoor summer kitchen, perfect for relaxing and entertaining in your beautiful outdoor space. This home offers a perfect combination of modern luxury, comfort, and stunning outdoor living. Schedule your showing today and make it yours!
/u.realgeeks.media/homesinorlando/NextHome-Neighborhood-Realty-Logo-Horizontal-OrangeOnWhite-Web-RGB.jpg)
Additional Information
- Taxes
- $9344
- Minimum Lease
- 8-12 Months
- HOA Fee
- $318
- HOA Payment Schedule
- Quarterly
- Community Features
- Clubhouse, Dog Park, Playground, Sidewalks, No Deed Restriction
- Property Description
- Two Story
- Zoning
- P-D
- Interior Layout
- Crown Molding, Eat-in Kitchen
- Interior Features
- Crown Molding, Eat-in Kitchen
- Floor
- Carpet, Luxury Vinyl
- Appliances
- Convection Oven, Dishwasher, Disposal, Dryer, Microwave, Range Hood, Refrigerator, Washer, Wine Refrigerator
- Utilities
- Cable Connected, Electricity Connected, Sewer Connected, Sprinkler Recycled, Water Connected
- Heating
- Electric
- Air Conditioning
- Central Air
- Fireplace Description
- Decorative, Electric
- Exterior Construction
- Block, Concrete
- Exterior Features
- Garden, Irrigation System, Outdoor Grill
- Roof
- Tile
- Foundation
- Slab
- Pool
- Private
- Pool Type
- Chlorine Free, Heated, In Ground
- Garage Carport
- 2 Car Garage
- Garage Spaces
- 2
- Garage Features
- Garage Door Opener
- Elementary School
- Bay Lake Elementary
- Middle School
- Horizon West Middle School
- High School
- Windermere High School
- Pets
- Allowed
- Flood Zone Code
- X
- Parcel ID
- 25-23-27-9176-00-560
- Legal Description
- WESTSIDE VILLAGE 93/16 LOT 56
Listing courtesy of WEBB FLORIDA REALTY LLC. 407-601-0733
Selling Office: NOVA REAL ESTATE SERVICES INC.Mortgage Calculator
StellarMLS is the source of this information via Internet Data Exchange Program. All listing information is deemed reliable but not guaranteed and should be independently verified through personal inspection by appropriate professionals. Listings displayed on this website may be subject to prior sale or removal from sale. Availability of any listing should always be independently verified. Listing information is provided for consumer personal, non-commercial use, solely to identify potential properties for potential purchase. All other use is strictly prohibited and may violate relevant federal and state law. Data last updated on