1505 Cherry Ridge Drive, Lake Mary, FL 32746
- $728,500
- 3
- BD
- 3
- BA
- 2,829
- SqFt






- Sold Price
- $728,500
- List Price
- $750,000
- Status
- Sold
- Days on Market
- 5
- Closing Date
- Sep 30, 2024
- MLS#
- O6230181
- Property Style
- Single Family
- Architectural Style
- Contemporary, Florida
- Year Built
- 1998
- Bedrooms
- 3
- Bathrooms
- 3
- Baths Half
- 1
- Living Area
- 2,829
- Lot Size
- 9,526
- Acres
- 0.22
- Total Acreage
- 0 to less than 1/4
- Legal Subdivision Name
- Heathrow Cherry Ridge
- MLS Area Major
- Lake Mary / Heathrow
Property Description
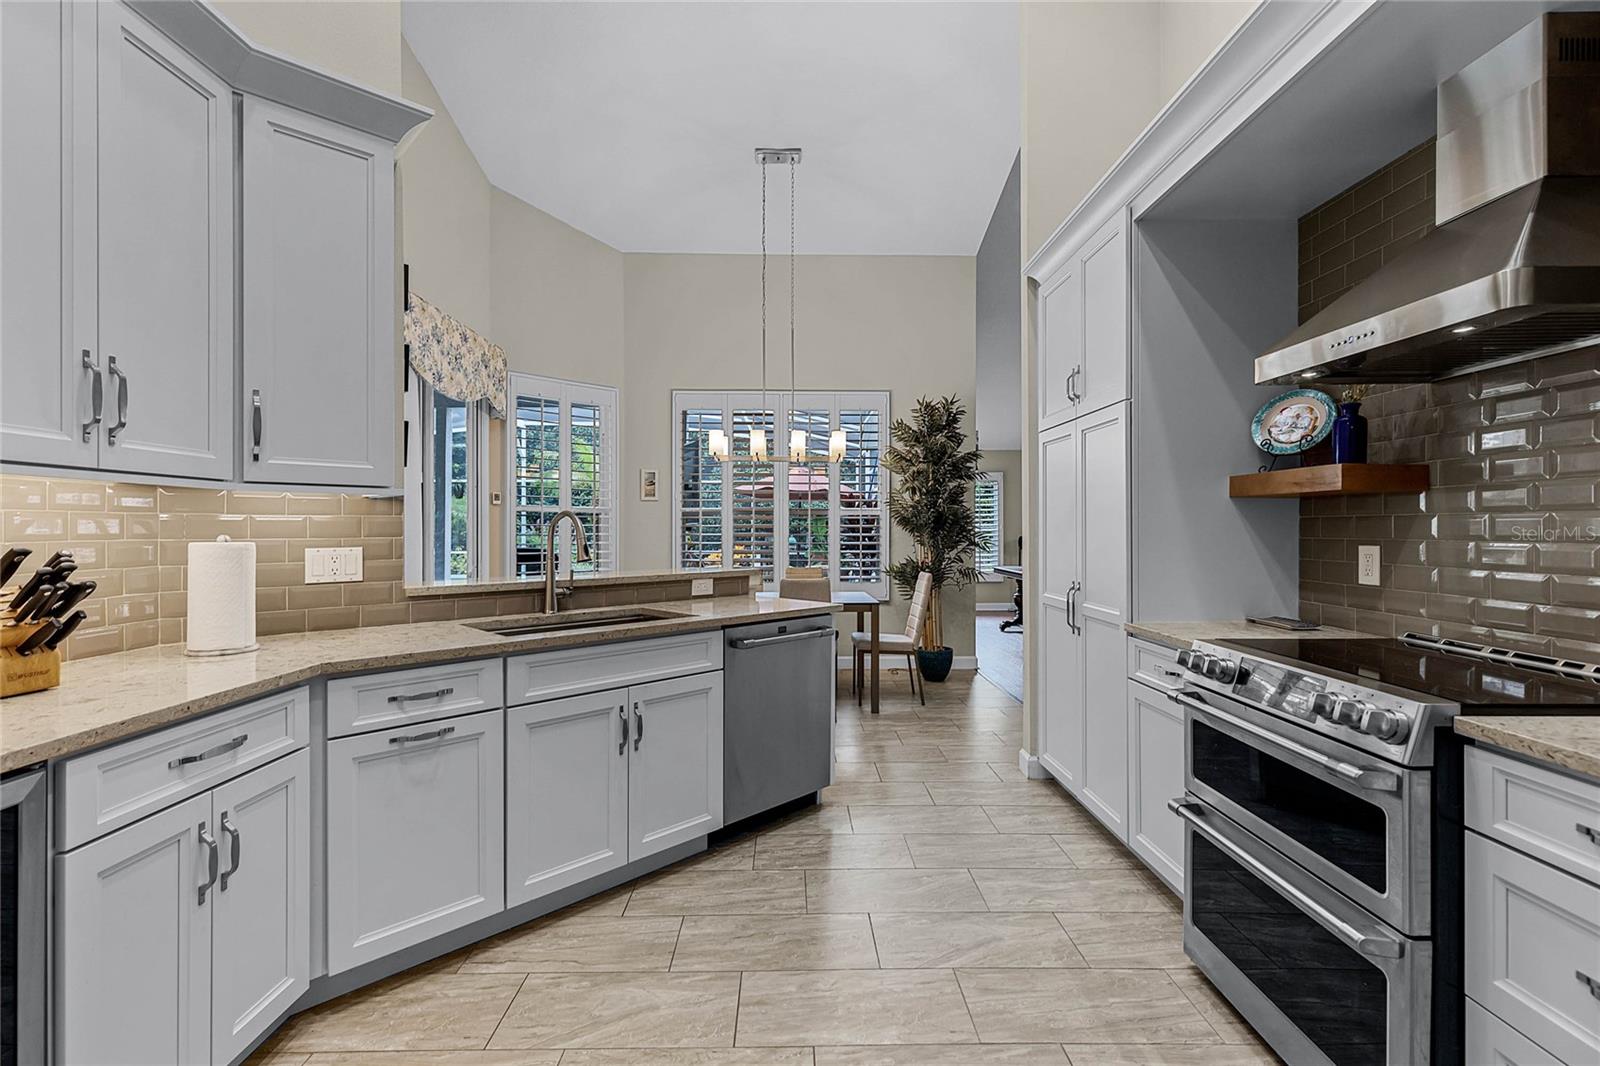
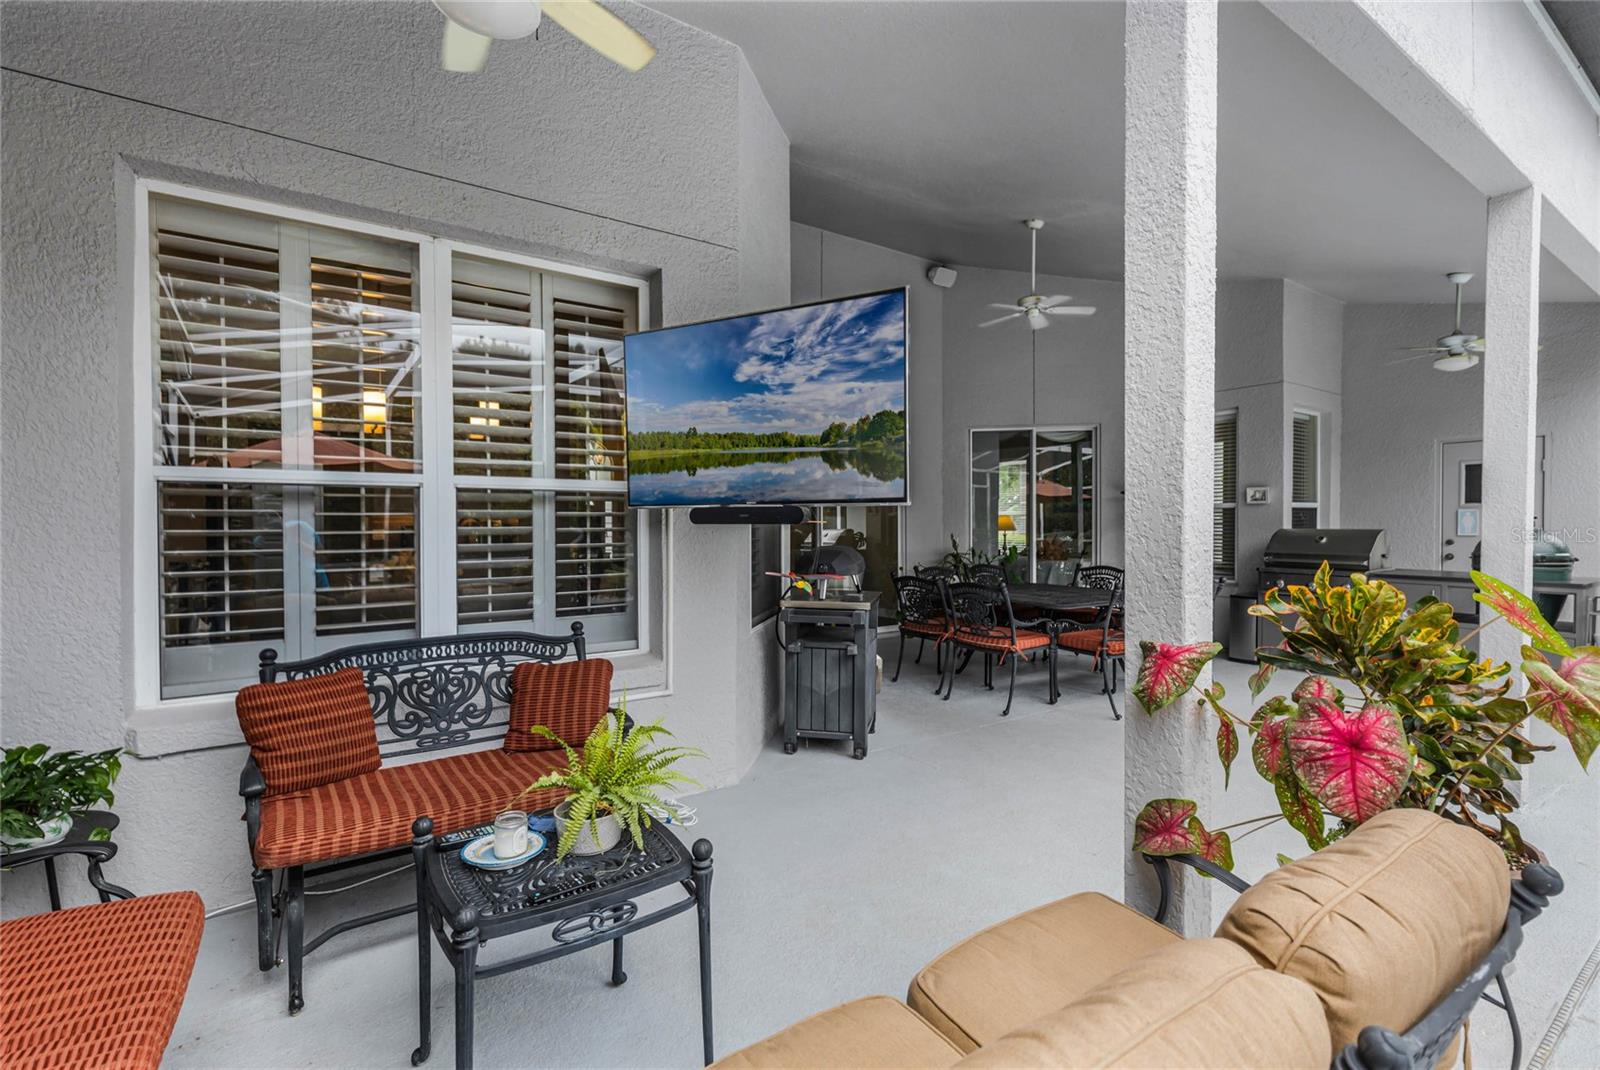
Welcome to 1505 Cherry Ridge Drive, situated within the guard gated community of Heathrow. This stunning 3-bedroom, 2.5-bathroom pool home with a loft and home office offers modern luxury and timeless elegance. The recently updated kitchen features an induction cooktop, gorgeous subway tile backsplash, and a wine fridge, perfect for culinary enthusiasts. Both bathrooms have been beautifully renovated, and new flooring throughout the home adds a fresh, contemporary feel. The 2018 roof and HVAC system provide peace of mind, while the pool has a new filter, heater & valves, plus a newly resurfaced pool for year-round enjoyment. Custom built-ins in the office enhance functionality, and new light fixtures throughout the home add a touch of sophistication. The brick paver driveway leads to the garage which is equipped with a car charging station. The screened in lanai & pool is the perfect place for summer activities and continue into the backyard to an inviting outdoor brick paver seating area with a fire pit, ideal for entertaining. Heathrow is an amazing community with endless amenities including a golf course, tennis, basketball, community dock/pier, soccer fields, clubhouse & more. Zoned for top rated Seminole County schools and easy access to I-4, 417, shops, dining & more. Don’t miss the opportunity to make this exceptional property your new home.
/u.realgeeks.media/homesinorlando/NextHome-Neighborhood-Realty-Logo-Horizontal-OrangeOnWhite-Web-RGB.jpg)
Additional Information
- Taxes
- $5310
- Minimum Lease
- 8-12 Months
- HOA Fee
- $268
- HOA Payment Schedule
- Quarterly
- Maintenance Includes
- Guard - 24 Hour, Management, Private Road, Recreational Facilities, Security
- Location
- Paved, Private
- Community Features
- Clubhouse, Deed Restrictions, Fitness Center, Gated Community - Guard, Golf Carts OK, Golf, Irrigation-Reclaimed Water, Park, Playground, Pool, Restaurant, Tennis Courts, Golf Community
- Property Description
- Two Story
- Zoning
- PUD
- Interior Layout
- Built-in Features, Ceiling Fans(s), Eat-in Kitchen, High Ceilings, Kitchen/Family Room Combo, Living Room/Dining Room Combo, Open Floorplan, Solid Surface Counters, Split Bedroom, Vaulted Ceiling(s), Walk-In Closet(s), Window Treatments
- Interior Features
- Built-in Features, Ceiling Fans(s), Eat-in Kitchen, High Ceilings, Kitchen/Family Room Combo, Living Room/Dining Room Combo, Open Floorplan, Solid Surface Counters, Split Bedroom, Vaulted Ceiling(s), Walk-In Closet(s), Window Treatments
- Floor
- Carpet, Laminate, Tile
- Appliances
- Cooktop, Dishwasher, Disposal, Dryer, Electric Water Heater, Microwave, Range, Range Hood, Refrigerator, Washer, Wine Refrigerator
- Utilities
- BB/HS Internet Available, Cable Available, Electricity Available, Public
- Heating
- Central, Electric
- Air Conditioning
- Central Air
- Fireplace Description
- Family Room, Gas
- Exterior Construction
- Block, Stucco
- Exterior Features
- Irrigation System, Rain Gutters, Sliding Doors
- Roof
- Shingle
- Foundation
- Block
- Pool
- Community, Private
- Pool Type
- Child Safety Fence, Gunite, In Ground, Screen Enclosure
- Garage Carport
- 2 Car Garage
- Garage Spaces
- 2
- Garage Features
- Electric Vehicle Charging Station(s), Garage Door Opener, Golf Cart Parking, Oversized
- Garage Dimensions
- 29x20
- Elementary School
- Heathrow Elementary
- Middle School
- Markham Woods Middle
- High School
- Seminole High
- Fences
- Fenced
- Pets
- Allowed
- Flood Zone Code
- X
- Parcel ID
- 02-20-29-5UY-0000-0020
- Legal Description
- LOT 2 CHERRY RIDGE PB 52 PGS 24 THRU 26 HEATHROW/CHERRY RIDG
Listing courtesy of KELLER WILLIAMS HERITAGE REALTY. 407-862-9700
Selling Office: RIGHTHOUSE REALTY LLC.Mortgage Calculator
StellarMLS is the source of this information via Internet Data Exchange Program. All listing information is deemed reliable but not guaranteed and should be independently verified through personal inspection by appropriate professionals. Listings displayed on this website may be subject to prior sale or removal from sale. Availability of any listing should always be independently verified. Listing information is provided for consumer personal, non-commercial use, solely to identify potential properties for potential purchase. All other use is strictly prohibited and may violate relevant federal and state law. Data last updated on