1911 Park Lake Street, Orlando, FL 32803
- $593,500
- 3
- BD
- 3
- BA
- 1,573
- SqFt






- Sold Price
- $593,500
- List Price
- $599,990
- Status
- Sold
- Days on Market
- 75
- Closing Date
- Nov 15, 2024
- MLS#
- O6230175
- Property Style
- Townhouse
- New Construction
- Yes
- Year Built
- 2024
- Bedrooms
- 3
- Bathrooms
- 3
- Baths Half
- 1
- Living Area
- 1,573
- Lot Size
- 3,504
- Acres
- 0.08
- Total Acreage
- 0 to less than 1/4
- Building Name
- 1
- Legal Subdivision Name
- Aa Morey"S Sub
- MLS Area Major
- Orlando/Colonial Town
Property Description
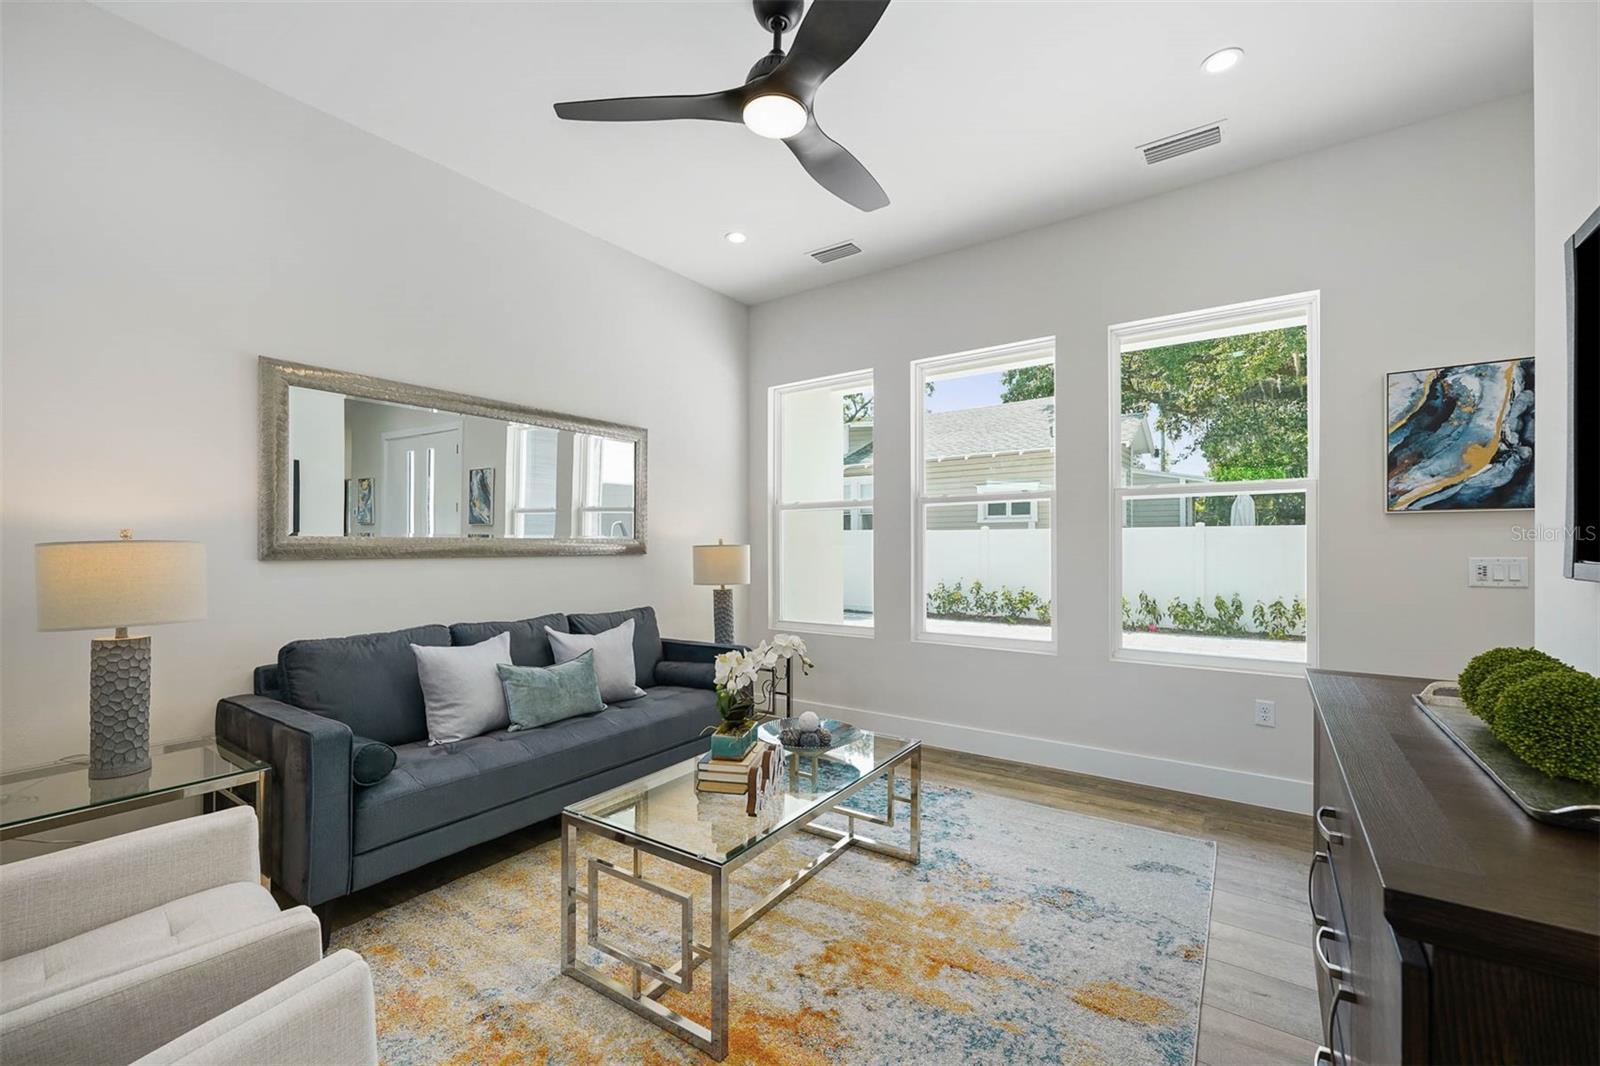
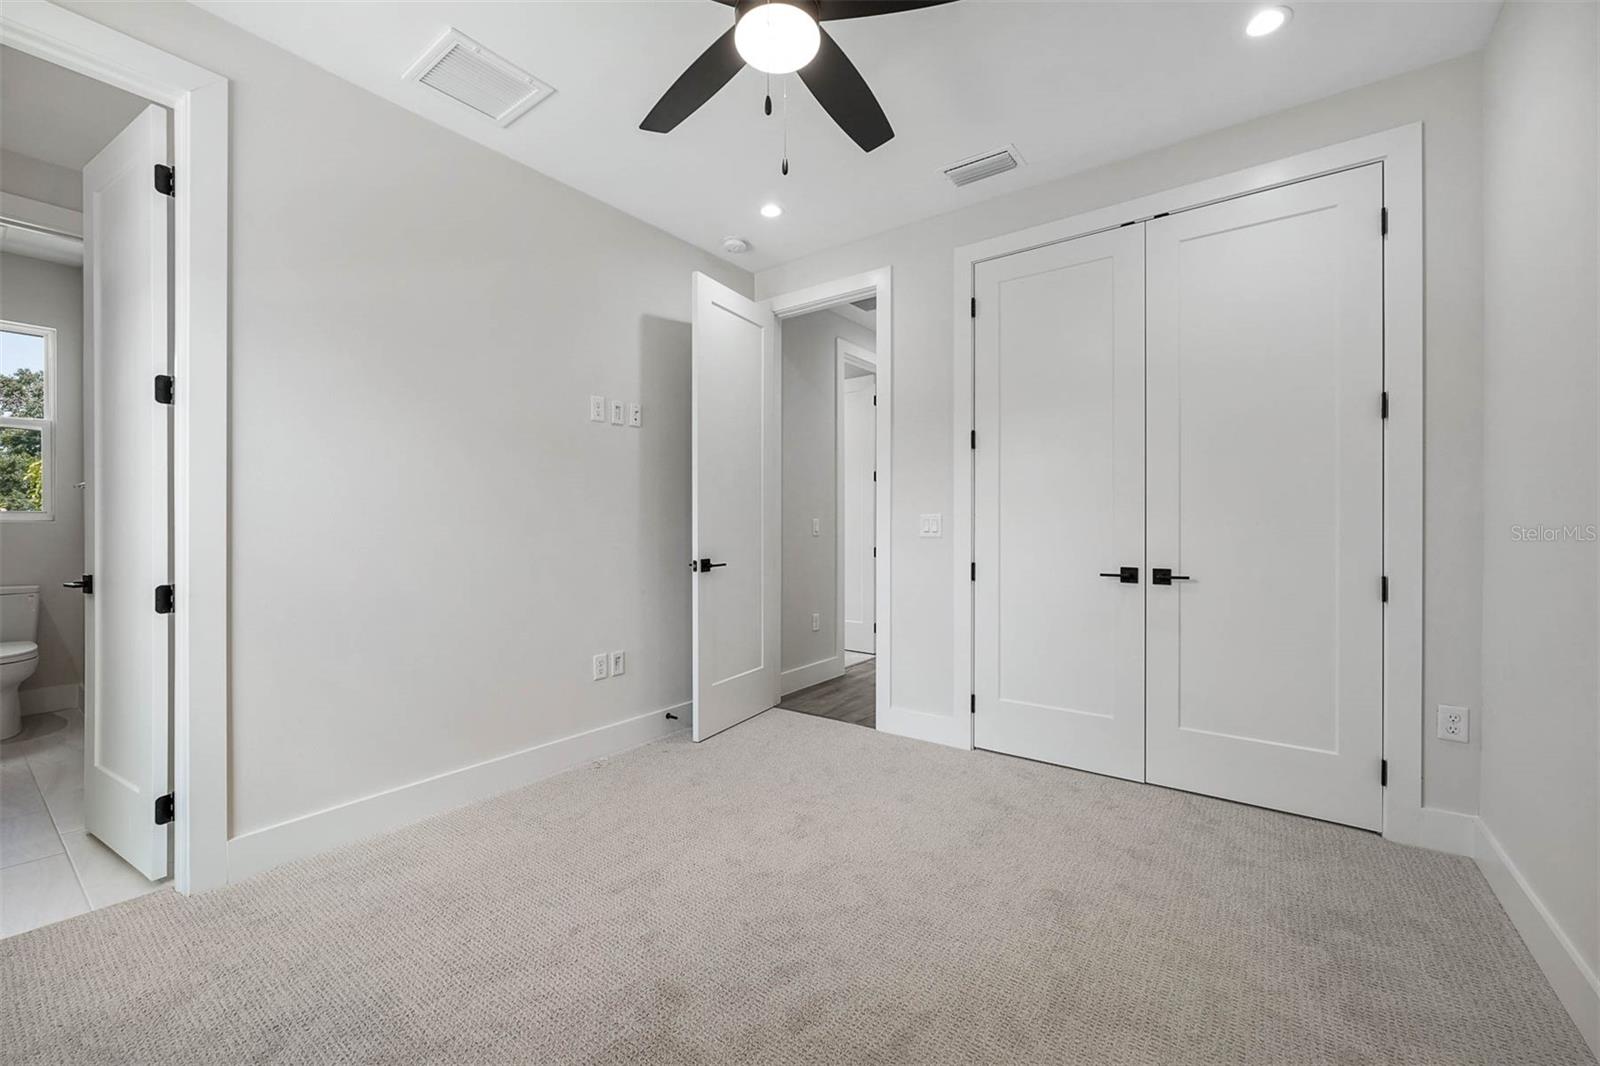
Welcome to Colonial Town! This new rear unit 3-bedroom, 2.5-bathroom townhome is completed and awaiting it's new owner! Featuring a light and bright interior with high-quality finishes, including sleek, modern cabinets, quartz countertops, and Samsung appliances in this well-appointed kitchen. Enjoy low-maintenance, luxury laminate floors throughout the downstairs living area and stairs. Entertain effortlessly with a spacious dining room and outdoor paver patio overlooking the beautiful, fenced yard. Upstairs, find three bedrooms, including a generous primary suite with a walk-in closet and custom closet system. The other two suites also boast spacious closets with custom wood shelving. Completing the package is a two-car garage with a 220 outlet ready for your EV charger. Located minutes from Advent Health, OMA, The Shakespeare Theater, and all the attractions of Winter Park and College Park. Explore the vibrant offerings of the Mills 50 district, where a tapestry of eclectic dining and shopping experiences awaits. Indulge in a culinary adventure as you traverse through an array of restaurants, ranging from cozy cafes to upscale eateries, each offering a unique fusion of flavors to tantalize your taste buds. After satisfying your appetite, immerse yourself in the district's diverse shopping scene, where boutique shops and quirky stores beckon with an assortment of treasures waiting to be discovered. Don't miss out on this opportunity -
/u.realgeeks.media/homesinorlando/NextHome-Neighborhood-Realty-Logo-Horizontal-OrangeOnWhite-Web-RGB.jpg)
Additional Information
- Taxes
- $4447
- Minimum Lease
- 7 Months
- Maintenance Includes
- None
- Community Features
- Deed Restrictions
- Property Description
- Two Story
- Zoning
- R-2A/T/SP/
- Interior Layout
- Ceiling Fans(s), High Ceilings, Kitchen/Family Room Combo, Open Floorplan, PrimaryBedroom Upstairs, Solid Surface Counters, Thermostat
- Interior Features
- Ceiling Fans(s), High Ceilings, Kitchen/Family Room Combo, Open Floorplan, PrimaryBedroom Upstairs, Solid Surface Counters, Thermostat
- Floor
- Laminate, Tile
- Appliances
- Dishwasher, Disposal, Microwave, Range, Range Hood
- Utilities
- BB/HS Internet Available
- Heating
- Central
- Air Conditioning
- Central Air
- Exterior Construction
- Block, Vinyl Siding, Wood Frame
- Exterior Features
- Dog Run, Irrigation System, Sliding Doors
- Roof
- Shingle
- Foundation
- Slab, Stem Wall
- Pool
- No Pool
- Garage Carport
- 2 Car Garage
- Garage Spaces
- 2
- Flood Zone Code
- X
- Parcel ID
- 19-22-30-5736-02-091
- Legal Description
- A A MOREYS SUB G/145 PT OF LOT 9 BLK B DESC AS: COMM AT SE COR OF LOT 12 RUN S89-33-07W 150 FT CONT S89-33-07W 49.86 FT TH N00-37-46W 70.32 FT FOR POB CONT N00-37-46W 69.52 FT TH N89-25-13E 49.9 FT TH S00-36-46E 69.5 FT TH S89-23-14W 49.88 FT TO POB
Listing courtesy of RE/MAX EXCLUSIVE COLLECTION. 407-447-2829
Selling Office: ROBERT SLACK LLC.Mortgage Calculator
StellarMLS is the source of this information via Internet Data Exchange Program. All listing information is deemed reliable but not guaranteed and should be independently verified through personal inspection by appropriate professionals. Listings displayed on this website may be subject to prior sale or removal from sale. Availability of any listing should always be independently verified. Listing information is provided for consumer personal, non-commercial use, solely to identify potential properties for potential purchase. All other use is strictly prohibited and may violate relevant federal and state law. Data last updated on