1901 W 3rd Street, Sanford, FL 32771
- $300,000
- 3
- BD
- 2
- BA
- 1,602
- SqFt




- Sold Price
- $300,000
- List Price
- $300,000
- Status
- Sold
- Days on Market
- 28
- Closing Date
- Oct 11, 2024
- MLS#
- O6230052
- Property Style
- Single Family
- Year Built
- 1957
- Bedrooms
- 3
- Bathrooms
- 2
- Living Area
- 1,602
- Lot Size
- 8,755
- Acres
- 0.20
- Total Acreage
- 0 to less than 1/4
- Legal Subdivision Name
- St Johns Village 2nd Revision
- MLS Area Major
- Sanford/Lake Forest
Property Description
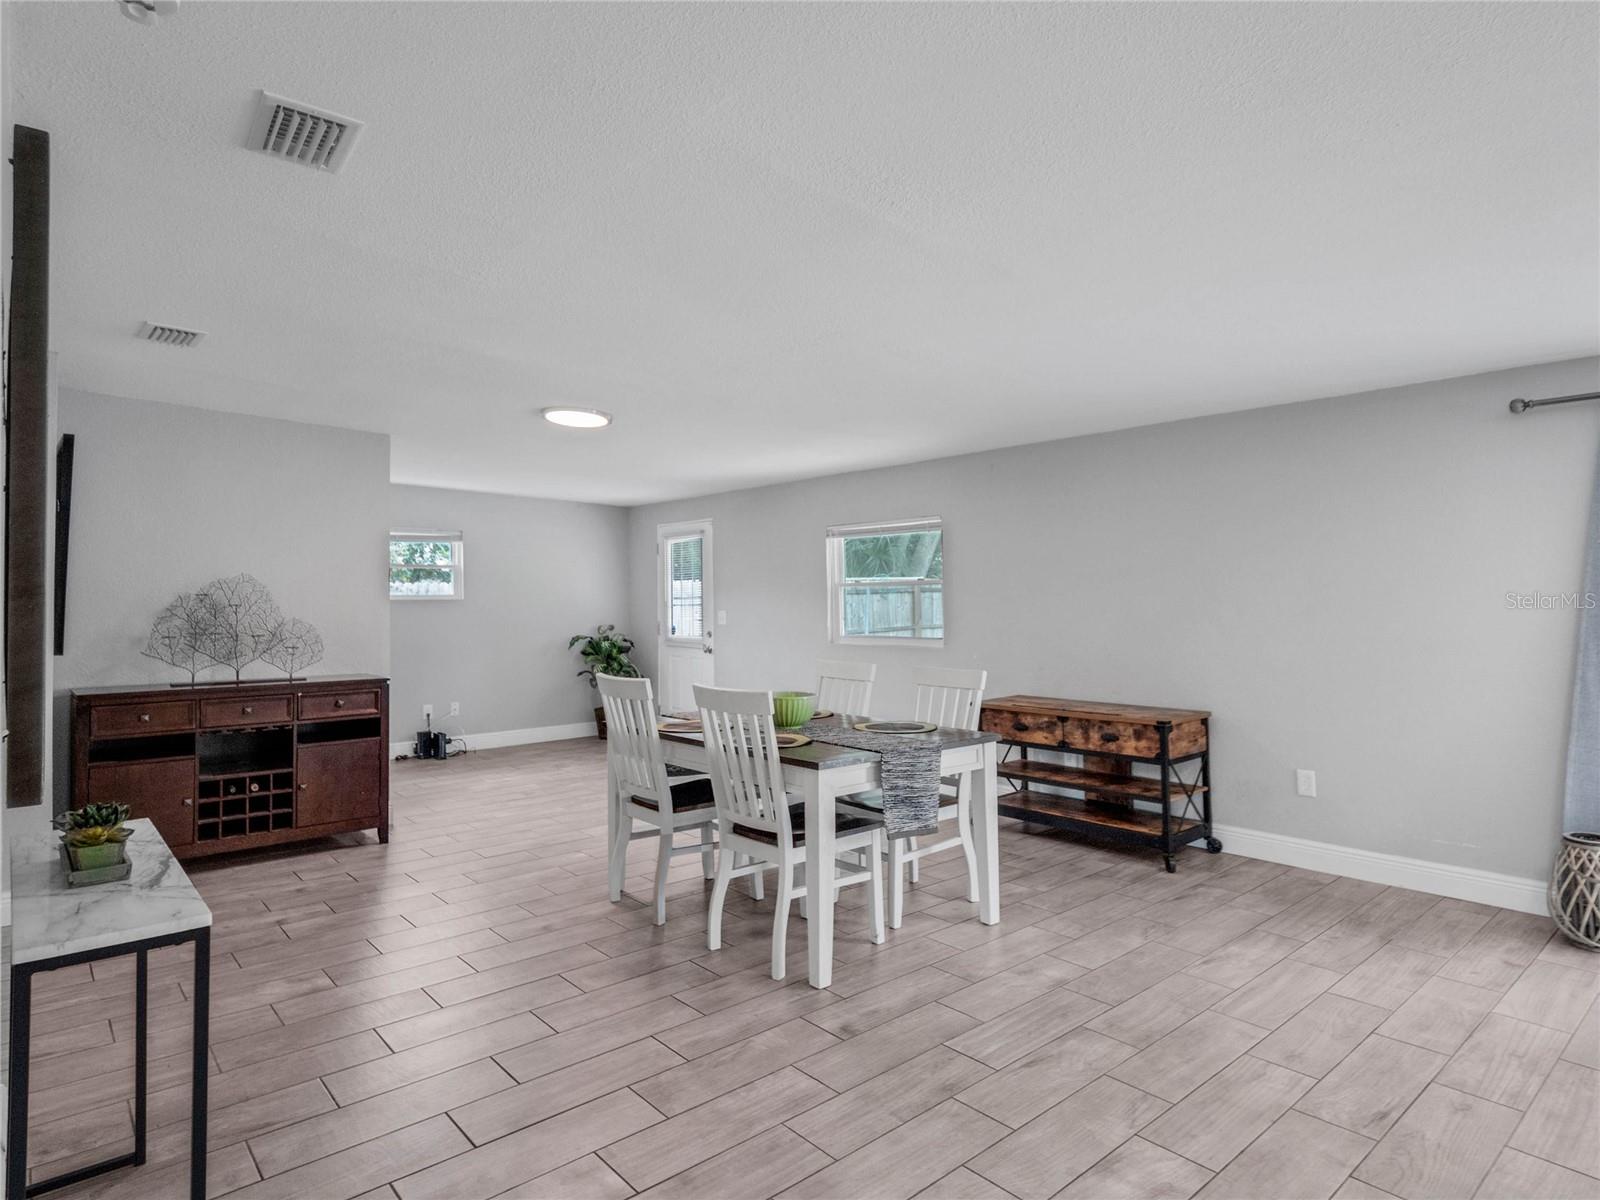
Welcome to this meticulously renovated 3-bedroom, 2-bathroom home spanning 1602 sqft, nestled on a spacious lot with recent upgrades that ensure both style and functionality. Orginally built in 1957, this home has been thoughtfully updated with a host of NEW features including a roof, electrical panel, air conditioner and ductwork, plumbing, tankless water heater, entrance doors and windows. Step inside to discover a modern interior boasting freshly painted walls, NEW wood- look tile flooring throughout complemented by NEW baseboards, and NEW light fixtures that enhance the ambiance. The heart of the home, an open concept kitchen with stainless steel appliances, seamlessly flows into the living room and a sprawling great room ideal for multiple uses such as an office, dining and family area. Unique in design, the primary bedroom offers direct access to the hall bath, while the secondary bedrooms share an en suite bathroom within one of the rooms. Each bedroom features new windows for abundant natural light, ample closet, and ceiling fans for comfort. Outside, the oversized lot is fenced for privacy and includes a NEW fence in the backyard, a shed adjacent to the expansive 48' long back patio, and a covenient one-car carport with secure storage. This home combines structural integrity with aesthetic charm, making it perfect for new owners to enjoy for years to come. Don't miss the opportunity to schedule your private showing today!
/u.realgeeks.media/homesinorlando/NextHome-Neighborhood-Realty-Logo-Horizontal-OrangeOnWhite-Web-RGB.jpg)
Additional Information
- Taxes
- $2855
- Minimum Lease
- 8-12 Months
- Location
- Cleared
- Community Features
- No Deed Restriction
- Property Description
- One Story
- Zoning
- MR3
- Interior Layout
- Ceiling Fans(s), Kitchen/Family Room Combo, Living Room/Dining Room Combo, Open Floorplan, Primary Bedroom Main Floor, Stone Counters, Window Treatments
- Interior Features
- Ceiling Fans(s), Kitchen/Family Room Combo, Living Room/Dining Room Combo, Open Floorplan, Primary Bedroom Main Floor, Stone Counters, Window Treatments
- Floor
- Ceramic Tile
- Appliances
- Dishwasher, Disposal, Dryer, Electric Water Heater, Microwave, Range, Refrigerator, Washer
- Utilities
- Electricity Connected, Public, Sewer Connected, Street Lights, Underground Utilities, Water Connected
- Heating
- Central, Electric
- Air Conditioning
- Central Air
- Exterior Construction
- Block, Brick, Wood Frame
- Exterior Features
- Lighting, Private Mailbox
- Roof
- Shingle
- Foundation
- Slab
- Pool
- No Pool
- Garage Carport
- 1 Car Carport
- Garage Features
- Covered, Driveway
- Elementary School
- Idyllwilde Elementary
- Middle School
- Markham Woods Middle
- High School
- Seminole High
- Fences
- Wood
- Pets
- Allowed
- Flood Zone Code
- X
- Parcel ID
- 26-19-30-507-0000-0050
- Legal Description
- LOT 5 ST JOHNS VILLAGE 2ND REVISION PB 10 PG 71
Listing courtesy of LPT REALTY, LLC.
Selling Office: KELLER WILLIAMS REALTY AT THE PARKS.Mortgage Calculator
StellarMLS is the source of this information via Internet Data Exchange Program. All listing information is deemed reliable but not guaranteed and should be independently verified through personal inspection by appropriate professionals. Listings displayed on this website may be subject to prior sale or removal from sale. Availability of any listing should always be independently verified. Listing information is provided for consumer personal, non-commercial use, solely to identify potential properties for potential purchase. All other use is strictly prohibited and may violate relevant federal and state law. Data last updated on