517 Via Del Oro Drive, Altamonte Springs, FL 32714
- $340,000
- 3
- BD
- 2
- BA
- 1,147
- SqFt






- Sold Price
- $340,000
- List Price
- $360,000
- Status
- Sold
- Days on Market
- 7
- Closing Date
- Aug 30, 2024
- MLS#
- O6230046
- Property Style
- Single Family
- Year Built
- 2000
- Bedrooms
- 3
- Bathrooms
- 2
- Living Area
- 1,147
- Lot Size
- 4,924
- Acres
- 0.11
- Total Acreage
- 0 to less than 1/4
- Legal Subdivision Name
- La Vita Villas A Rep
- MLS Area Major
- Altamonte Springs West/Forest City
Property Description
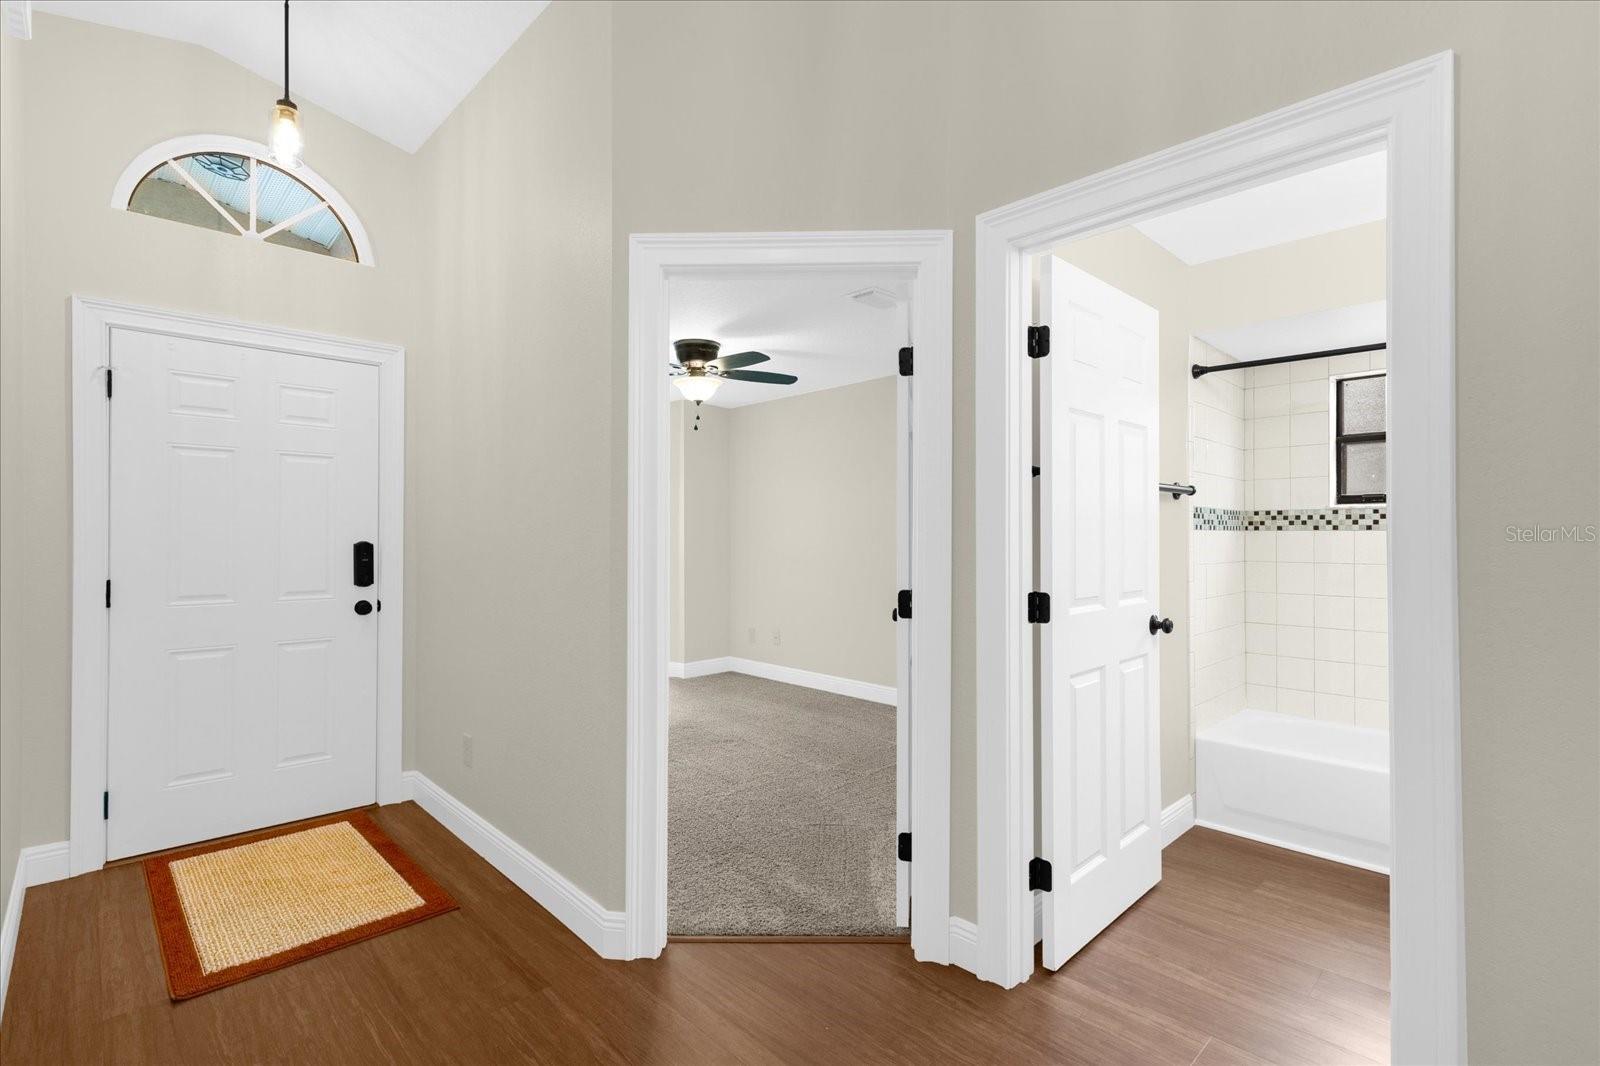
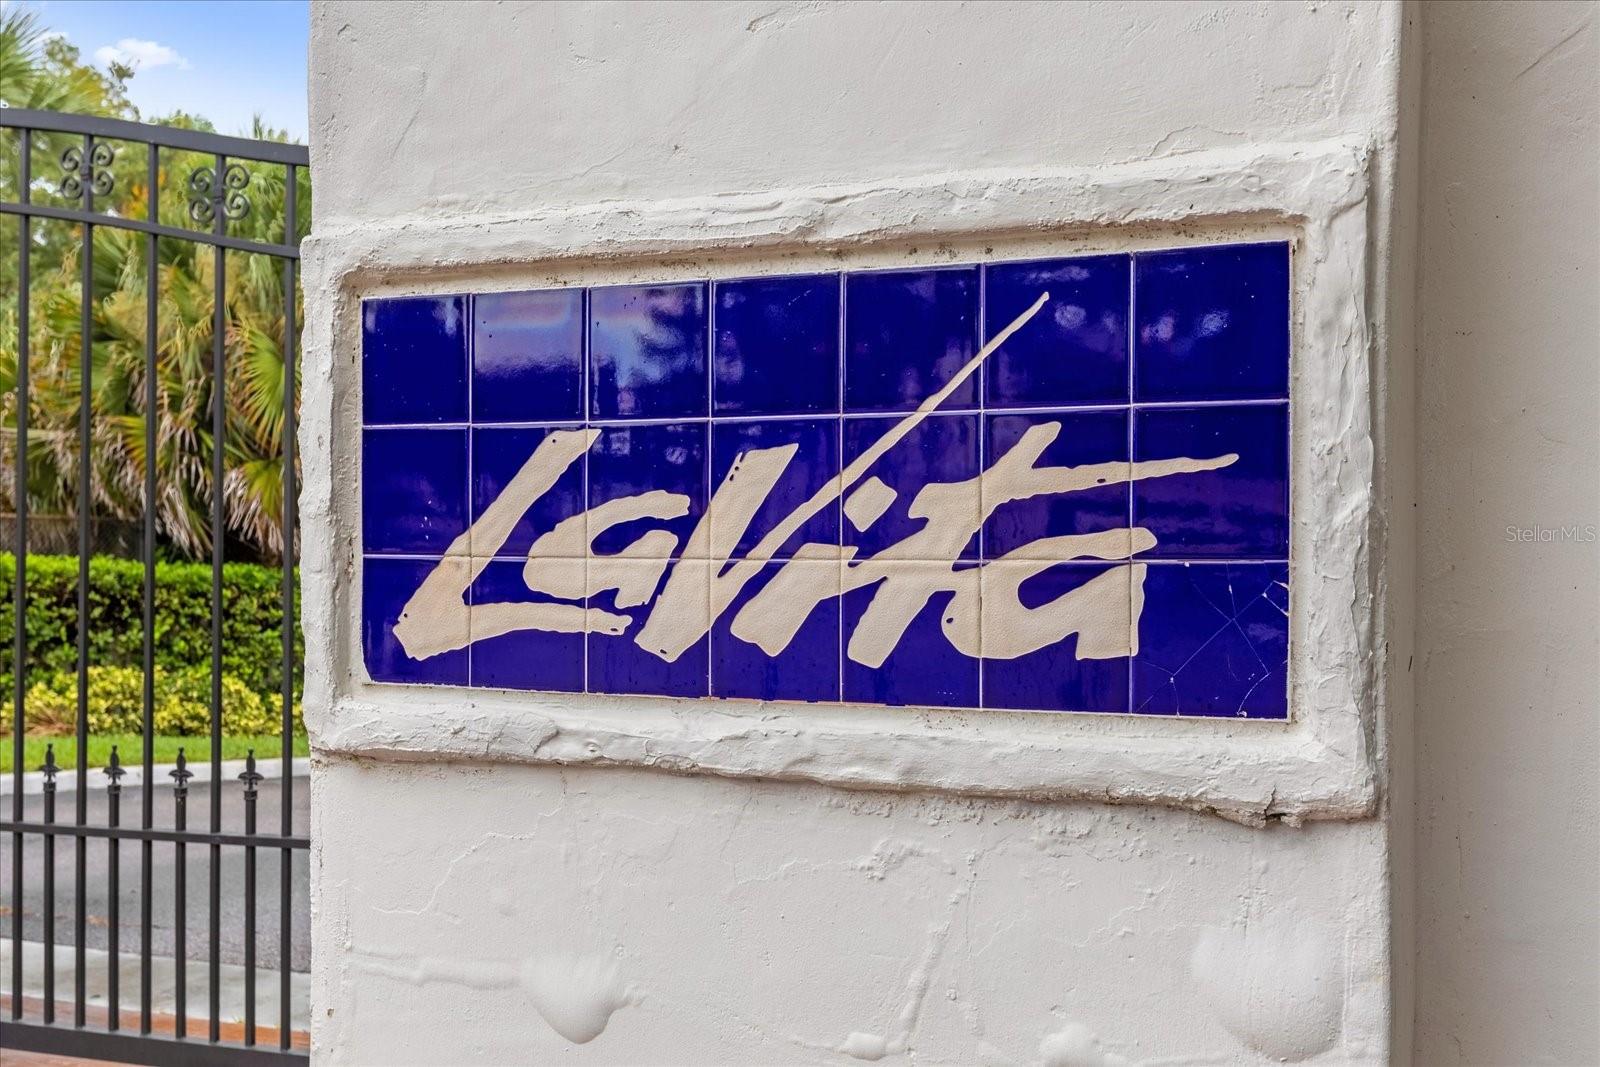
This BEAUTIFULLY RENOVATED home is located in the desirable gated community of LA VITA and with so few of these homes that become available, this one will move quickly! This community offers a low maintenance lifestyle with yard care covered by the HOA. Almost everything has been updated with beautiful finishes such as: fresh paint (exterior/interior) new LVP/carpet flooring throughout, black hardware and contemporary lighting. In the kitchen you will find new white cabinets, quartz counters and new Frigidaire appliances. The owner’s suite is spacious with a large walk in closet and a walk-in shower. Other upgrades include new windows and sliding glass door with blinds, A/C 2018 and just serviced, roof cleaned and new hot water heater 2024. There is a back lanai that overlooks a lush tropical garden area and the saltwater community pool which creates a serene and tranquil setting. The community is located with easy access to Wekiva Trail, Whole Foods, Publix, restaurants and shopping. This stunning home is sure to check all your boxes so don’t wait, make an appointment to see it today!
/u.realgeeks.media/homesinorlando/NextHome-Neighborhood-Realty-Logo-Horizontal-OrangeOnWhite-Web-RGB.jpg)
Additional Information
- Taxes
- $1061
- Minimum Lease
- 6 Months
- HOA Fee
- $170
- HOA Payment Schedule
- Monthly
- Maintenance Includes
- Pool, Maintenance Structure, Maintenance Grounds, Private Road
- Community Features
- Deed Restrictions, Gated Community - No Guard, Irrigation-Reclaimed Water, Pool, Sidewalks
- Property Description
- One Story
- Zoning
- PUD-RES
- Interior Layout
- Ceiling Fans(s), Crown Molding, Eat-in Kitchen, Living Room/Dining Room Combo, Open Floorplan, Primary Bedroom Main Floor, Solid Surface Counters, Solid Wood Cabinets, Walk-In Closet(s)
- Interior Features
- Ceiling Fans(s), Crown Molding, Eat-in Kitchen, Living Room/Dining Room Combo, Open Floorplan, Primary Bedroom Main Floor, Solid Surface Counters, Solid Wood Cabinets, Walk-In Closet(s)
- Floor
- Carpet, Ceramic Tile
- Appliances
- Dishwasher, Dryer, Microwave, Range, Refrigerator, Washer
- Utilities
- Cable Available, Public
- Heating
- Heat Pump
- Air Conditioning
- Central Air
- Exterior Construction
- Block, Stucco
- Exterior Features
- Irrigation System, Lighting, Sidewalk, Sliding Doors
- Roof
- Tile
- Foundation
- Slab
- Pool
- Community
- Garage Carport
- 1 Car Garage
- Garage Spaces
- 1
- Elementary School
- Forest City Elementary
- Middle School
- Milwee Middle
- High School
- Lyman High
- Pets
- Allowed
- Max Pet Weight
- 35
- Pet Size
- Small (16-35 Lbs.)
- Flood Zone Code
- X
- Parcel ID
- 10-21-29-532-0000-0230
- Legal Description
- LOT 23 LA VITA VILLAS A REPLAT PB 56 PGS 7 & 8
Listing courtesy of COMPASS FLORIDA LLC.
Selling Office: COLDWELL BANKER REALTY.Mortgage Calculator
StellarMLS is the source of this information via Internet Data Exchange Program. All listing information is deemed reliable but not guaranteed and should be independently verified through personal inspection by appropriate professionals. Listings displayed on this website may be subject to prior sale or removal from sale. Availability of any listing should always be independently verified. Listing information is provided for consumer personal, non-commercial use, solely to identify potential properties for potential purchase. All other use is strictly prohibited and may violate relevant federal and state law. Data last updated on