14729 Scott Key Drive, Winter Garden, FL 34787
- $772,000
- 4
- BD
- 4
- BA
- 2,935
- SqFt







- Sold Price
- $772,000
- List Price
- $800,000
- Status
- Sold
- Days on Market
- 111
- Closing Date
- Dec 10, 2024
- MLS#
- O6230021
- Property Style
- Single Family
- Year Built
- 2019
- Bedrooms
- 4
- Bathrooms
- 4
- Baths Half
- 1
- Living Area
- 2,935
- Lot Size
- 6,011
- Acres
- 0.14
- Total Acreage
- 0 to less than 1/4
- Legal Subdivision Name
- Watermark Ph 2b
- Complex/Comm Name
- Watermark
- MLS Area Major
- Winter Garden/Oakland
Property Description
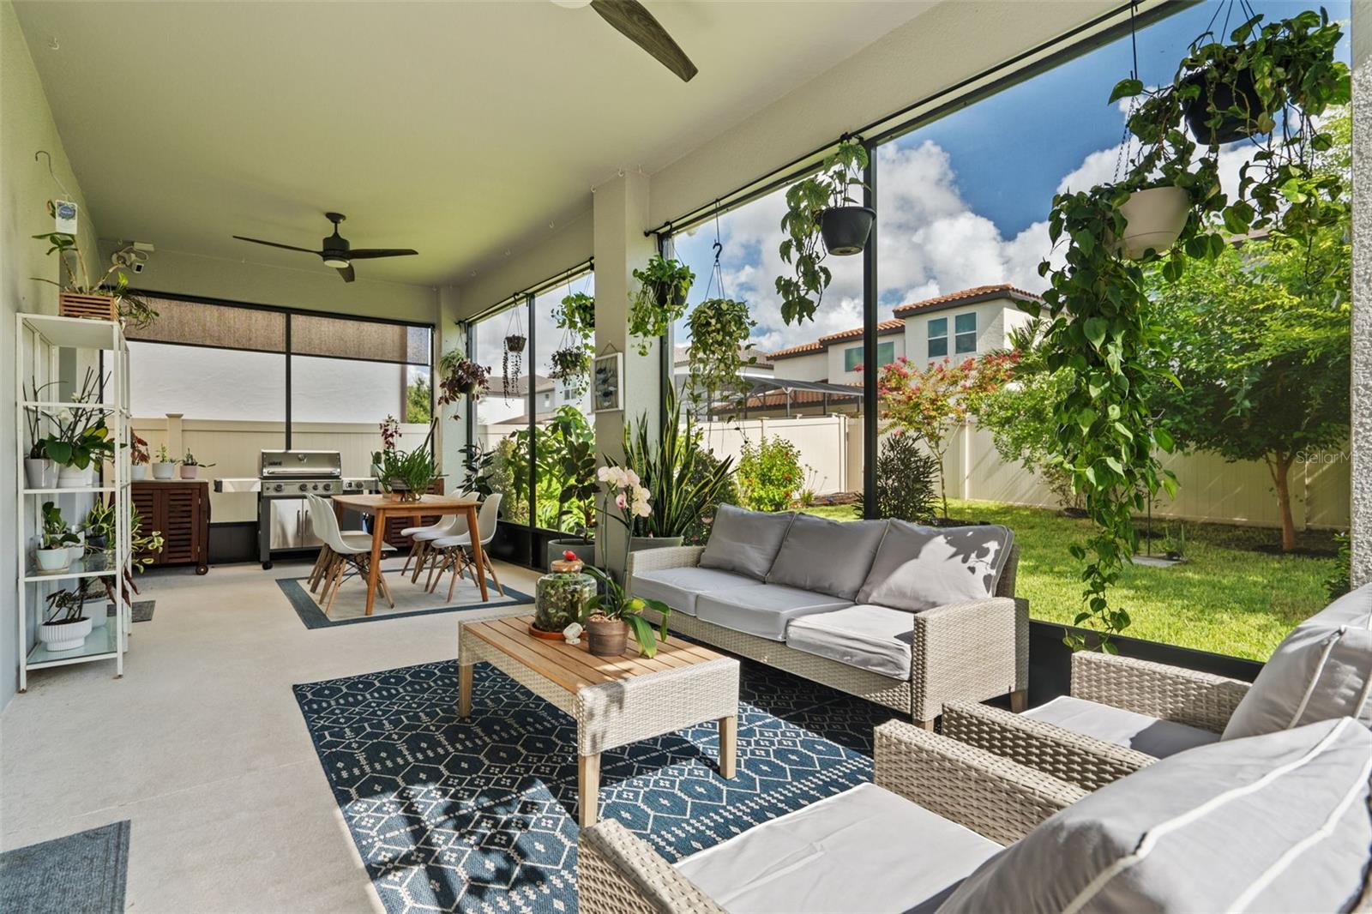
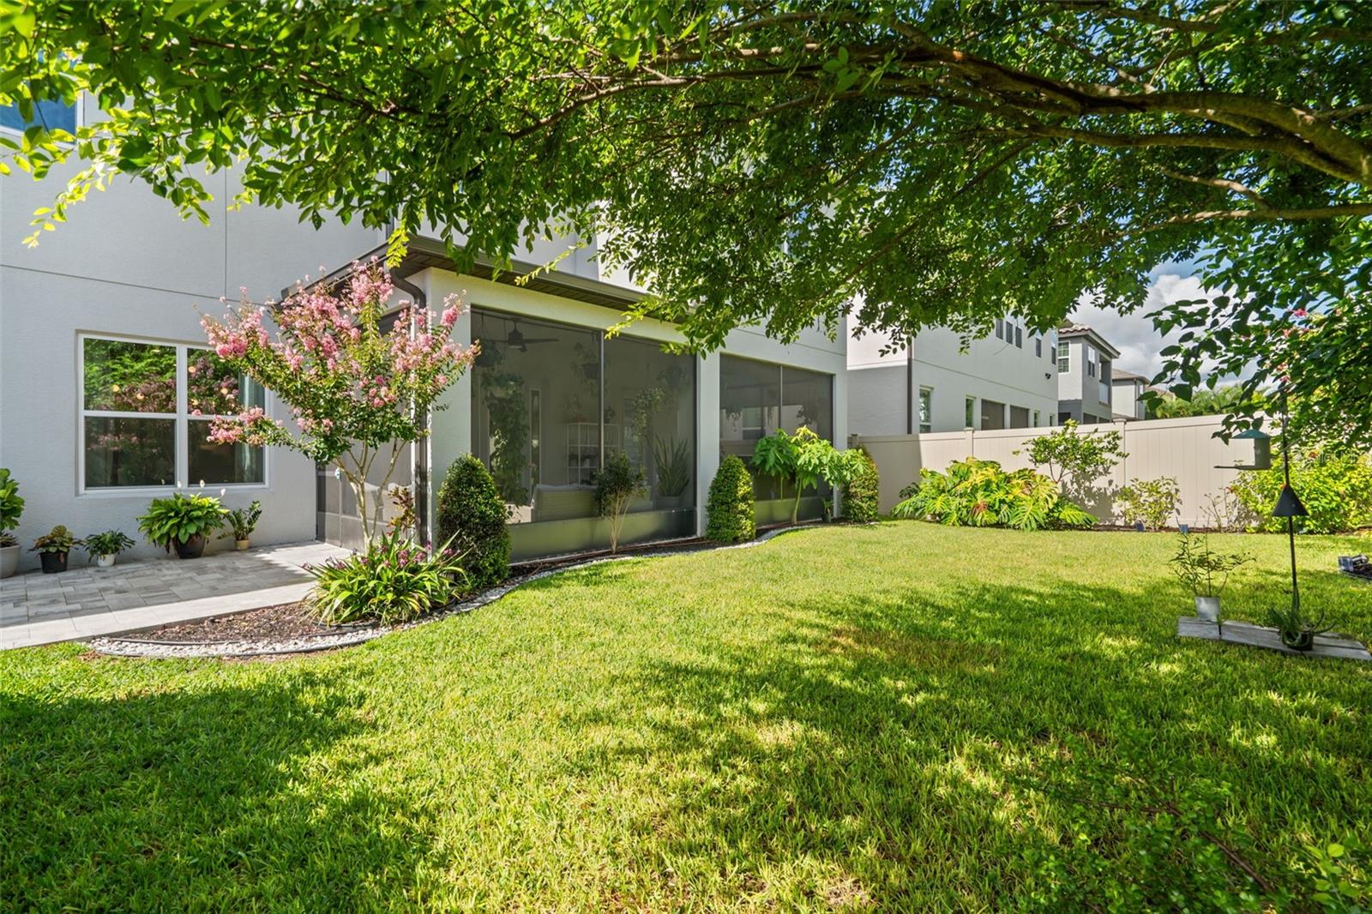
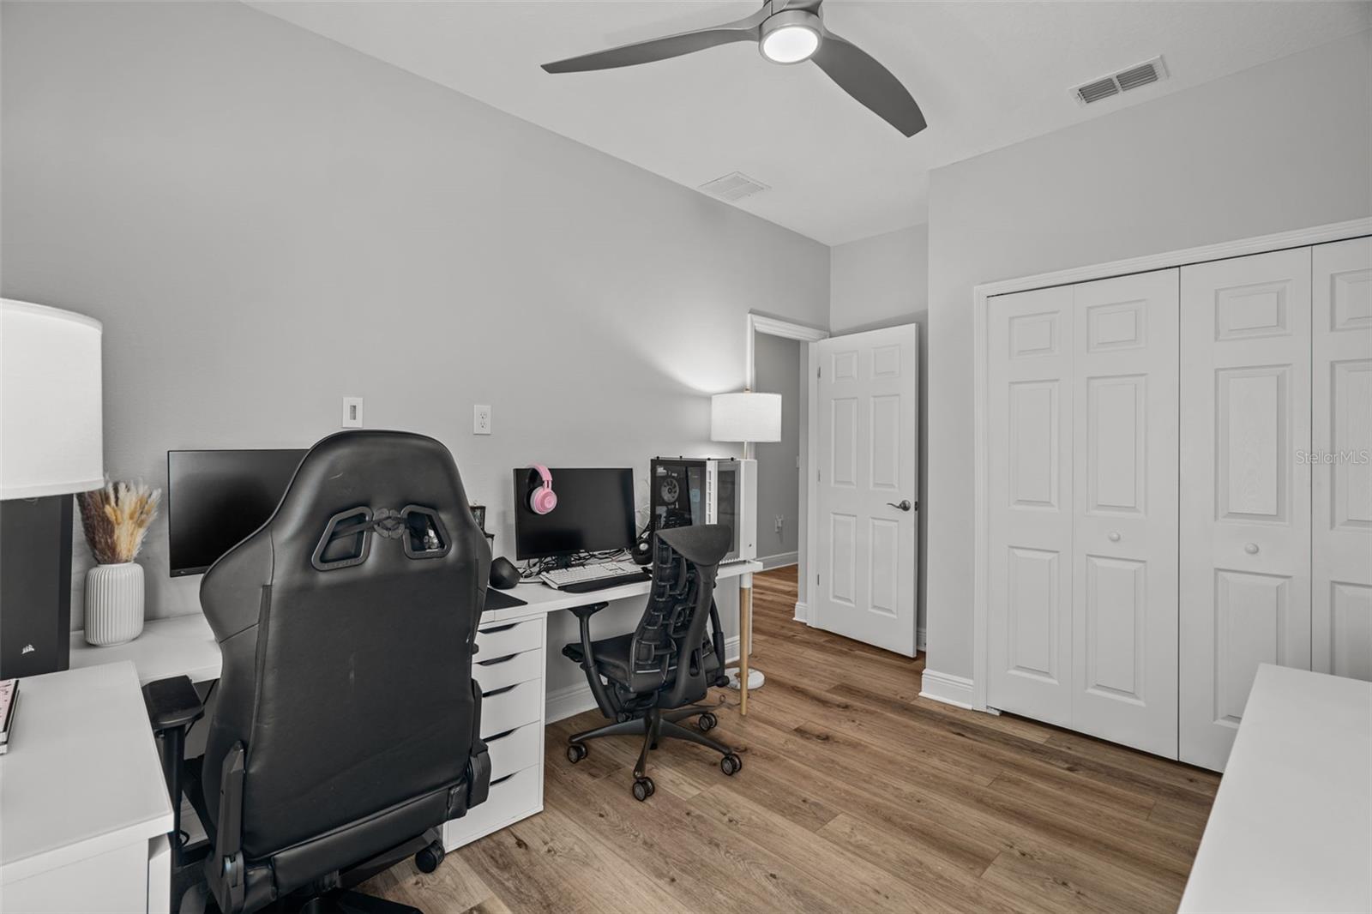
Welcome to 14729 Scott Key Dr., a fully upgraded smart home in Horizon West, FL, blending modern technology with luxurious features. Located in a top-rated school district, it’s perfect for families seeking quality education. The first floor includes a private bedroom with an ensuite bath and large windows overlooking the porch, a versatile room for use as an office, fitness room, or dining space, a spacious family room with natural light and views of the screened lanai and backyard, a gourmet kitchen with MINUET Marbled Quartz countertops, high-end KitchenAid appliances, a touch faucet, and level 8 white cabinets, a half bath for guests, and a hobby room with a closet. Upstairs, find a massive bonus room pre-wired for 7.1 surround sound, two additional bedrooms sharing a full bath, and a master retreat with a luxurious bathroom and corner bathtub. Features include luxury vinyl flooring throughout (except bathrooms and laundry), a large laundry sink, a screened lanai pre-plumbed for a summer kitchen and pre-wired for ceiling speakers, a patio for outdoor gatherings, and a fully fenced backyard. Smart home features include seven Ring cameras, a Ring Video Doorbell Pro, a PTZ camera, a Ring alarm system with sensors on all exterior doors and first-floor windows, motion sensors, Wi-Fi-controlled switches, a smart front door lock, smart garage doors, and multiple Cat6 outlets. Builder upgrades include app-controlled AC and air renewal, spray foam insulation, a cooled attic, cashmere finish paint, 10' ceilings, and 8' doors on the first floor. The automatic irrigation system keeps the lush landscaping vibrant. Conveniently located near The Mark Mall with Walgreens, Starbucks, New York Beer Project, AdventHealth Urgent Care, and more, and just 5 miles from Magic Kingdom, this home combines comfort, luxury, and location. The home is currently vacant, and the furniture shown in the photos has been removed. Make 14729 Scott Key Dr. your new home and experience modern living at its finest. The home is currently vacant. The furniture shown in the photos has been removed.
/u.realgeeks.media/homesinorlando/NextHome-Neighborhood-Realty-Logo-Horizontal-OrangeOnWhite-Web-RGB.jpg)
Additional Information
- Taxes
- $7661
- Minimum Lease
- 7 Months
- HOA Fee
- $151
- HOA Payment Schedule
- Monthly
- Maintenance Includes
- Pool
- Community Features
- Association Recreation - Owned, Clubhouse, Community Mailbox, Fitness Center, Golf Carts OK, Irrigation-Reclaimed Water, Park, Playground, Pool, Sidewalks, Tennis Courts, No Deed Restriction
- Property Description
- Two Story
- Zoning
- P-D
- Interior Layout
- Ceiling Fans(s), In Wall Pest System, Pest Guard System, PrimaryBedroom Upstairs, Smart Home, Stone Counters, Thermostat, Tray Ceiling(s), Walk-In Closet(s)
- Interior Features
- Ceiling Fans(s), In Wall Pest System, Pest Guard System, PrimaryBedroom Upstairs, Smart Home, Stone Counters, Thermostat, Tray Ceiling(s), Walk-In Closet(s)
- Floor
- Ceramic Tile, Luxury Vinyl
- Appliances
- Built-In Oven, Cooktop, Dishwasher, Disposal, Electric Water Heater, Microwave, Range Hood
- Utilities
- BB/HS Internet Available, Cable Connected, Electricity Connected, Fiber Optics, Phone Available, Sewer Connected, Sprinkler Meter, Street Lights, Underground Utilities, Water Connected
- Heating
- Central, Electric
- Air Conditioning
- Central Air
- Exterior Construction
- Block, Stone, Stucco
- Exterior Features
- Garden, Irrigation System, Lighting, Rain Gutters, Sidewalk, Sprinkler Metered
- Roof
- Shingle
- Foundation
- Slab
- Pool
- Community
- Garage Carport
- 2 Car Garage
- Garage Spaces
- 2
- Garage Features
- Driveway, Garage Door Opener, Off Street
- Garage Dimensions
- 20x20
- Elementary School
- Panther Lake Elementary
- Middle School
- Hamlin Middle
- High School
- Horizon High School
- Fences
- Fenced, Vinyl
- Pets
- Allowed
- Flood Zone Code
- X
- Parcel ID
- 04-24-27-7553-03-250
- Legal Description
- WATERMARK PHASE 2B 90/93 LOT 325
Listing courtesy of EXP REALTY LLC. 888-883-8509
Selling Office: STELLAR NON-MEMBER OFFICE.Mortgage Calculator
StellarMLS is the source of this information via Internet Data Exchange Program. All listing information is deemed reliable but not guaranteed and should be independently verified through personal inspection by appropriate professionals. Listings displayed on this website may be subject to prior sale or removal from sale. Availability of any listing should always be independently verified. Listing information is provided for consumer personal, non-commercial use, solely to identify potential properties for potential purchase. All other use is strictly prohibited and may violate relevant federal and state law. Data last updated on