120 Tarpon Circle, Winter Springs, FL 32708
- $610,000
- 4
- BD
- 2
- BA
- 2,135
- SqFt








- Sold Price
- $610,000
- List Price
- $625,000
- Status
- Sold
- Days on Market
- 5
- Closing Date
- Sep 13, 2024
- MLS#
- O6229982
- Property Style
- Single Family
- Architectural Style
- Ranch
- Year Built
- 1978
- Bedrooms
- 4
- Bathrooms
- 2
- Living Area
- 2,135
- Lot Size
- 18,461
- Acres
- 0.42
- Total Acreage
- 1/4 to less than 1/2
- Legal Subdivision Name
- Winter Spgs Unit 4
- MLS Area Major
- Casselberrry/Winter Springs / Tuscawilla
Property Description
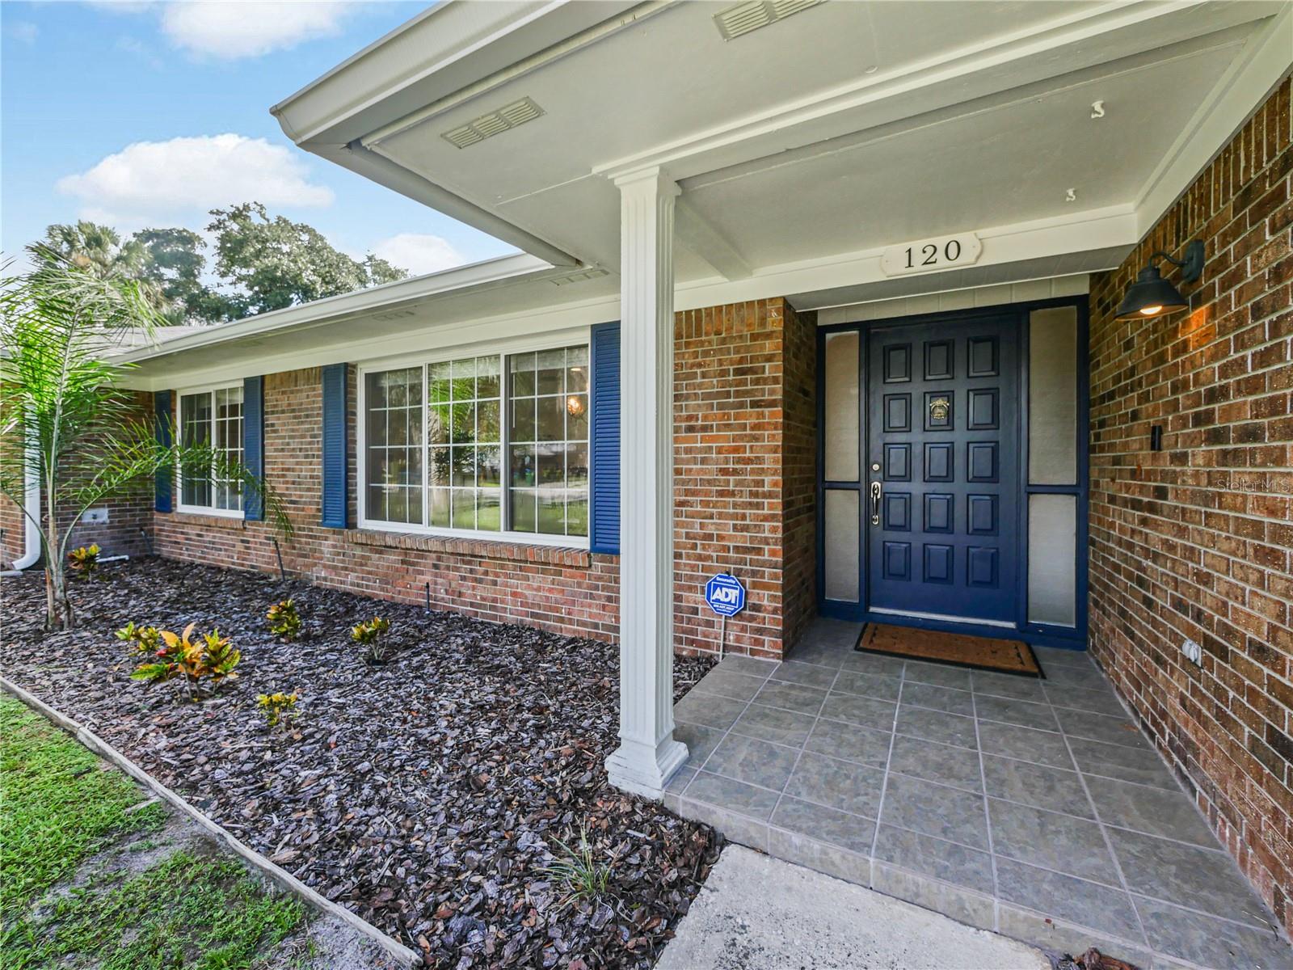
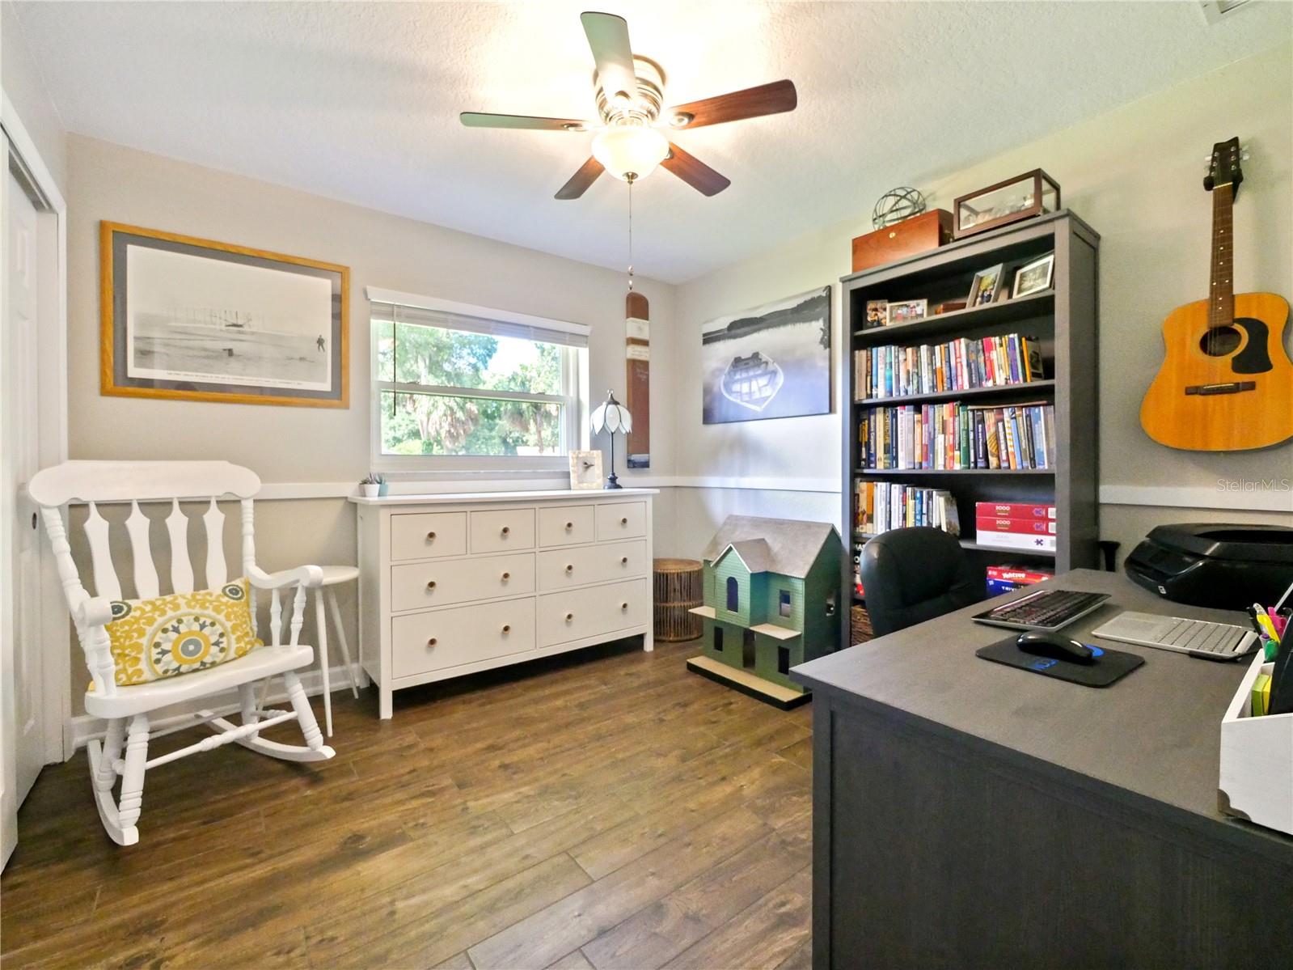
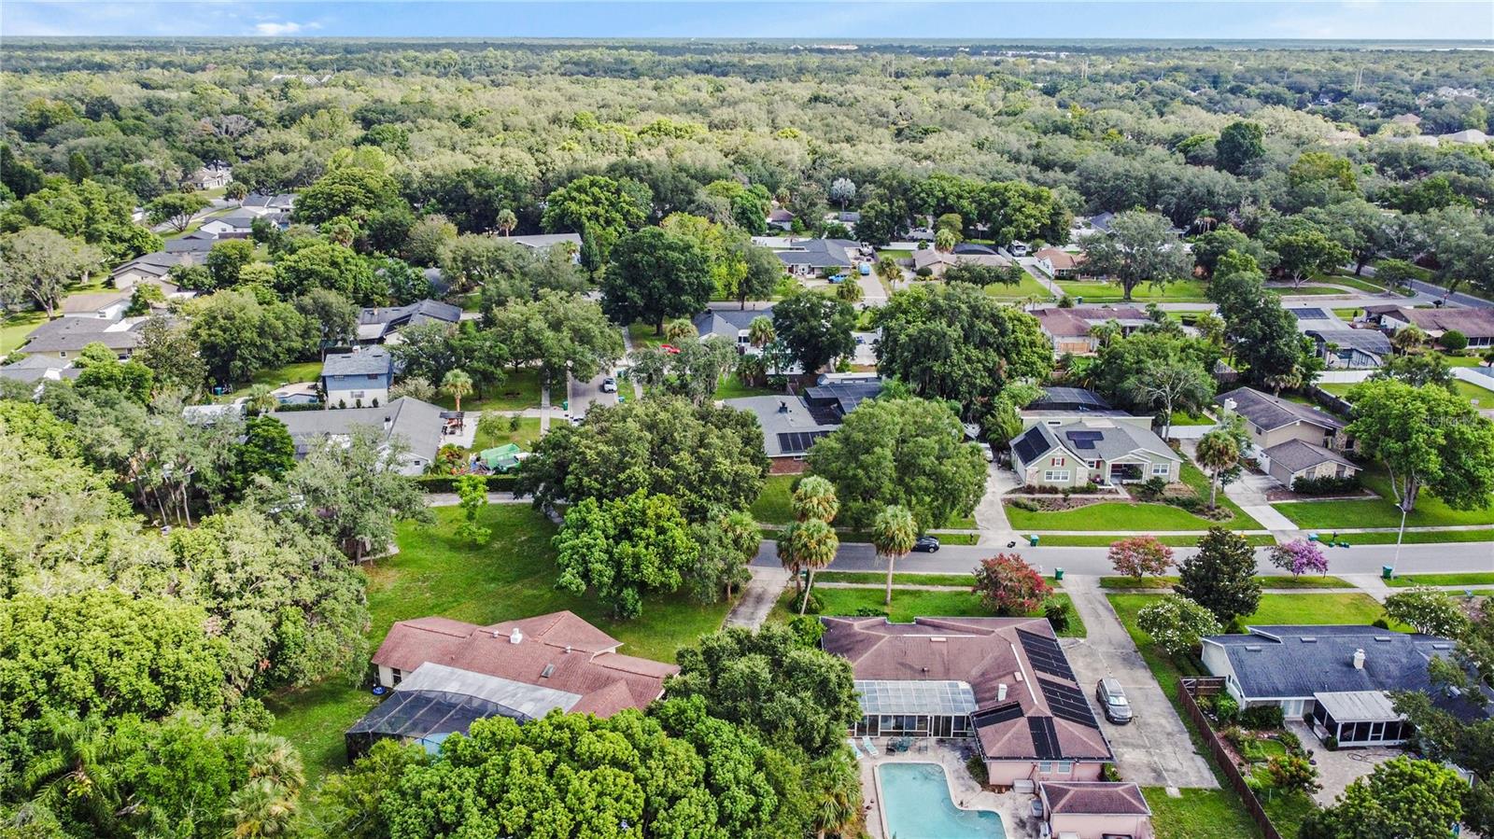
Looking for a beautifully updated 4 bedroom and 2 bath home with a screened, solar heated pool for year-round swimming nestled in the heart Winter Springs? This might be the home for you! Boasting a prime location within the well-manicured Tuskawilla neighborhood, this meticulously maintained home offers a perfect blend of contemporary design and functional elegance. The interior is a showcase of features including a newer kitchen equipped with soft close drawers, high end granite countertops, an eye-catching tile backsplash, a sunlit breakfast nook and sleek Stainless-Steel Appliances that are ideal for hosting memorable gatherings and culinary adventures. The large dining room can easily seat large family gatherings or can be used as a living room off the front entrance. Flexibility of rooms allows for creativity and multiple uses for your growing family. Cozy up by the recently updated woodburning fireplace in the family room, which seamlessly connects to your private outdoor oasis. Here you can enjoy the pool with its child safety fence, outdoor shower and expansive outdoor space, perfect for entertaining guests or unwinding in tranquility. Adjacent to the kitchen, a practical laundry area with custom built-ins leads to an oversized side-entry garage, offering ample storage space and room for a convenient workbench for DIY projects. Situated on nearly half an acre, the fully fenced property includes a 10x10 powered shed and space for a 40-foot camper or RV, complete with a 30-amp hookup-ideal for outdoor enthusiasts and hobbyists alike. Recent exterior upgrades such as brand-new gutters and new well pump for the recently inspected irrigation system further enhance the property's curb appeal and functionality. Residents in this desirable Seminole County location have an optional HOA. Convenience is the key, with nearby access to recreation areas including the new and very popular Pickel Ball courts, playground, shopping, restaurants, hospitals and Top-Rated schools, ensuring that residents have everything they need within reach. Prepare to be to be impressed by this dream home. Schedule your visit today and take the first step towards making this your forever home!
/u.realgeeks.media/homesinorlando/NextHome-Neighborhood-Realty-Logo-Horizontal-OrangeOnWhite-Web-RGB.jpg)
Additional Information
- Taxes
- $4829
- Minimum Lease
- 8-12 Months
- Location
- Landscaped, Level
- Community Features
- Park, Playground, Sidewalks, No Deed Restriction
- Property Description
- One Story
- Zoning
- PUD
- Interior Layout
- Ceiling Fans(s), Crown Molding, Eat-in Kitchen, Open Floorplan, Primary Bedroom Main Floor, Solid Surface Counters, Solid Wood Cabinets, Stone Counters, Walk-In Closet(s), Window Treatments
- Interior Features
- Ceiling Fans(s), Crown Molding, Eat-in Kitchen, Open Floorplan, Primary Bedroom Main Floor, Solid Surface Counters, Solid Wood Cabinets, Stone Counters, Walk-In Closet(s), Window Treatments
- Floor
- Ceramic Tile, Hardwood
- Appliances
- Dishwasher, Disposal, Electric Water Heater, Exhaust Fan, Microwave, Range, Refrigerator
- Utilities
- BB/HS Internet Available, Cable Available, Electricity Connected, Fire Hydrant, Public, Sewer Connected, Street Lights, Water Connected
- Heating
- Central, Electric
- Air Conditioning
- Central Air
- Fireplace Description
- Family Room, Wood Burning
- Exterior Construction
- Block, Stucco
- Exterior Features
- Irrigation System, Lighting, Outdoor Shower, Rain Gutters, Sidewalk, Sliding Doors
- Roof
- Shingle
- Foundation
- Slab
- Pool
- Private
- Pool Type
- Child Safety Fence, Gunite, Heated, In Ground, Screen Enclosure, Solar Heat
- Garage Carport
- 2 Car Garage
- Garage Spaces
- 2
- Garage Features
- Boat, Driveway, Garage Door Opener, Garage Faces Side, Ground Level, RV Parking
- Garage Dimensions
- 24X23
- Elementary School
- Keeth Elementary
- Middle School
- Indian Trails Middle
- High School
- Winter Springs High
- Fences
- Fenced, Wood
- Pets
- Allowed
- Flood Zone Code
- X
- Parcel ID
- 12-21-30-5DA-0000-4610
- Legal Description
- LOT 461 WINTER SPRINGS UNIT 4 PB 18 PGS 6-8
Listing courtesy of CHARLES RUTENBERG REALTY ORLANDO. 407-622-2122
Selling Office: KELLER WILLIAMS ADVANTAGE REALTY.Mortgage Calculator
StellarMLS is the source of this information via Internet Data Exchange Program. All listing information is deemed reliable but not guaranteed and should be independently verified through personal inspection by appropriate professionals. Listings displayed on this website may be subject to prior sale or removal from sale. Availability of any listing should always be independently verified. Listing information is provided for consumer personal, non-commercial use, solely to identify potential properties for potential purchase. All other use is strictly prohibited and may violate relevant federal and state law. Data last updated on