5304 Burning Tree Drive Unit D 03-1, Orlando, FL 32811
- $136,900
- 2
- BD
- 2
- BA
- 1,123
- SqFt




- Sold Price
- $136,900
- List Price
- $138,900
- Status
- Sold
- Days on Market
- 54
- Closing Date
- Nov 14, 2024
- MLS#
- O6229954
- Property Style
- Condo
- Year Built
- 1973
- Bedrooms
- 2
- Bathrooms
- 2
- Living Area
- 1,123
- Lot Size
- 5,348
- Acres
- 0.12
- Building Name
- 1
- Legal Subdivision Name
- Cypress Woods Condo
- MLS Area Major
- Orlando/Orlo Vista/Richmond Heights
Property Description
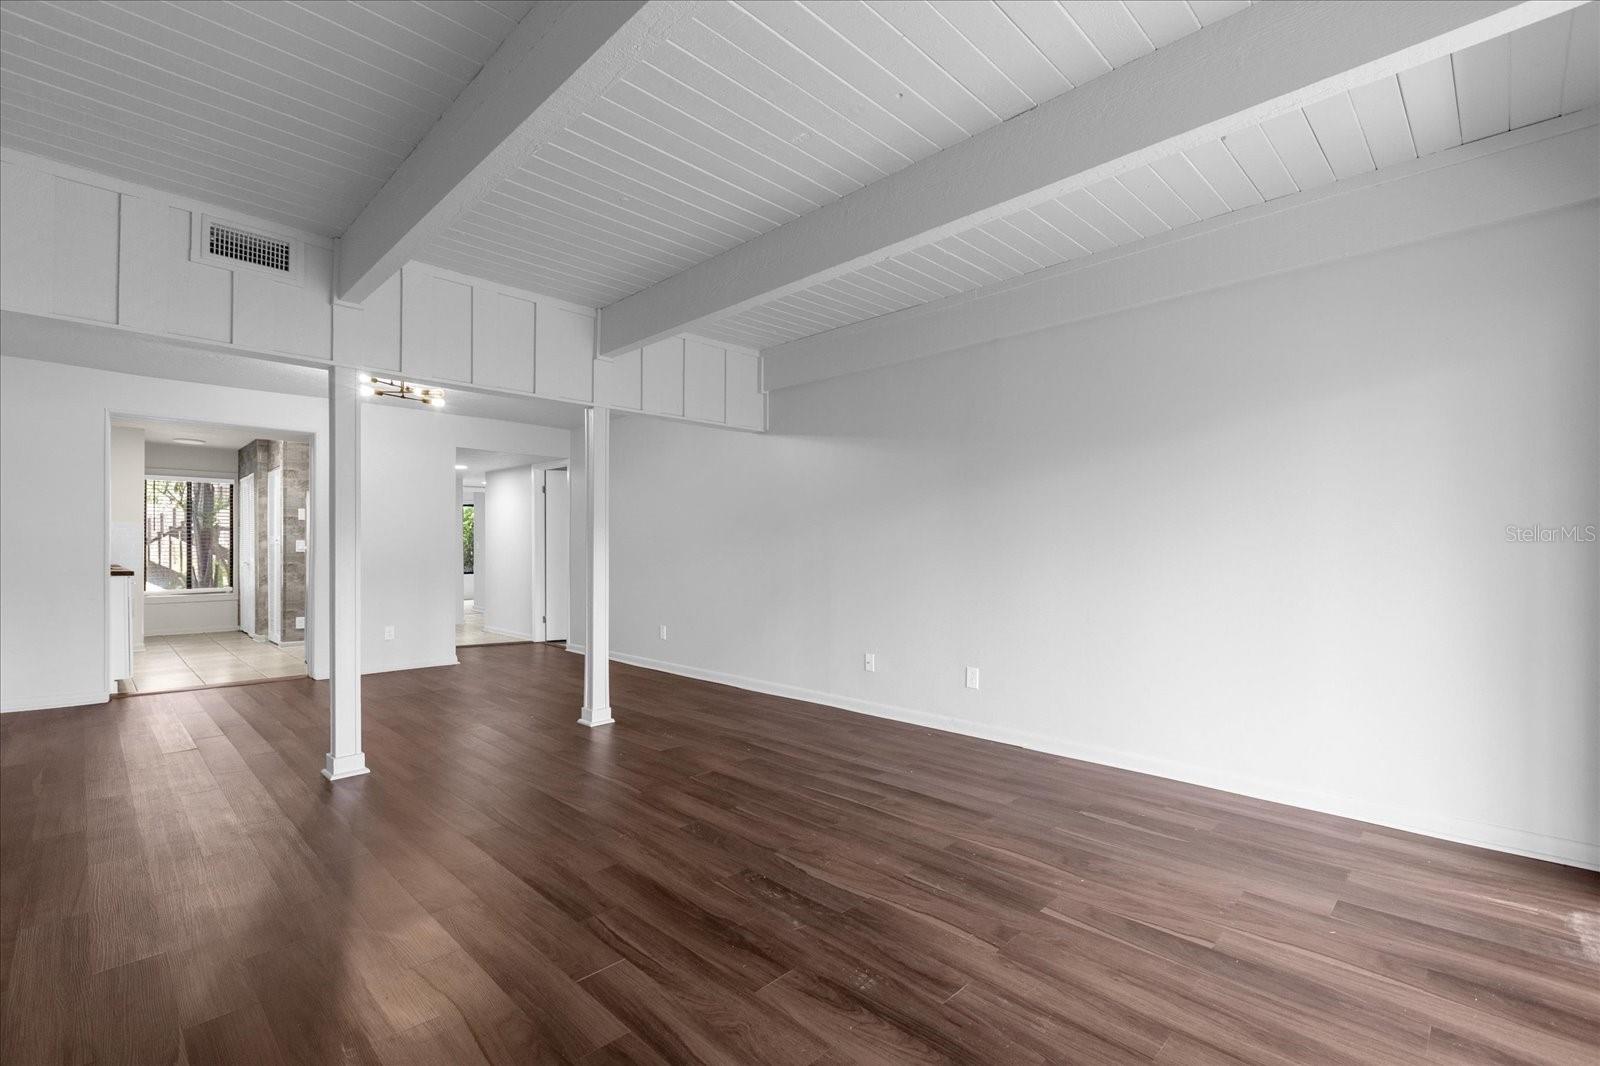
TAKING BACK UP OFFERS***QUICK RESPONSE. REMODELED "1ST FLOOR" 2 BEDROOM, 2 BATHROOM with TWO private patios ***CLOSE TO EPIC UNIVERSE*** ATTRACTION. WELCOME TO CYPRESS WOODS WHERE LOCATION IS EVERYTHING. The building has only 2 floors, and as you walk through your private entryway, you will find your remodeled kitchen to the right with features such as new cabinets, stainless steel appliances, pantry, indoor laundry with washer and dryer, pantry, natural lighting, oversized sink, kitchen window which adds more natural lighting, and new backsplash. The kitchen opens into your expanded dining and living room area spacious enough for your guests to feel at home, and enjoy the private patio outdoor space. Just walking distance to the tennis court and amenities. You will love the decorative high wood beams making your ceilings feel much higher. The master bedroom is spacious in size, and has been remodeled with modern touches such as newer shower tiles to ceiling, new vanity, raised sink, and newer light fixtures. The master bedroom also has its very own private patio space with patio doors. The hall bathroom has also been upgraded with new vanity and sink and has a tub, vs standalone shower for those evening relaxing soaks. You have a covered carport in the front, guest parking, and 2 private patio access spaces in the back. Community features two community pools, and a tennis court. Easy access to I4, Millenia Mall, turnpike, restaurants, Valencia College, Universal Studios, Epic Studios shopping and so much more. GREAT INVESTMENT OPPORTUNITY and MOVE IN READY!
/u.realgeeks.media/homesinorlando/NextHome-Neighborhood-Realty-Logo-Horizontal-OrangeOnWhite-Web-RGB.jpg)
Additional Information
- Taxes
- $546
- Hoa Fee
- $779
- HOA Payment Schedule
- Monthly
- Maintenance Includes
- Pool, Insurance, Maintenance Structure, Maintenance Grounds, Other, Recreational Facilities
- Community Features
- Pool, Sidewalks, Tennis Courts, No Deed Restriction
- Property Description
- One Story
- Zoning
- R-3B
- Interior Layout
- Built-in Features, Other
- Interior Features
- Built-in Features, Other
- Floor
- Ceramic Tile, Laminate, Other
- Appliances
- Dishwasher, Dryer, Microwave, Range, Refrigerator, Washer
- Utilities
- Other
- Heating
- Central
- Air Conditioning
- Central Air
- Exterior Construction
- Block
- Exterior Features
- Other
- Roof
- Other, Shingle
- Foundation
- Slab
- Pool
- Community
- Garage Carport
- 1 Car Carport
- Garage Features
- Covered, Curb Parking
- Elementary School
- Millennia Elementary
- Middle School
- Southwest Middle
- High School
- Dr. Phillips High
- Pets
- Allowed
- Max Pet Weight
- 60
- Floor Number
- 1
- Flood Zone Code
- X
- Parcel ID
- 18-23-29-1900-01-030
- Legal Description
- CYPRESS WOODS CONDO CB 3/24 & 3/135 & 4/80 BLDG 1 UNIT D-03-1
Listing courtesy of KELLER WILLIAMS LEGACY REALTY. 407-855-2222
Selling Office: PREMIER PROPERTIES LLC.Mortgage Calculator
StellarMLS is the source of this information via Internet Data Exchange Program. All listing information is deemed reliable but not guaranteed and should be independently verified through personal inspection by appropriate professionals. Listings displayed on this website may be subject to prior sale or removal from sale. Availability of any listing should always be independently verified. Listing information is provided for consumer personal, non-commercial use, solely to identify potential properties for potential purchase. All other use is strictly prohibited and may violate relevant federal and state law. Data last updated on