2732 Ponkan Meadow Drive, Apopka, FL 32712
- $675,000
- 4
- BD
- 3
- BA
- 3,194
- SqFt






- Sold Price
- $675,000
- List Price
- $699,900
- Status
- Sold
- Days on Market
- 88
- Closing Date
- Dec 03, 2024
- MLS#
- O6229893
- Property Style
- Single Family
- Year Built
- 2011
- Bedrooms
- 4
- Bathrooms
- 3
- Living Area
- 3,194
- Lot Size
- 16,000
- Acres
- 0.37
- Total Acreage
- 1/4 to less than 1/2
- Legal Subdivision Name
- Wekiva Run Ph Ii-A N-Q
- MLS Area Major
- Apopka
Property Description
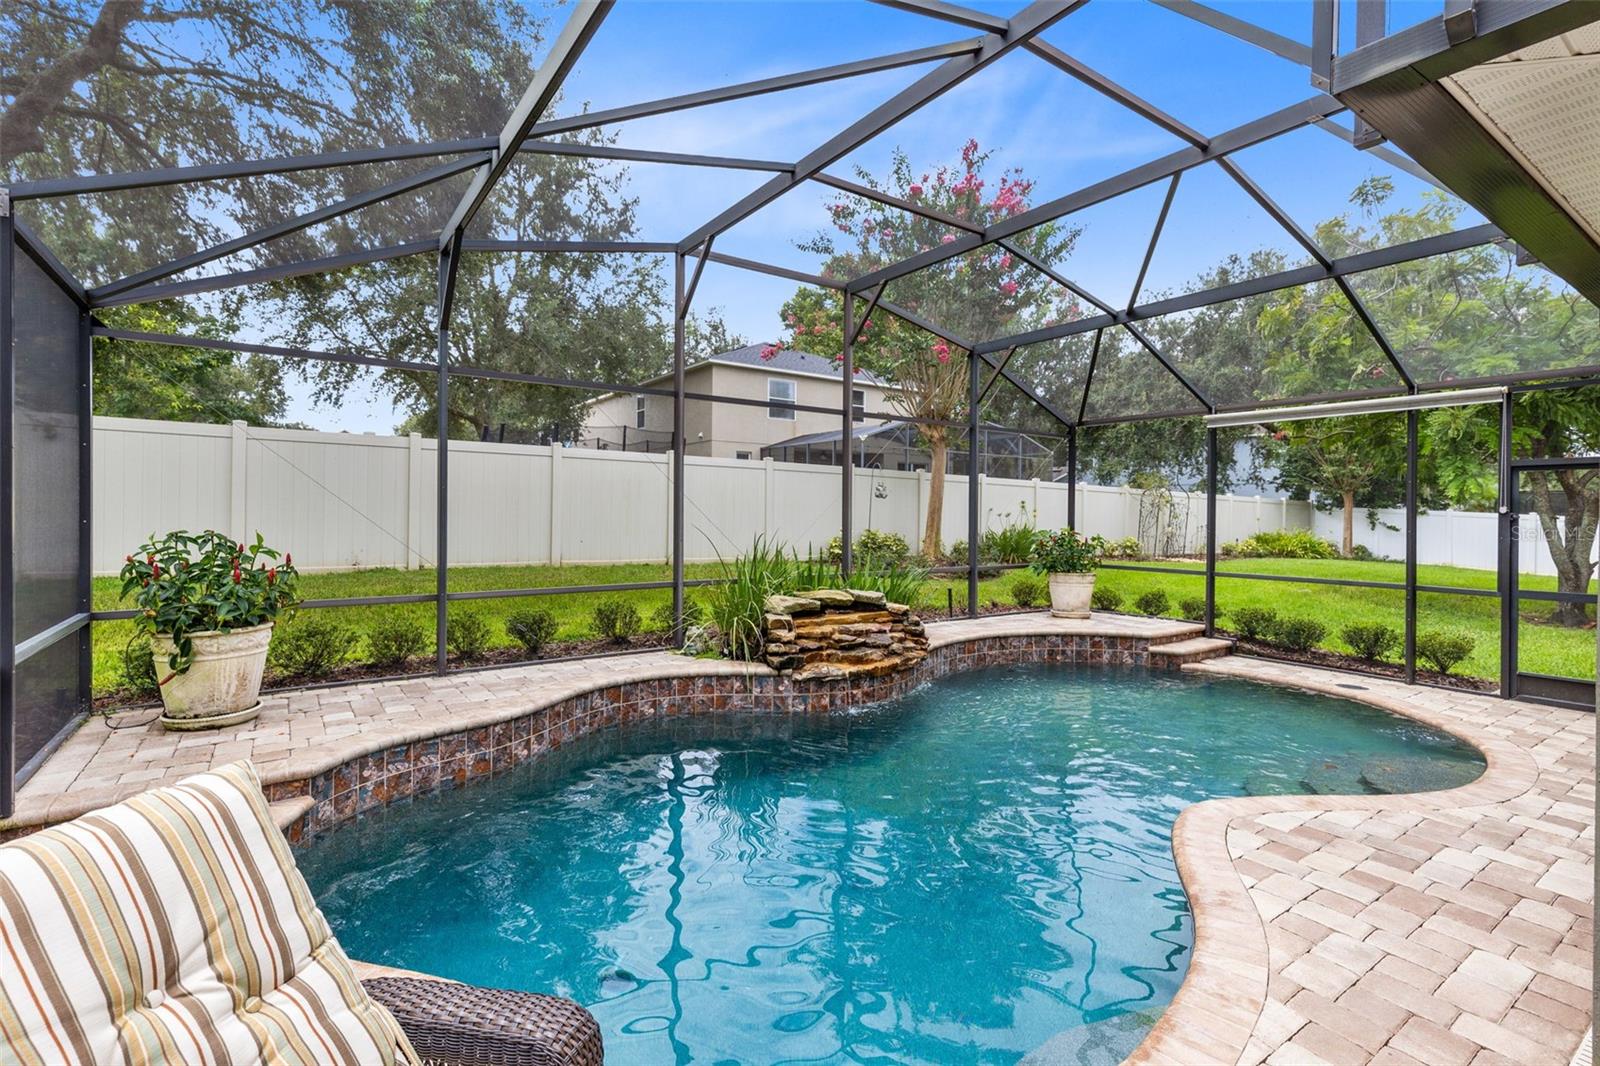
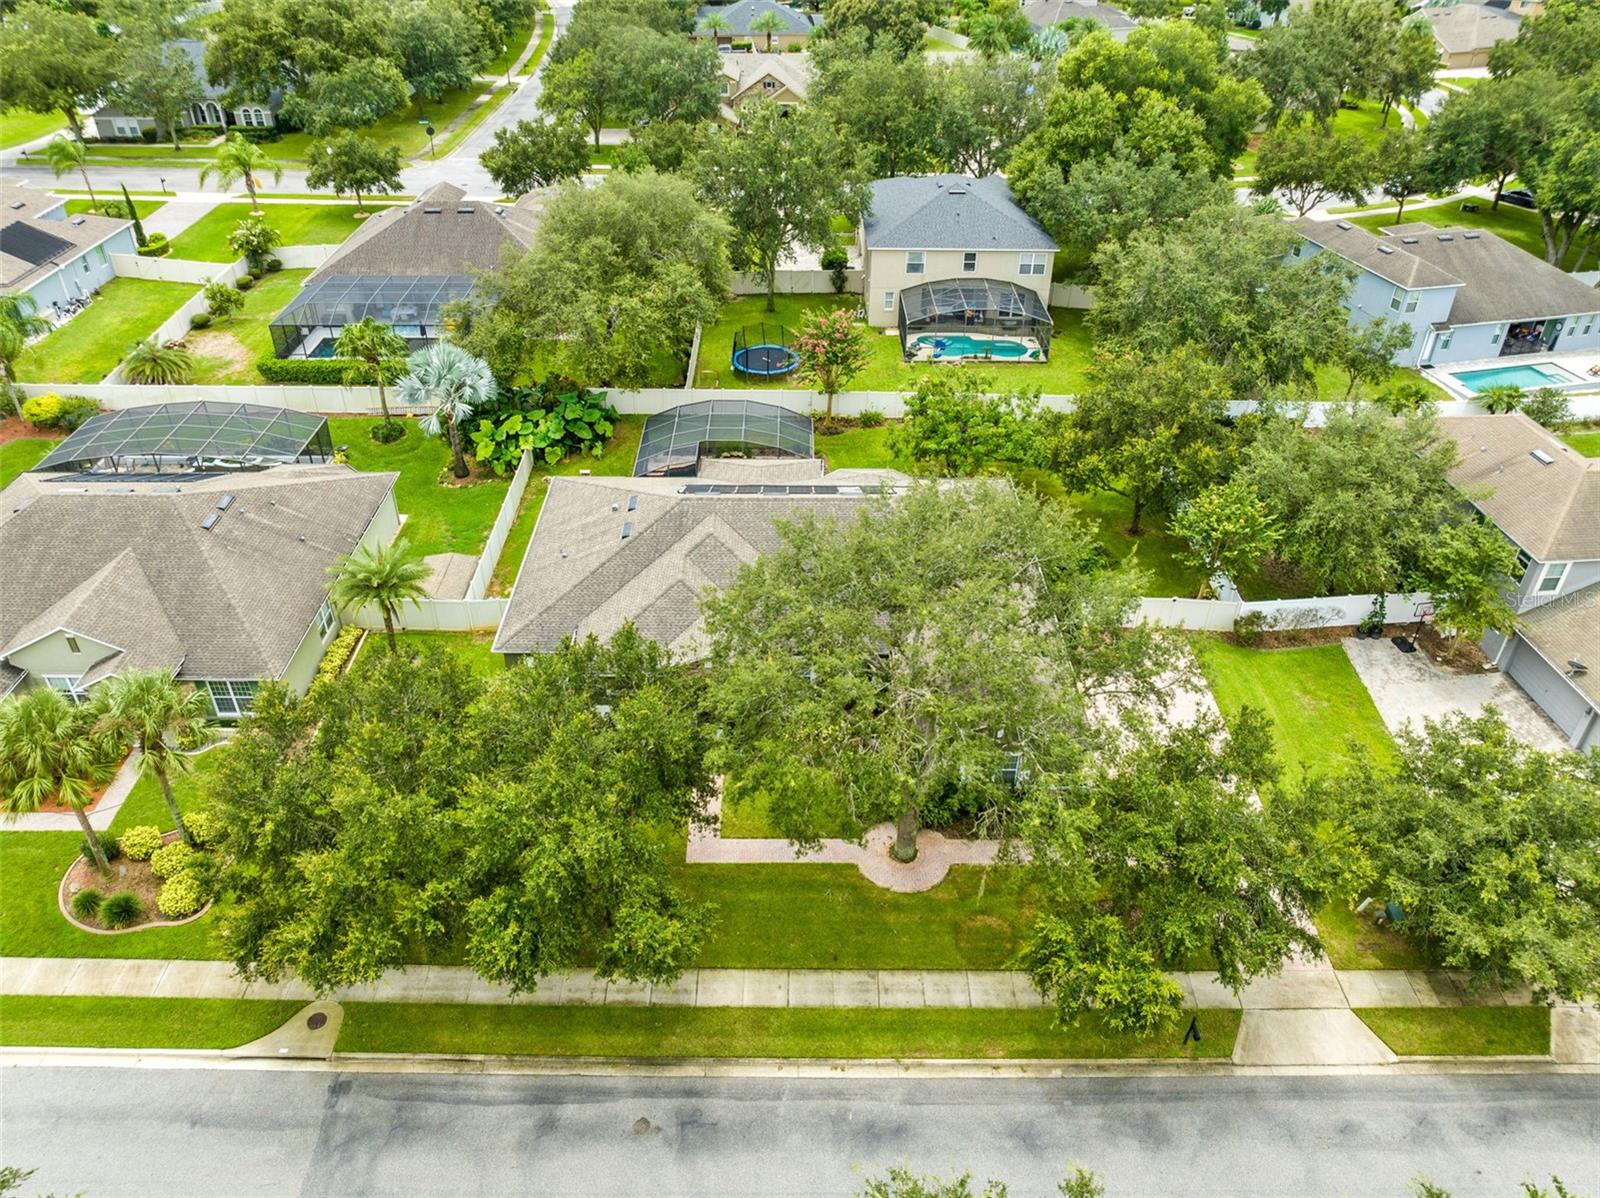
Welcome to this exquisite pool home nestled in the highly sought-after Wekiva Run neighborhood. As you approach, the beautifully landscaped front yard and charming entryway set the stage for what awaits inside. Upon entry, you’re greeted by a formal dining room to your right and a formal living room to your left. The heart of the home is the expansive family room and kitchen combo, designed for effortless entertaining. The kitchen is a chef’s dream, featuring under-cabinet lighting, a granite-topped breakfast bar and counters, stainless steel appliances, and a stylish tile backsplash. Adjacent to the kitchen, a cozy dinette area and a dedicated office space with built-in desk and storage add to the home's functionality. Step through the dinette area to the covered lanai and discover your private outdoor oasis—a stunning pool with a tranquil waterfall feature, perfect for relaxation and entertaining. The primary bedroom, located off the family room, offers serene views of the pool and backyard. Your luxurious en suite bath includes dual granite-topped vanities, a sumptuous soaking tub, a large shower, and an enormous walk-in closet. Additionally, on the primary wing, you'll find a guest bedroom and bath with a tub/shower combo. On the opposite side of the family room, two more bedrooms and another full bath with a tub/shower combo provide ample space for family or guests. The three-car garage includes a full bay for a workshop and features a convenient sink. A large, fenced backyard, with its lush landscaping, offers a private retreat. Plus, Wekiva Springs State Park is just a short distance away, along with a variety of shopping and dining options. This meticulously maintained home features classic details, a spacious layout, and a captivating outdoor living area. Don’t miss your chance to make this stunning property your own!<iframe width='853' height='480' src='https://my.matterport.com/show/?m=XqPd4yYK5Kr' frameborder='0' allowfullscreen allow='xr-spatial-tracking'></iframe>
/u.realgeeks.media/homesinorlando/NextHome-Neighborhood-Realty-Logo-Horizontal-OrangeOnWhite-Web-RGB.jpg)
Additional Information
- Taxes
- $5082
- Minimum Lease
- 8-12 Months
- HOA Fee
- $131
- HOA Payment Schedule
- Monthly
- Community Features
- Deed Restrictions, Gated Community - No Guard, Sidewalks
- Property Description
- One Story
- Zoning
- RSF-1A
- Interior Layout
- Built-in Features, Ceiling Fans(s), Eat-in Kitchen, High Ceilings, Kitchen/Family Room Combo, Open Floorplan, Solid Surface Counters, Solid Wood Cabinets, Walk-In Closet(s)
- Interior Features
- Built-in Features, Ceiling Fans(s), Eat-in Kitchen, High Ceilings, Kitchen/Family Room Combo, Open Floorplan, Solid Surface Counters, Solid Wood Cabinets, Walk-In Closet(s)
- Floor
- Carpet, Tile
- Appliances
- Dishwasher, Disposal, Dryer, Microwave, Range, Refrigerator, Washer
- Utilities
- BB/HS Internet Available, Cable Available, Electricity Connected, Fire Hydrant, Public, Sewer Connected, Sprinkler Meter, Street Lights, Underground Utilities, Water Connected
- Heating
- Central, Electric
- Air Conditioning
- Central Air
- Exterior Construction
- Block, Stone, Stucco
- Exterior Features
- Rain Gutters, Sidewalk
- Roof
- Shingle
- Foundation
- Slab
- Pool
- Private
- Pool Type
- In Ground, Salt Water, Screen Enclosure, Solar Heat
- Garage Carport
- 3 Car Garage
- Garage Spaces
- 3
- Garage Features
- Garage Faces Side
- Elementary School
- Wolf Lake Elem
- Middle School
- Wolf Lake Middle
- High School
- Apopka High
- Pets
- Allowed
- Pet Size
- Extra Large (101+ Lbs.)
- Flood Zone Code
- X
- Parcel ID
- 30-20-28-9140-01-280
- Legal Description
- WEKIVA RUN PHASE II-A 67/79 LOT 128
Listing courtesy of RE/MAX 200 REALTY. 407-629-6330
Selling Office: RE/MAX 200 REALTY.Mortgage Calculator
StellarMLS is the source of this information via Internet Data Exchange Program. All listing information is deemed reliable but not guaranteed and should be independently verified through personal inspection by appropriate professionals. Listings displayed on this website may be subject to prior sale or removal from sale. Availability of any listing should always be independently verified. Listing information is provided for consumer personal, non-commercial use, solely to identify potential properties for potential purchase. All other use is strictly prohibited and may violate relevant federal and state law. Data last updated on