9556 Wickham Way, Orlando, FL 32836
- $1,050,000
- 5
- BD
- 4
- BA
- 3,231
- SqFt




- Sold Price
- $1,050,000
- List Price
- $1,075,000
- Status
- Sold
- Days on Market
- 20
- Closing Date
- Sep 26, 2024
- MLS#
- O6229839
- Property Style
- Single Family
- Year Built
- 1992
- Bedrooms
- 5
- Bathrooms
- 4
- Living Area
- 3,231
- Lot Size
- 13,247
- Acres
- 0.30
- Total Acreage
- 1/4 to less than 1/2
- Legal Subdivision Name
- Bristol Park Ph 01
- MLS Area Major
- Orlando/Dr. Phillips/Bay Vista
Property Description
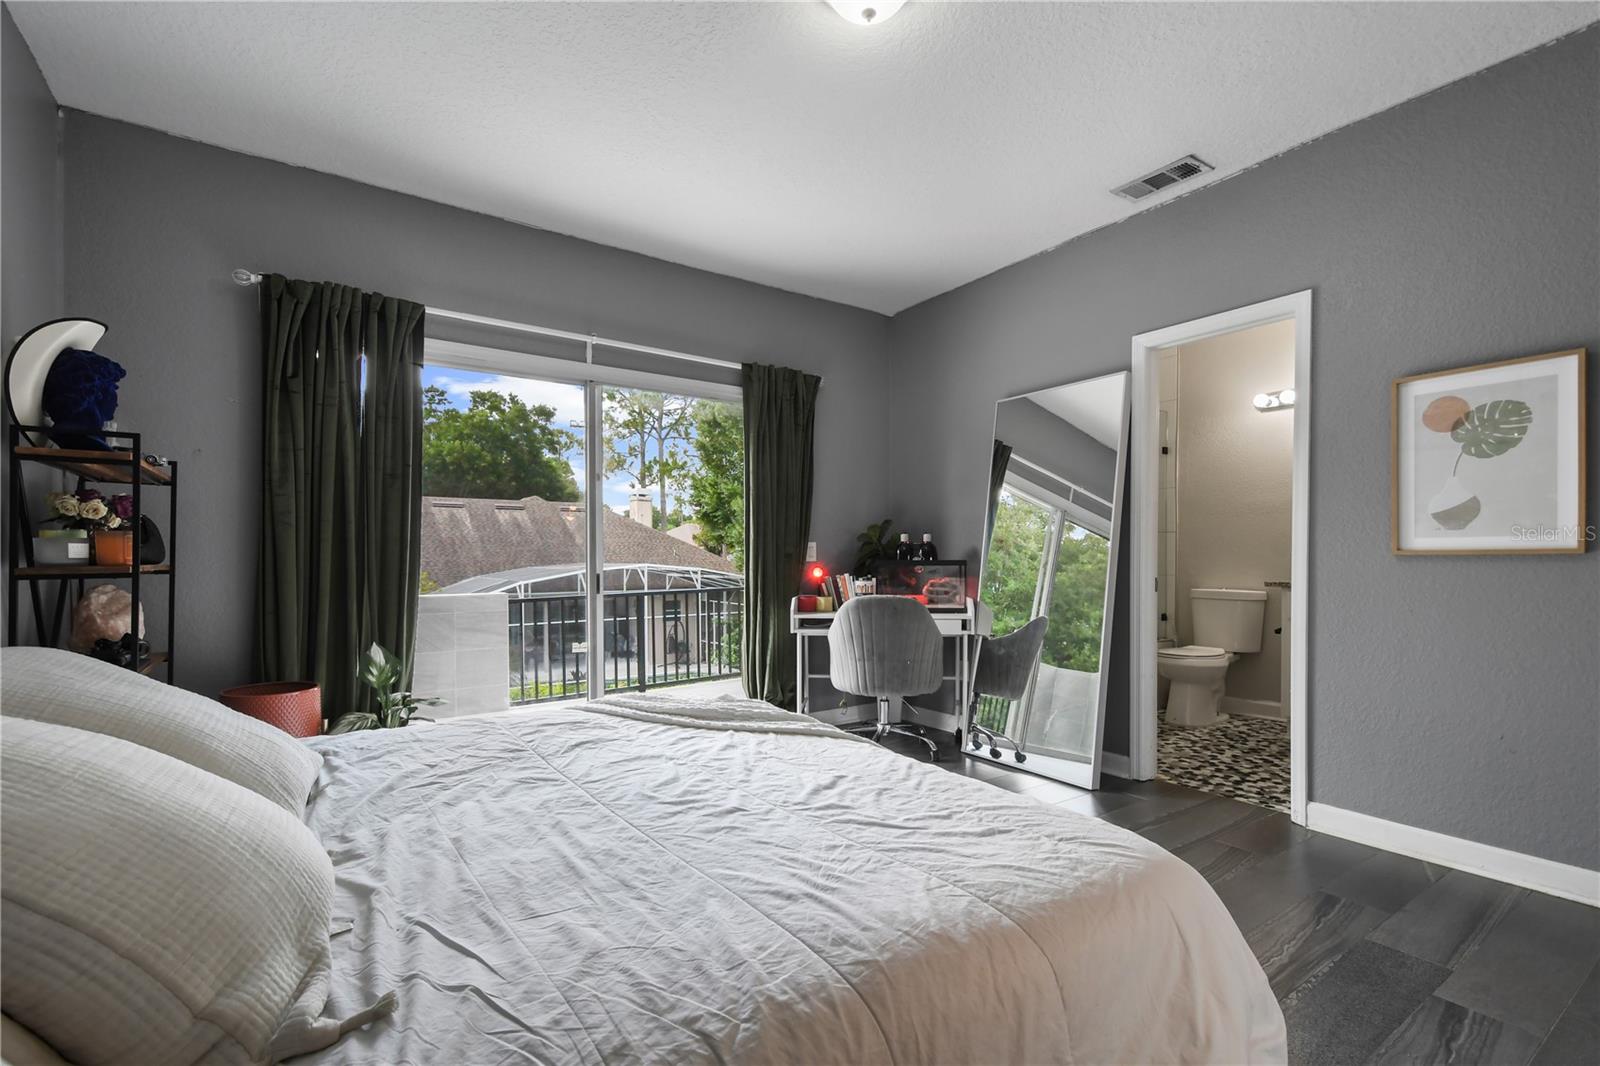
This stunning 5 bed 4bath home is ready for new owners! ROOF 2020,NEW AC, RESURFACED POOL and SPA! FRESHLY PAINTED, and porcelain tile floors though out. This floor plan is ideal for entertaining. The first floor features 2 bedrooms. The Primary suite is located on first floor with door leading to the pool. This luxurious space accommodates a king-sized bed with ease and includes two walk-in closets. The en-suite bath is a true spa-like retreat, featuring dual vanities, a central soaking tub, and a glass duel entry walk-in shower. The 2nd bedroom has the option to be a quiet office or playroom and located next to the Primary suite. The upstairs features 3 generously sized bedrooms. Two of the bedrooms have sliding glass doors that lead to balcony that offers stunning views of pool. The 4th bedroom has en-suite and the balcony. This remarkable home is equipped with numerous upgrades and features. Don’t miss this opportunity. Schedule your appointment today!
/u.realgeeks.media/homesinorlando/NextHome-Neighborhood-Realty-Logo-Horizontal-OrangeOnWhite-Web-RGB.jpg)
Additional Information
- Taxes
- $8996
- Minimum Lease
- 7 Months
- HOA Fee
- $287
- HOA Payment Schedule
- Semi-Annually
- Location
- Corner Lot, Landscaped, Near Public Transit, Paved
- Community Features
- No Deed Restriction
- Property Description
- Two Story
- Zoning
- R-1AA
- Interior Layout
- Ceiling Fans(s), Eat-in Kitchen, High Ceilings, Primary Bedroom Main Floor, Solid Surface Counters, Thermostat, Tray Ceiling(s), Vaulted Ceiling(s), Walk-In Closet(s)
- Interior Features
- Ceiling Fans(s), Eat-in Kitchen, High Ceilings, Primary Bedroom Main Floor, Solid Surface Counters, Thermostat, Tray Ceiling(s), Vaulted Ceiling(s), Walk-In Closet(s)
- Floor
- Tile
- Appliances
- Built-In Oven, Dishwasher, Disposal, Exhaust Fan, Microwave, Refrigerator
- Utilities
- BB/HS Internet Available, Electricity Connected
- Heating
- Central
- Air Conditioning
- Central Air
- Exterior Construction
- Stucco, Wood Frame
- Exterior Features
- Balcony, Lighting, Private Mailbox, Sidewalk, Sliding Doors
- Roof
- Shingle
- Foundation
- Slab
- Pool
- Private
- Pool Type
- Deck, In Ground, Lighting
- Garage Carport
- 2 Car Garage
- Garage Spaces
- 2
- Garage Features
- Circular Driveway
- Elementary School
- Bay Meadows Elem
- Middle School
- Southwest Middle
- High School
- Lake Buena Vista High School
- Fences
- Fenced
- Pets
- Allowed
- Flood Zone Code
- X
- Parcel ID
- 03-24-28-0905-00-700
- Legal Description
- BRISTOL PARK PHASE 1 25/147 LOT 70
Listing courtesy of REVEL REALTY LLC.
Selling Office: LPT REALTY.Mortgage Calculator
StellarMLS is the source of this information via Internet Data Exchange Program. All listing information is deemed reliable but not guaranteed and should be independently verified through personal inspection by appropriate professionals. Listings displayed on this website may be subject to prior sale or removal from sale. Availability of any listing should always be independently verified. Listing information is provided for consumer personal, non-commercial use, solely to identify potential properties for potential purchase. All other use is strictly prohibited and may violate relevant federal and state law. Data last updated on