557 Dunmar Circle, Winter Springs, FL 32708
- $1,795,000
- 4
- BD
- 5
- BA
- 4,926
- SqFt




- Sold Price
- $1,795,000
- List Price
- $1,795,000
- Status
- Sold
- Days on Market
- 155
- Closing Date
- Mar 03, 2025
- MLS#
- O6229819
- Property Style
- Single Family
- Architectural Style
- Traditional
- Year Built
- 1993
- Bedrooms
- 4
- Bathrooms
- 5
- Baths Half
- 1
- Living Area
- 4,926
- Lot Size
- 238,709
- Acres
- 5.48
- Total Acreage
- 5 to less than 10
- Legal Subdivision Name
- Dunmar Estates 5 Acre Dev 28 Parcels
- MLS Area Major
- Casselberrry/Winter Springs / Tuscawilla
Property Description
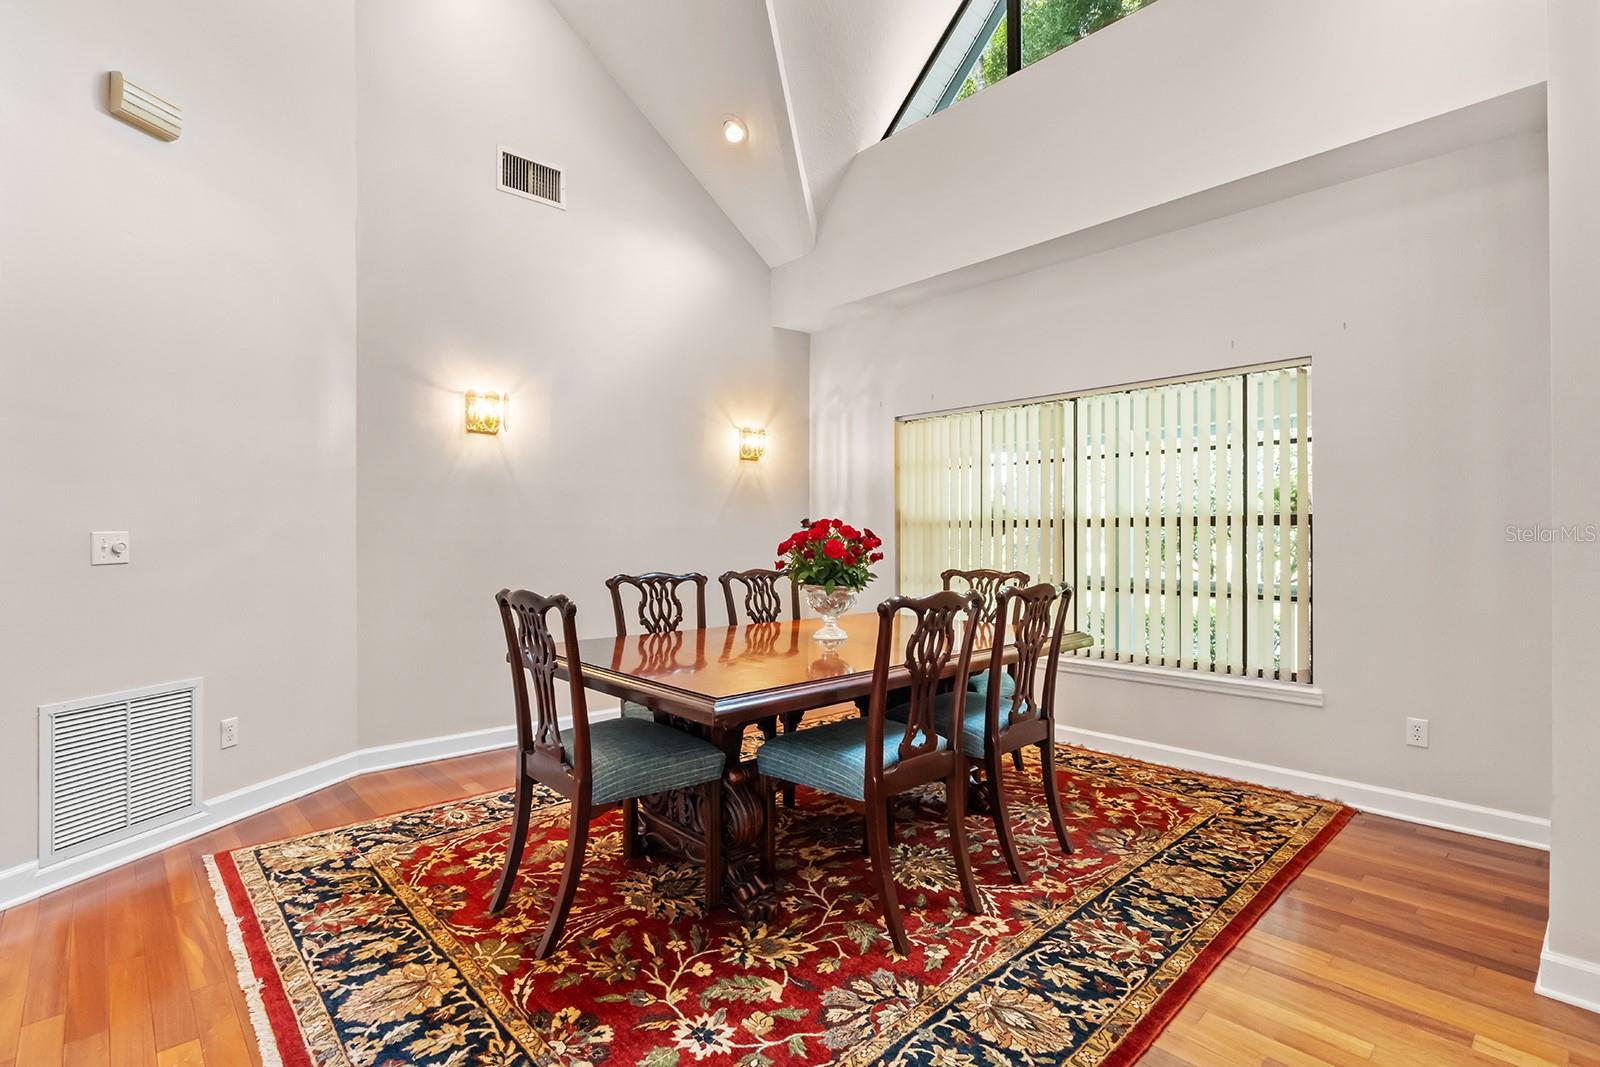
Welcome to Central Florida's hidden gem, a meticulously maintained 4-bedroom, 4.5-bath home nestled in a serene, horse-friendly gated community. Situated on a sprawling 5+ acre lot, this impressive residence offers nearly 5,000 square feet of luxurious living space, ideal for both entertaining and everyday comfort. As you enter, you'll be greeted by a wrap-around covered front porch that embodies quintessential country charm. Inside, all living areas and bedrooms are conveniently located on the first floor, ensuring easy access and seamless living. The expansive kitchen is a chef's delight, featuring ample counter space, abundant cabinetry, and a cozy breakfast nook that overlooks the family room with its inviting brick, wood-burning fireplace. The private primary suite is a true retreat, complete with two spacious closets and a luxurious en-suite bath. Adjacent to the primary suite, you'll find a comfortable living room and a formal dining room with soaring ceilings, perfect for hosting gatherings. Three additional well-appointed bedrooms round out the main floor. Upstairs, a generous loft with a full bath and convenient attic storage offers flexibility for various uses, whether as an office, playroom, or additional guest space. Step outside to enjoy the fully screened lanai and pool area, featuring a brick paver deck and picturesque wooded views—ideal for relaxing or entertaining. The property also boasts a substantial 1,200+ square foot "flex" building equipped with water and power, offering endless possibilities for a horse stable, workshop, art studio, or fitness area. Conveniently located, this home is just 25 minutes from downtown Orlando, 35 minutes from Orlando International Airport, 25 minutes from Sanford Airport, and 45 minutes from Disney. Experience the perfect blend of country tranquility and urban convenience in this exceptional Central Florida residence.
/u.realgeeks.media/homesinorlando/NextHome-Neighborhood-Realty-Logo-Horizontal-OrangeOnWhite-Web-RGB.jpg)
Additional Information
- Taxes
- $20425
- Minimum Lease
- No Minimum
- HOA Fee
- $1,850
- HOA Payment Schedule
- Annually
- Maintenance Includes
- Private Road
- Location
- Irregular Lot, Landscaped, Level, Oversized Lot, Paved, Private, Zoned for Horses
- Community Features
- Gated Community - No Guard, Horses Allowed, No Deed Restriction
- Property Description
- Two Story
- Zoning
- R-C1
- Interior Layout
- Ceiling Fans(s), Eat-in Kitchen, High Ceilings, Open Floorplan, Primary Bedroom Main Floor, Solid Surface Counters, Solid Wood Cabinets, Vaulted Ceiling(s), Walk-In Closet(s)
- Interior Features
- Ceiling Fans(s), Eat-in Kitchen, High Ceilings, Open Floorplan, Primary Bedroom Main Floor, Solid Surface Counters, Solid Wood Cabinets, Vaulted Ceiling(s), Walk-In Closet(s)
- Floor
- Carpet, Tile, Wood
- Appliances
- Built-In Oven, Dishwasher, Disposal, Microwave, Range, Refrigerator
- Utilities
- Cable Available, Propane, Public
- Heating
- Central
- Air Conditioning
- Central Air
- Fireplace Description
- Family Room, Wood Burning
- Exterior Construction
- Wood Siding
- Exterior Features
- French Doors, Irrigation System, Lighting, Rain Gutters
- Roof
- Shingle
- Foundation
- Slab
- Pool
- Private
- Pool Type
- Gunite, Heated, In Ground, Salt Water, Screen Enclosure
- Garage Carport
- 3 Car Garage
- Garage Spaces
- 3
- Garage Features
- Circular Driveway, Garage Door Opener, Oversized, Workshop in Garage
- Elementary School
- Sterling Park Elementary
- Middle School
- South Seminole Middle
- High School
- Winter Springs High
- Pets
- Allowed
- Max Pet Weight
- 101
- Pet Size
- Extra Large (101+ Lbs.)
- Flood Zone Code
- X
- Parcel ID
- 11-21-30-3AG-134G-0000
- Legal Description
- FM SE COR LOT 147 RUN N 04 DEG 57 MIN 42 SEC E 2545.27 FT WLY ON CURVE 61.39 FT N 85 DEG 02 MIN 18 SEC W 539.46 FT TO POB RUN N 73 DEG 30 MIN W 591.68 FT N 16 DEG 30 MIN E 182.28 FT NLY ELY & SLY ON CURVE 893.35 FT S 13 DEG W 200.35 FT TO BEG BLK D D R MITCHELLS SURVEY OF THE LEVY GRANT PB 1 PG 5
Listing courtesy of PREMIER SOTHEBY'S INTL. REALTY. 407-644-3295
Selling Office: BALDWIN PARK REALTY LLC.Mortgage Calculator
StellarMLS is the source of this information via Internet Data Exchange Program. All listing information is deemed reliable but not guaranteed and should be independently verified through personal inspection by appropriate professionals. Listings displayed on this website may be subject to prior sale or removal from sale. Availability of any listing should always be independently verified. Listing information is provided for consumer personal, non-commercial use, solely to identify potential properties for potential purchase. All other use is strictly prohibited and may violate relevant federal and state law. Data last updated on