2330 Chapel Hill Drive, Deland, FL 32720
- $370,000
- 3
- BD
- 2
- BA
- 2,079
- SqFt





- Sold Price
- $370,000
- List Price
- $374,000
- Status
- Sold
- Days on Market
- 169
- Closing Date
- Mar 28, 2025
- MLS#
- O6229724
- Property Style
- Single Family
- Year Built
- 2018
- Bedrooms
- 3
- Bathrooms
- 2
- Living Area
- 2,079
- Lot Size
- 20,944
- Acres
- 0.48
- Total Acreage
- 1/4 to less than 1/2
- Legal Subdivision Name
- Assessors Lt 65 Dupont & Gaudry Grant
- MLS Area Major
- Deland
Property Description
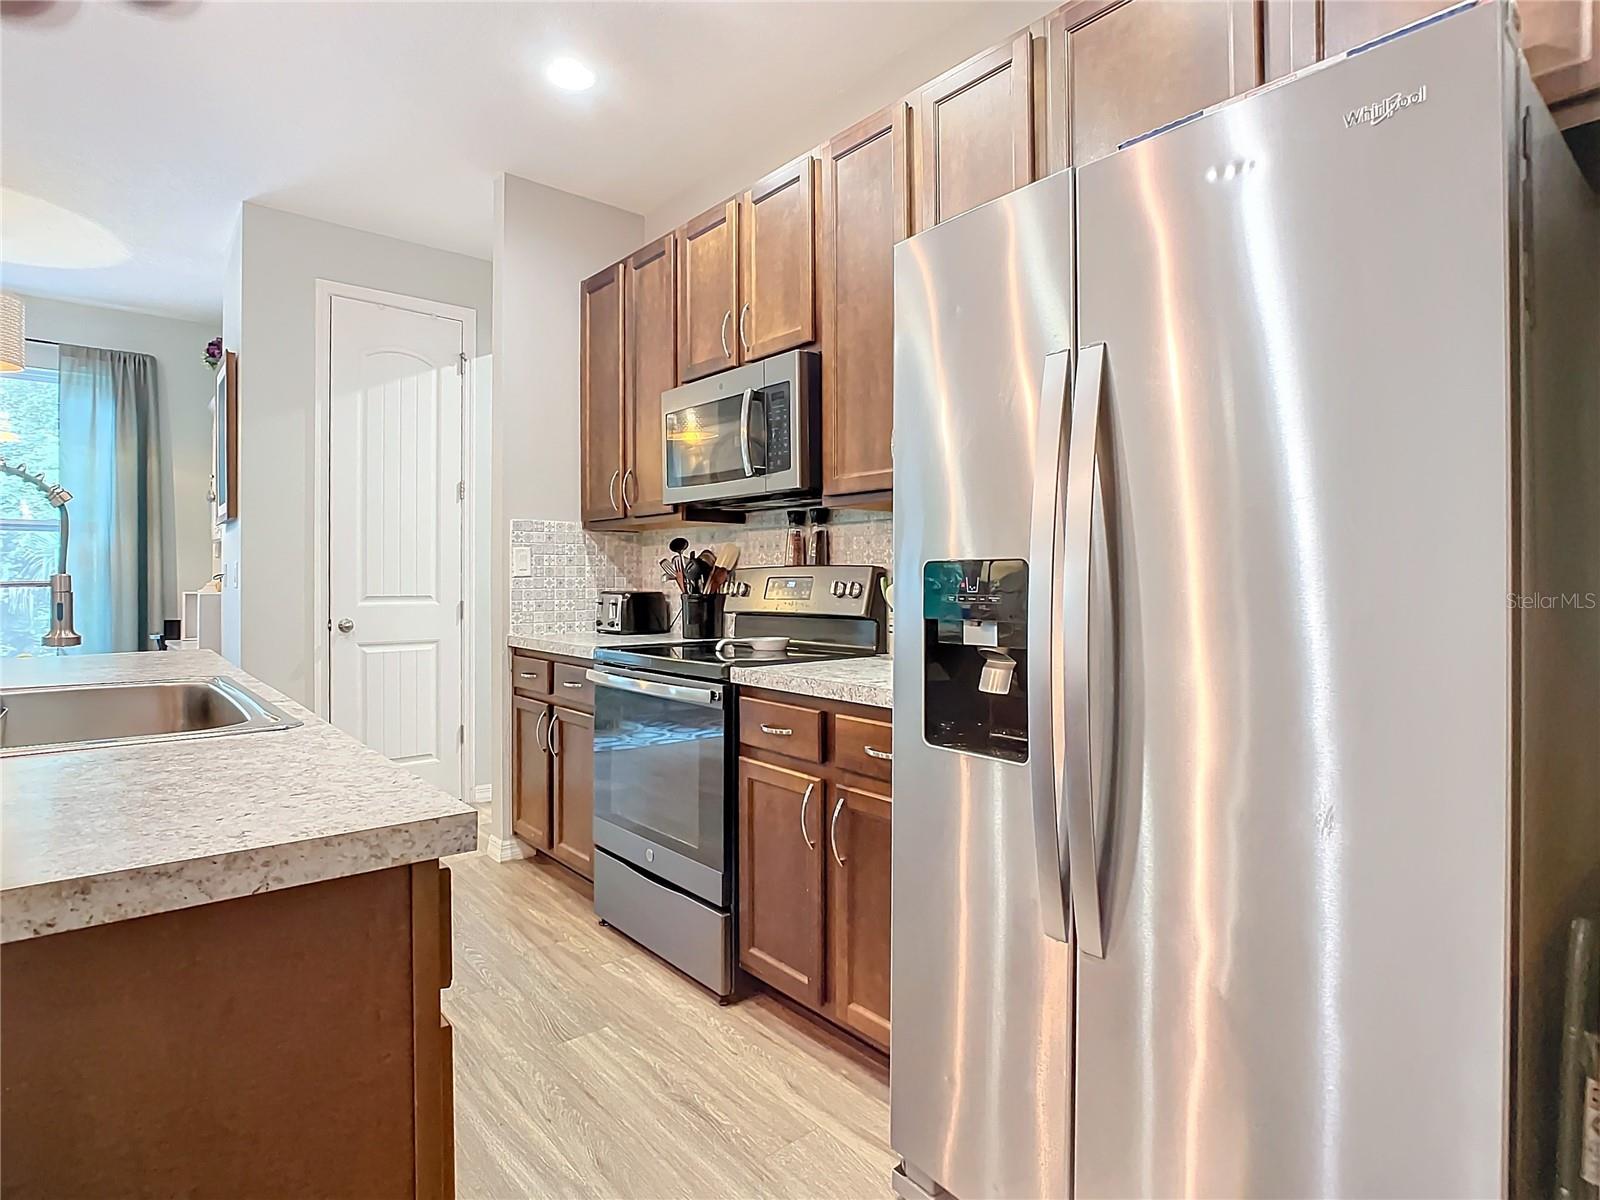
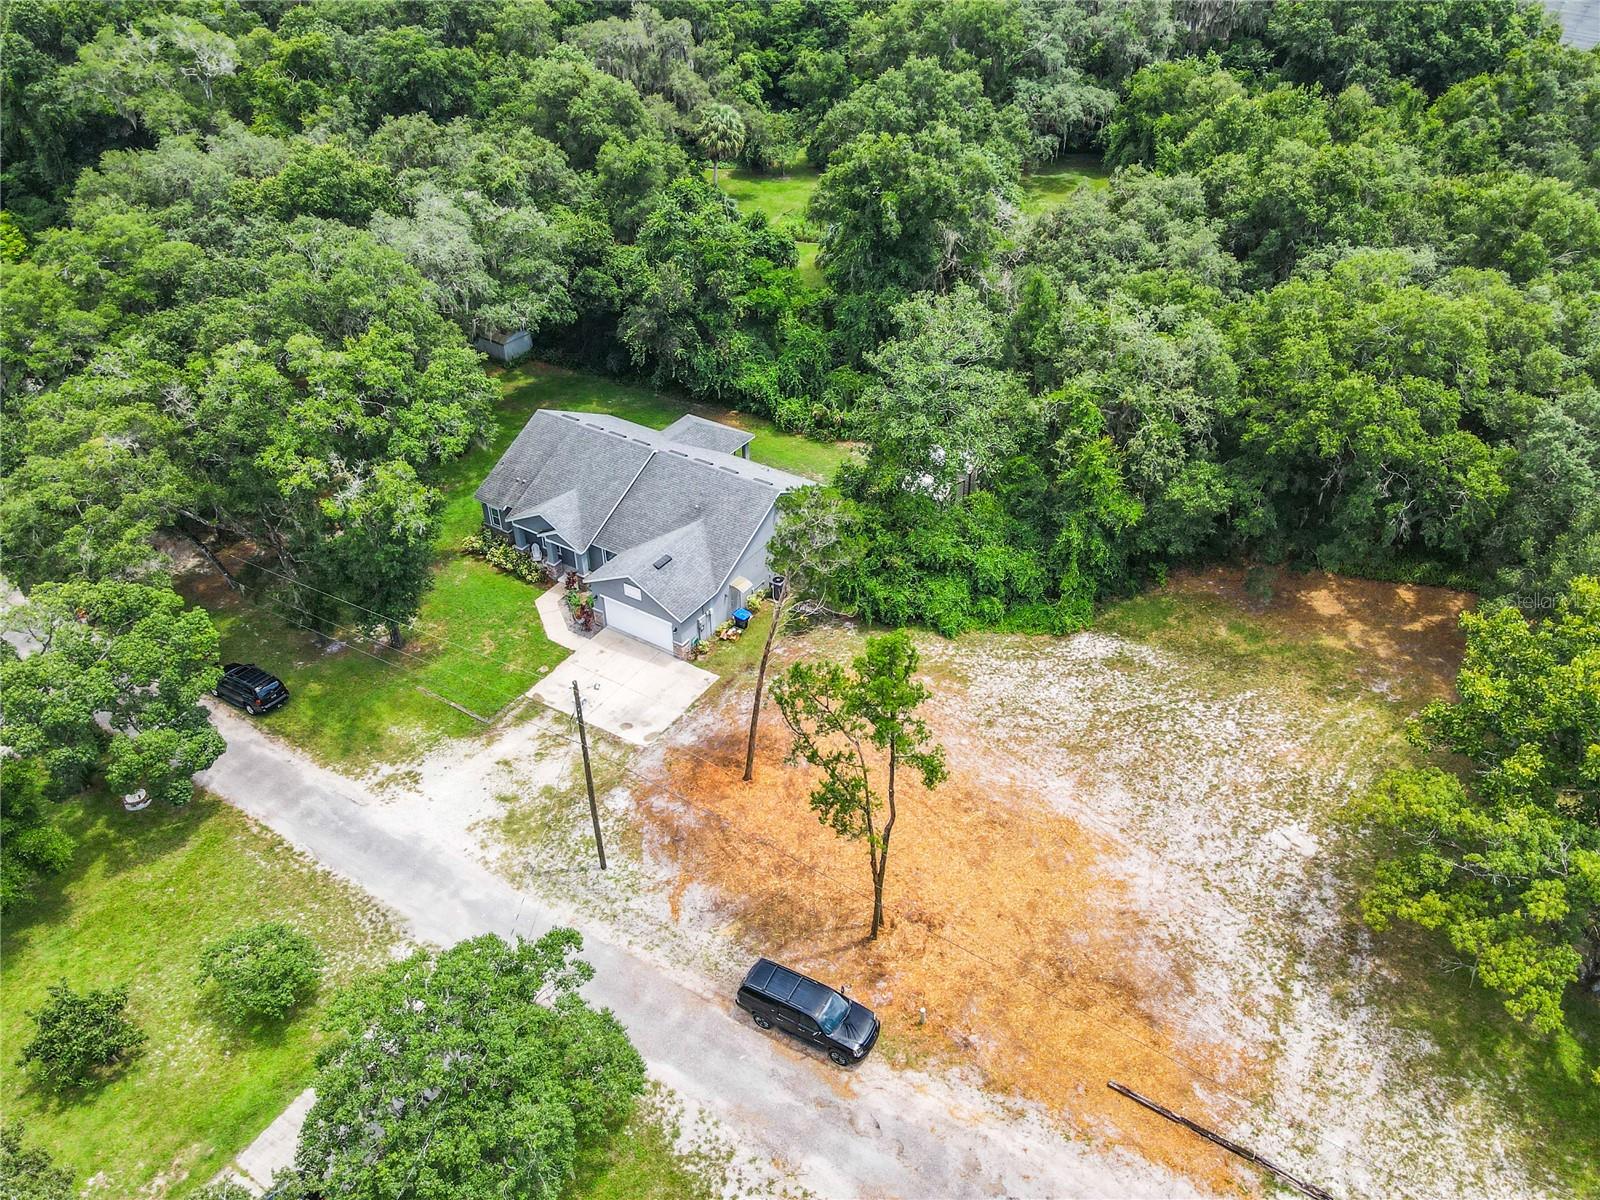
Escape the hustle and bustle and immerse yourself in nature with this prestigious 3-bedroom, 2-bathroom home nestled in the highly desirable Glenwood community with NO HOA! Upon entering, you'll notice luxury vinyl planks throughout the home. You are greeted by a formal dining room, and to your right, double barn doors open to a home office/flex space that can easily be converted into a 4th bedroom. The heart of the home, the kitchen, features stainless steel appliances, a huge center island, a closet pantry with plenty of counter and cabinet space, and a breakfast nook with sliding door access to the covered lanai and backyard. The kitchen overlooks the spacious family room. The primary ensuite is a true retreat, boasting coffered ceilings, two walk-in closets, dual sinks with vanity space, a corner soaking tub, and a separate shower stall. The additional spacious bedrooms share a hall bath. Prime Location: Glenwood offers extensive bike and walking trails and is just a short distance from DeLeon Springs State Park, hospitals, and historic Downtown DeLand. Only 15 minutes from delightful downtown DeLand and Stetson University.
/u.realgeeks.media/homesinorlando/NextHome-Neighborhood-Realty-Logo-Horizontal-OrangeOnWhite-Web-RGB.jpg)
Additional Information
- Taxes
- $3342
- Community Features
- No Deed Restriction
- Property Description
- One Story
- Zoning
- 01A3
- Interior Layout
- Ceiling Fans(s), High Ceilings, Open Floorplan, Primary Bedroom Main Floor, Solid Surface Counters, Split Bedroom, Thermostat
- Interior Features
- Ceiling Fans(s), High Ceilings, Open Floorplan, Primary Bedroom Main Floor, Solid Surface Counters, Split Bedroom, Thermostat
- Floor
- Ceramic Tile
- Appliances
- Built-In Oven, Dishwasher, Range
- Utilities
- Electricity Connected, Water Connected
- Heating
- Central
- Air Conditioning
- Central Air
- Exterior Construction
- Other
- Exterior Features
- Other
- Roof
- Shingle
- Foundation
- Slab, Stem Wall
- Pool
- No Pool
- Garage Carport
- 2 Car Garage
- Garage Spaces
- 2
- Elementary School
- Citrus Grove Elementary
- Middle School
- Southwestern Middle
- High School
- Deland High
- Flood Zone Code
- X
- Parcel ID
- 69440800035C
- Legal Description
- E 130 FT OF W 1094.68 FT MEAS ON S/L OF S 136.17 FT MEAS ON W/L OF LOT 35 ASSESSORS SUB OF LOT 65 DUPONT & GAUDRY MB 2 PG 26 MB 12 PG 59 PER OR 4522 PG 4986 PER OR 7267 PG 0242 PER OR 7420 PG 0457
Listing courtesy of COLDWELL BANKER RESIDENTIAL RE. 407-647-1211
Selling Office: GREENE REALTY OF FLORIDA LLC.Mortgage Calculator
StellarMLS is the source of this information via Internet Data Exchange Program. All listing information is deemed reliable but not guaranteed and should be independently verified through personal inspection by appropriate professionals. Listings displayed on this website may be subject to prior sale or removal from sale. Availability of any listing should always be independently verified. Listing information is provided for consumer personal, non-commercial use, solely to identify potential properties for potential purchase. All other use is strictly prohibited and may violate relevant federal and state law. Data last updated on