1002 N Glenwood Avenue, Orlando, FL 32803
- $505,000
- 3
- BD
- 2
- BA
- 1,546
- SqFt




- Sold Price
- $505,000
- List Price
- $510,000
- Status
- Sold
- Days on Market
- 8
- Closing Date
- Sep 13, 2024
- MLS#
- O6229720
- Property Style
- Single Family
- Architectural Style
- Traditional
- Year Built
- 1953
- Bedrooms
- 3
- Bathrooms
- 2
- Living Area
- 1,546
- Lot Size
- 7,029
- Acres
- 0.16
- Total Acreage
- 0 to less than 1/4
- Legal Subdivision Name
- Eastwood
- MLS Area Major
- Orlando/Colonial Town
Property Description
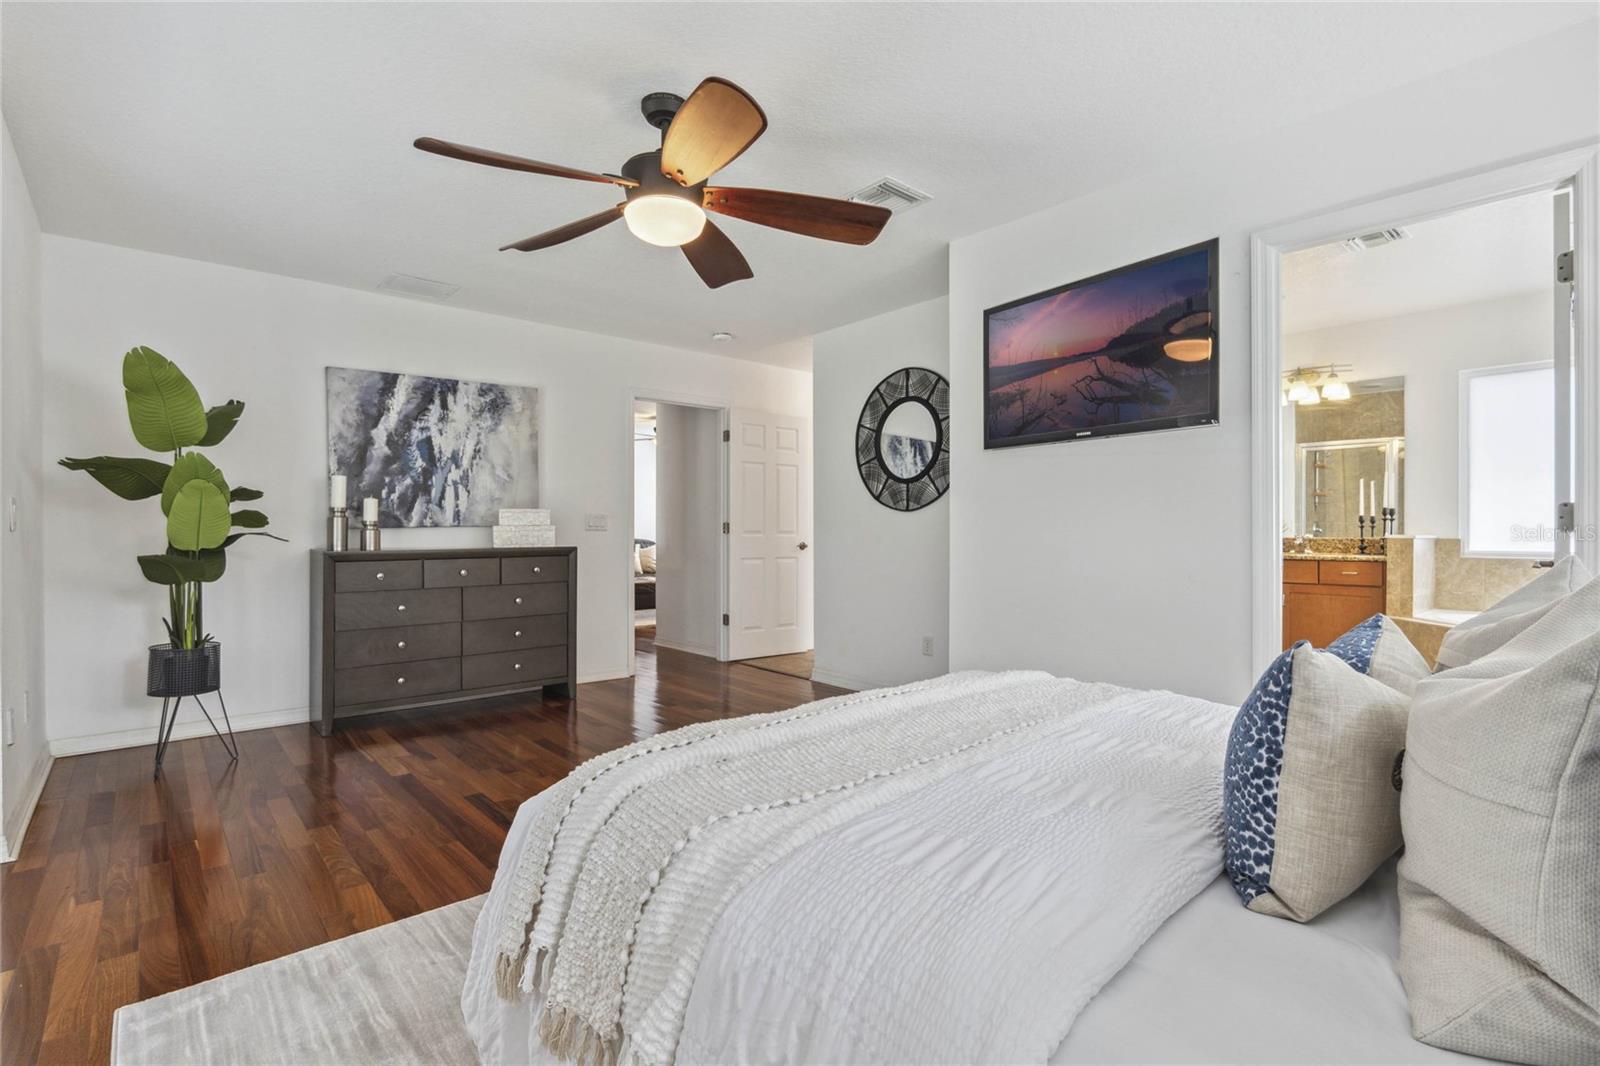
Beautifully upgraded 3 bedroom, 2 bathroom home with a 1 car garage, located in the highly desirable Colonialtown North neighborhood of downtown Orlando. When you enter the home, you're welcomed by a foyer and living room that leads you into the upgraded kitchen, with granite countertops, stainless steel appliances, and 42” cabinetry to the ceiling. This home features a split floor plan, with 2 generously sized secondary bedrooms to the front of the home, along with a full bath, and a fantastic custom addition that was added in 2009 to the back of the home. The addition includes beautiful cherrywood hardwood floors, a family room with a gas fireplace, a formal dining room with access to the backyard, and a huge primary bedroom with a walk in closet, laundry room, access to the backyard and an ensuite bathroom with dual sink vanities, with granite countertops, a jetted tub and a separate shower with glass enclosure. Step outside and you'll love the large backyard with plenty of space for your personal touches! There's also a large shed for additional storage. This move-in ready home has great walkability, and is located close to all the great shopping and dining in the Mills 50, Garden and Milk Districts, with easy access to all major roadways!
/u.realgeeks.media/homesinorlando/NextHome-Neighborhood-Realty-Logo-Horizontal-OrangeOnWhite-Web-RGB.jpg)
Additional Information
- Taxes
- $7332
- Minimum Lease
- 8-12 Months
- Location
- City Limits, Landscaped, Paved
- Community Features
- No Deed Restriction
- Property Description
- One Story
- Zoning
- R-1A/T/SP/
- Interior Layout
- Ceiling Fans(s), Solid Wood Cabinets, Thermostat, Window Treatments
- Interior Features
- Ceiling Fans(s), Solid Wood Cabinets, Thermostat, Window Treatments
- Floor
- Parquet, Tile, Wood
- Appliances
- Dryer, Electric Water Heater, Microwave, Range, Refrigerator, Washer
- Utilities
- Cable Available, Electricity Connected, Fiber Optics, Sewer Connected, Water Connected
- Heating
- Central, Electric
- Air Conditioning
- Central Air
- Fireplace Description
- Gas
- Exterior Construction
- Block, Vinyl Siding
- Exterior Features
- French Doors
- Roof
- Shingle
- Foundation
- Slab
- Pool
- No Pool
- Garage Carport
- 1 Car Garage
- Garage Spaces
- 1
- Garage Features
- Driveway, Garage Door Opener
- Garage Dimensions
- 10x18
- Elementary School
- Audubon Park K8
- Middle School
- Audubon Park K-8
- High School
- Edgewater High
- Pets
- Allowed
- Flood Zone Code
- X
- Parcel ID
- 19-22-30-2360-04-120
- Legal Description
- EASTWOOD H/35 LOT 12 BLK D
Listing courtesy of MAINFRAME REAL ESTATE. 407-513-4257
Selling Office: COMPASS FLORIDA LLC.Mortgage Calculator
StellarMLS is the source of this information via Internet Data Exchange Program. All listing information is deemed reliable but not guaranteed and should be independently verified through personal inspection by appropriate professionals. Listings displayed on this website may be subject to prior sale or removal from sale. Availability of any listing should always be independently verified. Listing information is provided for consumer personal, non-commercial use, solely to identify potential properties for potential purchase. All other use is strictly prohibited and may violate relevant federal and state law. Data last updated on