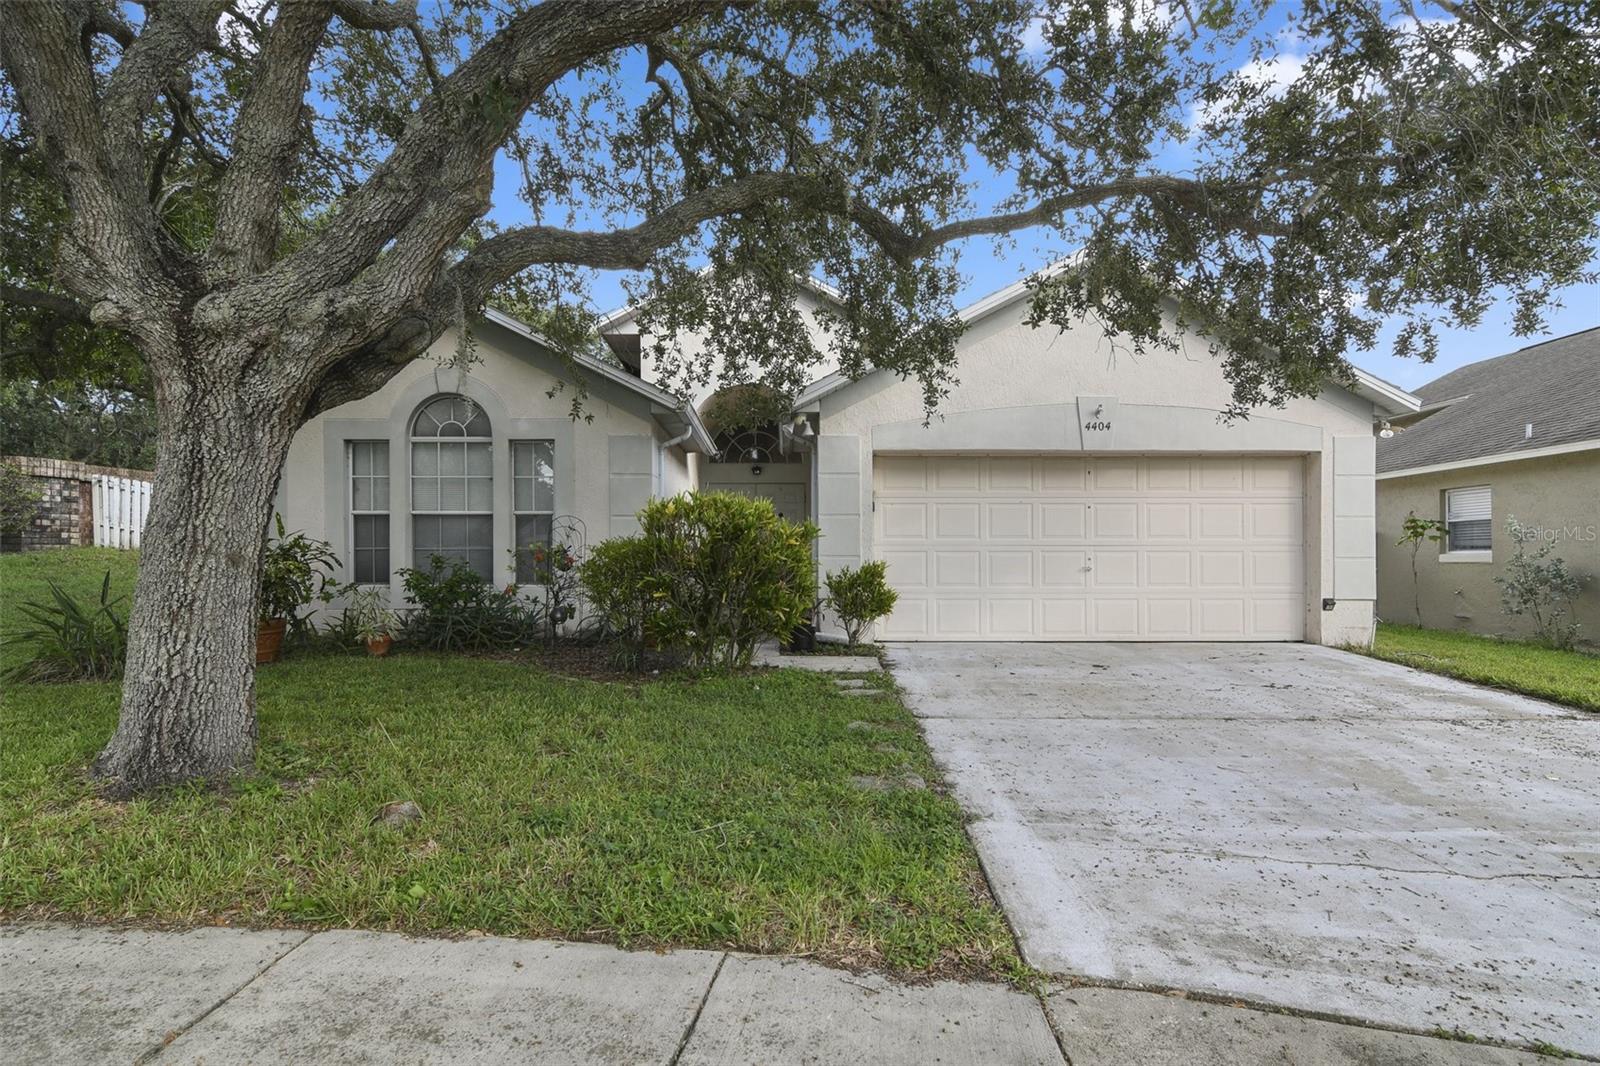
4404 Gwyndale Court, Orlando, FL 32837
- $360,000
- 3
- BD
- 2
- BA
- 1,740
- SqFt


- Sold Price
- $360,000
- List Price
- $380,000
- Status
- Sold
- Days on Market
- 2
- Closing Date
- Sep 19, 2024
- MLS#
- O6229693
- Property Style
- Single Family
- Architectural Style
- Traditional
- Year Built
- 1993
- Bedrooms
- 3
- Bathrooms
- 2
- Living Area
- 1,740
- Lot Size
- 6,835
- Acres
- 0.16
- Total Acreage
- 0 to less than 1/4
- Legal Subdivision Name
- Hunters Creek Tr 350 Ph 01
- MLS Area Major
- Orlando/Hunters Creek/Southchase
Property Description
Welcome to your new sanctuary in the heart of Hunter Creek! This 3-bedroom, 2-bathroom home offers a perfect blend of comfort and functionality. Nestled on a peaceful cul-de-sac, it features high vaulted ceilings that create an open, airy feel throughout the spacious formal dining and living rooms. Step outside into your private fenced yard, where a large covered and screened patio awaits—ideal for relaxing or entertaining year-round. The backyard offers a serene retreat, ensuring you enjoy both privacy and tranquility. The home has Beautiful sunsets every evening and the setting sunlight makes the home glow every evening. Convenience is key with this location! You'll be just a short walk from both the Elementary and Middle schools, making school drop-offs and pick-ups a breeze. Don’t miss your chance to call this delightful home your own. It’s a gem that won’t last long on the market, so schedule your tour today!
/u.realgeeks.media/homesinorlando/NextHome-Neighborhood-Realty-Logo-Horizontal-OrangeOnWhite-Web-RGB.jpg)
Additional Information
- Taxes
- $2184
- Minimum Lease
- 8-12 Months
- HOA Fee
- $294
- HOA Payment Schedule
- Quarterly
- Location
- Cul-De-Sac
- Community Features
- No Deed Restriction
- Property Description
- One Story
- Zoning
- P-D
- Interior Layout
- Ceiling Fans(s), High Ceilings, Walk-In Closet(s)
- Interior Features
- Ceiling Fans(s), High Ceilings, Walk-In Closet(s)
- Floor
- Carpet, Tile
- Appliances
- Dishwasher, Disposal, Microwave, Range
- Utilities
- Cable Available, Electricity Connected, Sewer Connected, Water Connected
- Heating
- Heat Pump
- Air Conditioning
- Central Air
- Exterior Construction
- Block, Stucco
- Exterior Features
- Private Mailbox, Sidewalk
- Roof
- Shingle
- Foundation
- Slab
- Pool
- No Pool
- Garage Carport
- 2 Car Garage
- Garage Spaces
- 2
- Elementary School
- Hunter's Creek Elem
- Middle School
- Hunter's Creek Middle
- High School
- Freedom High School
- Fences
- Fenced
- Pets
- Allowed
- Flood Zone Code
- X
- Parcel ID
- 29-24-29-3823-00-470
- Legal Description
- HUNTERS CREEK TRACT 350 PH 1 30/146 LOT47
Listing courtesy of WEMERT GROUP REALTY LLC. 407-214-3967
Selling Office: CENTURY 21 CARIOTI.Mortgage Calculator
StellarMLS is the source of this information via Internet Data Exchange Program. All listing information is deemed reliable but not guaranteed and should be independently verified through personal inspection by appropriate professionals. Listings displayed on this website may be subject to prior sale or removal from sale. Availability of any listing should always be independently verified. Listing information is provided for consumer personal, non-commercial use, solely to identify potential properties for potential purchase. All other use is strictly prohibited and may violate relevant federal and state law. Data last updated on