1432 Silver Lining Way, Apopka, FL 32703
- $410,950
- 4
- BD
- 3
- BA
- 1,825
- SqFt
- Sold Price
- $410,950
- List Price
- $409,490
- Status
- Sold
- Days on Market
- 13
- Closing Date
- Jun 17, 2025
- MLS#
- O6229631
- Property Style
- Townhouse
- New Construction
- Yes
- Year Built
- 2025
- Bedrooms
- 4
- Bathrooms
- 3
- Living Area
- 1,825
- Lot Size
- 2,232
- Acres
- 0.06
- Total Acreage
- 0 to less than 1/4
- Building Name
- Emerson Park
- Legal Subdivision Name
- The Residences Of Emerson Park
- MLS Area Major
- Apopka
Property Description
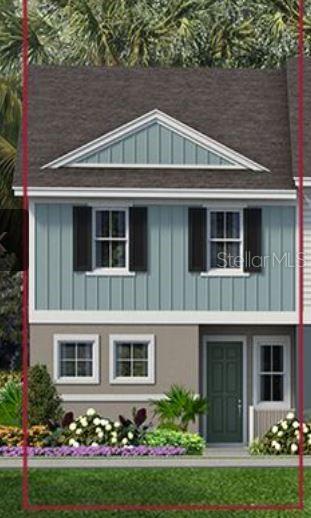
Pre-Construction. To be built. The Tyler embraces an open foyer, tiled dining room, kitchen and great room. A powder room is discretely tucked in the back of the first floor with convenient access to a vast lanai. The first floor also includes a convenient bedroom and full bath. Upstairs, guests are welcomed by an airy loft surrounded by a conveniently located laundry room, two bedrooms and full bath. The owner’s suite has a desirable walk-in-closet, double sinks and a large shower. The layout of this rear entry garage townhome provides the perfect amount of living space while allowing you to have a separate part of the home just for entertaining.
/u.realgeeks.media/homesinorlando/NextHome-Neighborhood-Realty-Logo-Horizontal-OrangeOnWhite-Web-RGB.jpg)
Additional Information
- Taxes
- $650
- Minimum Lease
- 8-12 Months
- Hoa Fee
- $171
- HOA Payment Schedule
- Monthly
- Maintenance Includes
- Pool, Maintenance Grounds
- Location
- Corner Lot
- Community Features
- Dog Park, Pool, No Deed Restriction
- Property Description
- Two Story
- Zoning
- PD
- Interior Layout
- Eat-in Kitchen, Kitchen/Family Room Combo, Living Room/Dining Room Combo, Open Floorplan, PrimaryBedroom Upstairs, Smart Home, Split Bedroom, Stone Counters, Thermostat, Walk-In Closet(s), Window Treatments
- Interior Features
- Eat-in Kitchen, Kitchen/Family Room Combo, Living Room/Dining Room Combo, Open Floorplan, PrimaryBedroom Upstairs, Smart Home, Split Bedroom, Stone Counters, Thermostat, Walk-In Closet(s), Window Treatments
- Floor
- Carpet, Ceramic Tile
- Appliances
- Dishwasher, Disposal, Microwave, Range
- Utilities
- Electricity Available, Public, Sewer Connected, Sprinkler Meter, Sprinkler Recycled
- Heating
- Central, Electric
- Air Conditioning
- Central Air, Humidity Control, Zoned
- Exterior Construction
- Block, Concrete, Stucco, Frame
- Exterior Features
- Sidewalk, Sliding Doors, Sprinkler Metered
- Roof
- Shingle
- Foundation
- Slab
- Pool
- Community
- Pool Type
- Other
- Garage Carport
- 2 Car Garage
- Garage Spaces
- 2
- Garage Features
- Electric Vehicle Charging Station(s), Garage Door Opener, Garage Faces Rear
- Pets
- Allowed
- Flood Zone Code
- X
- Parcel ID
- 20-21-28-7335-00-310
- Legal Description
- RESIDENCES AT EMERSON PARK 114/40 LOT 31
Listing courtesy of PARK SQUARE REALTY. 407-529-3000
Selling Office: FLORIDA REALTY INVESTMENTS.Mortgage Calculator
StellarMLS is the source of this information via Internet Data Exchange Program. All listing information is deemed reliable but not guaranteed and should be independently verified through personal inspection by appropriate professionals. Listings displayed on this website may be subject to prior sale or removal from sale. Availability of any listing should always be independently verified. Listing information is provided for consumer personal, non-commercial use, solely to identify potential properties for potential purchase. All other use is strictly prohibited and may violate relevant federal and state law. Data last updated on